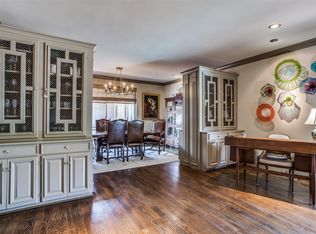
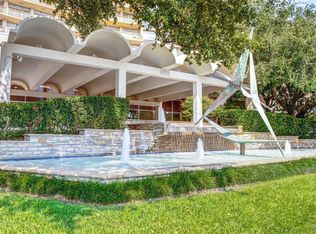
Welcome to the Athena, a full-service high-rise condominium and distinguished Preston Hollow luxury landmark. Unit #918 features a spectacular 180 degree south-facing view of Downtown Dallas and Park Cities. It has two large living areas, two spacious bedrooms, and an abundance of closets and storage. Custom cabinetry and woodwork throughout. Formal dining area, plus a built-in seating breakfast area. Two and a half bathrooms. Classic bar with refrigerator and sink. The building is conveniently located near outstanding retail centers, restaurants, Park Cities, and downtown Dallas. HOA dues cover comprehensive utilities, plus internet and WiFi in the unit and access throughout the property, cable television, security, concierge staff, in-house management and maintenance, grand lobby, assigned garage parking and storage unit, gym facilities, a large indoor heated saltwater pool, entertainment rooms, and additional amenities. Perfect 'Lock and Go' living for those that travel. The new 2026 Tax Appraised Value is $574,020. Please note that estimated taxes are shown without exemptions. The Athena maintains a smoke-free environment and does not permit pets. This prized corner unit offers tranquil living and impressive views, especially at SUNSET... come see Mother Nature's light show and Downtown sparkle.
For sale
Price cut: $14K (7/17)
$585,000
6335 W Northwest Hwy APT 918, Dallas, TX 75225
2beds
2,126sqft
:
Get pre-qualified$6,181/mo
Condominium, Multi Family
Built in 1966
-- sqft lot
$562,500 Zestimate®
$275/sqft
$1,915/mo HOA
What's special
Prized corner unitFormal dining areaTwo spacious bedroomsBuilt-in seating breakfast area
- 71 days |
- 338 |
- 9 |
Zillow last checked:
Listing updated:
Listed by:
Scott Jameson 0410387 214-363-8080,
Scott Jameson Realty 214-363-8080
Source: NTREIS,MLS#: 21289690
Facts & features
Interior
Bedrooms & bathrooms
- Bedrooms: 2
- Bathrooms: 3
- Full bathrooms: 2
- 1/2 bathrooms: 1
Primary bedroom
- Features: Built-in Features, Walk-In Closet(s)
- Level: First
- Dimensions: 21 x 16
Bedroom
- Level: First
- Dimensions: 15 x 11
Dining room
- Level: First
- Dimensions: 16 x 11
Kitchen
- Features: Eat-in Kitchen, Solid Surface Counters
- Level: First
- Dimensions: 16 x 8
Living room
- Level: First
- Dimensions: 26 x 16
Living room
- Level: First
- Dimensions: 20 x 12
Heating
- Central
Cooling
- Central Air, Ceiling Fan(s)
Appliances
- Included: Dryer, Dishwasher, Electric Range, Disposal, Microwave, Refrigerator, Washer
Features
- Wet Bar, High Speed Internet, Cable TV, Walk-In Closet(s)
- Flooring: Ceramic Tile, Engineered Hardwood
- Has basement: No
- Has fireplace: No
Interior area
- Total interior livable area: 2,126 sqft
Video & virtual tour
Property
Parking
- Total spaces: 2
- Parking features: Electric Gate, Garage, See Remarks
- Garage spaces: 2
Accessibility
- Accessibility features: Customized Wheelchair Accessible, Accessible Elevator Installed, Accessible Approach with Ramp
Features
- Levels: One
- Stories: 1
- Pool features: Indoor, Pool
Lot
- Size: 2.23 Acres
Details
- Parcel number: 00000405119020000
Construction
Type & style
- Home type: Condo
- Architectural style: Traditional,High Rise
- Property subtype: Condominium, Multi Family
- Attached to another structure: Yes
Condition
- Year built: 1966
Utilities & green energy
- Utilities for property: See Remarks, Cable Available
Community & HOA
Community
- Security: Smoke Detector(s), Security Guard
- Subdivision: Athena Condo
HOA
- Has HOA: Yes
- Amenities included: Concierge
- Services included: Association Management, Electricity, Internet, Sewer, Trash, Water
- HOA fee: $1,915 monthly
- HOA name: Firstservice Residential Co.
- HOA phone: 214-871-9700
Location
- Region: Dallas
Financial & listing details
- Price per square foot: $275/sqft
- Tax assessed value: $488,980
- Annual tax amount: $10,929
- Date on market: 6/3/2026
- Cumulative days on market: 356 days
- Listing terms: Cash,Conventional
Estimated market value
$562,500
$534,000 - $591,000
$4,270/mo
Price history
| Date | Event | Price |
|---|---|---|
| 7/17/2026 | Price change | $585,000-2.3%$275/sqft |
Source: NTREIS #21289690 Report a problem | ||
| 6/3/2026 | Listed for sale | $599,000$282/sqft |
Source: NTREIS #21289690 Report a problem | ||
| 6/2/2026 | Listing removed | $599,000$282/sqft |
Source: NTREIS #21038532 Report a problem | ||
| 5/21/2026 | Price change | $599,000-1.8%$282/sqft |
Source: NTREIS #21038532 Report a problem | ||
| 2/26/2026 | Price change | $610,000-2.4%$287/sqft |
Source: NTREIS #21038532 Report a problem | ||
| 8/23/2025 | Listed for sale | $625,000$294/sqft |
Source: NTREIS #21038532 Report a problem | ||
| 9/11/2014 | Listing removed | $3,500$2/sqft |
Source: United Real Estate #12183496 Report a problem | ||
| 7/24/2014 | Listed for rent | $3,500$2/sqft |
Source: United Real Estate #12183496 Report a problem | ||
Public tax history
| Year | Property taxes | Tax assessment |
|---|---|---|
| 2025 | $10,888 -0.4% | $488,980 |
| 2024 | $10,929 +27% | $488,980 +30.4% |
| 2023 | $8,605 -8.6% | $375,000 |
| 2022 | $9,414 -4.8% | $375,000 |
| 2021 | $9,892 -6.5% | $375,000 -3.8% |
| 2020 | $10,580 +3% | $390,000 +3.8% |
| 2019 | $10,275 -11.6% | $375,880 -7.9% |
| 2018 | $11,617 +31.5% | $408,290 +25.7% |
| 2017 | $8,834 -3.9% | $324,860 -3.9% |
| 2016 | $9,191 +18.4% | $338,000 +3.2% |
| 2015 | $7,761 | $327,430 +15.7% |
| 2014 | $7,761 | $282,950 |
| 2013 | -- | -- |
| 2012 | -- | -- |
| 2011 | -- | -- |
| 2010 | -- | -- |
| 2009 | -- | -- |
| 2008 | -- | -- |
| 2007 | -- | -- |
| 2005 | -- | -- |
| 2004 | -- | -- |
| 2003 | -- | -- |
| 2002 | -- | -- |
| 2001 | -- | -- |
Find assessor info on the county website
Monthly payment
Est. payment
Payment breakdown
Explore the cost of this home by adjusting the details. Changes won't be saved.Climate risks
Neighborhood: Preston Hollow South
Nearby schools
GreatSchools rating
- 6/10Preston Hollow Elementary SchoolGrades: PK-5Distance: 1 mi
- 5/10Benjamin Franklin Middle SchoolGrades: 6-8Distance: 1.5 mi
- 4/10Hillcrest High SchoolGrades: 9-12Distance: 1.4 mi
Schools provided by the listing agent
- Elementary: Prestonhol
- Middle: Benjamin Franklin
- High: Hillcrest
- District: Dallas ISD
Source: NTREIS. This data may not be complete. We recommend contacting the local school district to confirm school assignments for this home.
- $283,6002 bd2 ba2k sqft6335 W Northwest Hwy APT 412, Dallas, TX 75225Off Market

- $438,7002 bd2 ba1.5k sqft6335 W Northwest Hwy APT 413, Dallas, TX 75225Off Market
- $326,3002 bd2 ba1.9k sqft6335 W Northwest Hwy APT 414, Dallas, TX 75225Off Market
- $346,7002 bd2 ba2.3k sqft6335 W Northwest Hwy APT 415, Dallas, TX 75225Off Market
- $379,9002 bd2 ba1.5k sqft6335 W Northwest Hwy APT 416, Dallas, TX 75225Off Market
- $380,0002 bd3 ba2.4k sqft6335 W Northwest Hwy APT 417, Dallas, TX 75225Off Market
- $383,1002 bd2 ba1.5k sqft6335 W Northwest Hwy APT 418, Dallas, TX 75225Off Market
- $247,1001 bd1 ba864 sqft6335 W Northwest Hwy APT 419, Dallas, TX 75225Off Market
- $246,9001 bd1 ba880 sqft6335 W Northwest Hwy APT 420, Dallas, TX 75225Off Market
A local agent can set up tours, give advice and negotiate with sellers.
A local lender can help you make sure your offer is ready when you are.
Similar homes
- $575,0002 bd2 ba1.9k sqft6318 Bandera Ave APT D, Dallas, TX 75225For Sale
 MLS ID #21333638, Jude Nash. NTREIS
 - $560,0002 bd3 ba2.2k sqft6144 Averill Way #203E, Dallas, TX 75225For Sale
 MLS ID #21247674, Santina Kornajcik. NTREIS
 - $625,0002 bd3 ba2.4k sqft6126 Averill Way APT 103W, Dallas, TX 75225For Sale
 MLS ID #21157809, Keegan Mueller. NTREIS
 - $535,0002 bd3 ba1.6k sqft6211 W Northwest Hwy APT 2801, Dallas, TX 75225For Sale
 MLS ID #21097783, Fred Zahedi. NTREIS
 - $495,0002 bd2 ba1.9k sqft6226 Bandera Ave APT C, Dallas, TX 75225For SaleMLS ID #21339932, Tony Hawkins. NTREIS
- $599,0003 bd3 ba1.9k sqft8616 Turtle Creek Blvd APT 414, Dallas, TX 75225For SaleMLS ID #21226449, Stephanie Davenport. NTREIS
- $433,0002 bd2 ba1.6k sqft6345 Bandera Ave APT C, Dallas, TX 75225For SaleMLS ID #21350417, Patricia Massey. NTREIS
- $449,0002 bd2 ba1.8k sqft6321 Bandera Ave APT D, Dallas, TX 75225For SaleMLS ID #21272439, Elizabeth Conroy. NTREIS
- $449,9002 bd3 ba2k sqft8616 Turtle Creek Blvd APT 412, Dallas, TX 75225For SaleMLS ID #21311229, Stefani Myers. NTREIS
- $439,9003 bd3 ba1.6k sqft6211 W Northwest Hwy APT 2401, Dallas, TX 75225For SaleMLS ID #21228596, Chad Gibson. NTREIS
- $429,0002 bd2 ba1.8k sqft6311 Bandera Ave APT D, Dallas, TX 75225For SaleMLS ID #21217463, Sue Krider. NTREIS
- $317,5002 bd2 ba1.5k sqft8619 Edgemere Rd APT C, Dallas, TX 75225For SaleMLS ID #21347499, Susan Bratton. NTREIS
- $400,0002 bd2 ba1.4k sqft6238 Bandera Ave #A, Dallas, TX 75225For SaleMLS ID #21331963, Maria Ward. NTREIS
- $619,9992 bd2 ba1.7k sqft3225 Turtle Creek Blvd APT 1547, Dallas, TX 75219For SaleMLS ID #21339444, Carmen Chapa. NTREIS
- $595,0002 bd2 ba1.8k sqft3310 Fairmount St #12E, Dallas, TX 75201For SaleMLS ID #21320788, Therese Rourk. NTREIS
- $625,0002 bd2 ba2k sqft3525 Turtle Creek Blvd APT 11D, Dallas, TX 75219For SaleMLS ID #21329189, Angela Downes. NTREIS
- $295,0002 bd2 ba1.3k sqft6070 Averill Way APT A, Dallas, TX 75225For SaleMLS ID #21226133, Nancy Lukken. NTREIS
- $449,0002 bd2 ba1.3k sqft5909 Luther Ln APT 1502, Dallas, TX 75225For SaleMLS ID #21257872, Emelee Field. NTREIS
- $545,0002 bd3 ba2k sqft12627 Breckenridge Dr #200, Dallas, TX 75230For SaleMLS ID #21289054, Irina Norcross. NTREIS
- $599,0002 bd2 ba1.4k sqft3401 Lee Pkwy APT 401, Dallas, TX 75219For SaleMLS ID #21305906, Ralph Randall. NTREIS
