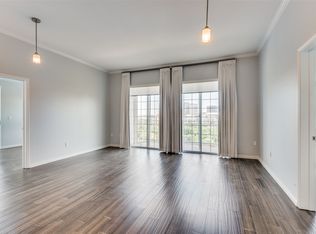
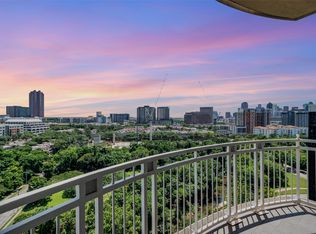
This exquisite home perched on the 15th floor in Building C is the largest unit currently available at the Renaissance. Breathtaking, panoramic views of downtown, Turtle Creek to the North and beyond can be seen through expansive windows throughout this highly desirable corner unit. These floor to ceiling windows offer natural lighting throughout. Enjoy spectacular city vistas by day and sparkling lights by night from your private retreat. All appliances, including a Bertazzoni convection oven with induction cook top, microwave, refrigerator, and dishwasher will convey with the sale of this home. The Appenino River Marble counter top in kitchen features a polished finish with rust colored veining. There is a study off the main living room that can serve as an office. The bathrooms have oversized tubs. There are additional storage rooms off of each balcony, along with a 6X8 storage room on the same floor next to the elevator. This is urban living at its' finest!
For sale
Price cut: $25K (8/28)
$594,999
3225 Turtle Creek Blvd APT 1547, Dallas, TX 75219
2beds
1,745sqft
Condominium
Built in 1998
-- sqft lot
$578,900 Zestimate®
$341/sqft
$1,637/mo HOA
What's special
Floor to ceiling windowsPrivate retreatExpansive windows throughoutNatural lighting throughoutHighly desirable corner unit
- 42 days
- 227
- 9
Zillow last checked:
Listing updated:
Listed by:
Carmen Chapa 0444645 214-536-2410,
Carmen Chapa Real Estate, LLC. 214-536-2410
Source: NTREIS,MLS#: 21339444
Facts & features
Interior
Bedrooms & bathrooms
- Bedrooms: 2
- Bathrooms: 2
- Full bathrooms: 2
Primary bedroom
- Features: Walk-In Closet(s)
- Level: First
- Dimensions: 13 x 12
Bedroom
- Features: Walk-In Closet(s)
- Level: First
- Dimensions: 16 x 11
Primary bathroom
- Features: Built-in Features, Closet Cabinetry, Double Vanity, Jetted Tub, Linen Closet
- Level: First
- Dimensions: 19 x 10
Other
- Features: Built-in Features, En Suite Bathroom, Linen Closet
- Level: First
- Dimensions: 10 x 5
Kitchen
- Features: Built-in Features
- Level: First
- Dimensions: 11 x 10
Living room
- Level: First
- Dimensions: 25 x 16
Office
- Level: First
- Dimensions: 12 x 11
Appliances
- Included: Convection Oven, Dishwasher, Disposal, Microwave, Refrigerator
Features
- High Speed Internet, Multiple Master Suites, Cable TV, Walk-In Closet(s)
- Has basement: No
- Has fireplace: No
Interior area
- Total interior livable area: 1,745 sqft
Video & virtual tour
Property
Parking
- Total spaces: 2
- Parking features: Assigned
- Attached garage spaces: 2
Features
- Levels: One
- Stories: 1
- Pool features: Pool
Lot
- Size: 3.54 Acres
Details
- Parcel number: 00C61260000001547
Construction
Type & style
- Home type: Condo
- Property subtype: Condominium
Condition
- Year built: 1998
Utilities & green energy
- Sewer: Public Sewer
- Water: Public
- Utilities for property: Electricity Connected, Sewer Available, Water Available, Cable Available
Community & HOA
Community
- Subdivision: Renaissance On Turtle Creek Condo
HOA
- Has HOA: Yes
- Amenities included: Concierge, Maintenance Front Yard
- Services included: All Facilities, Association Management, Insurance, Maintenance Grounds, Maintenance Structure, Pest Control, Security, Trash, Water
- HOA fee: $1,637 monthly
- HOA name: The Castle Group
- HOA phone: 214-466-7393
Location
- Region: Dallas
Financial & listing details
- Price per square foot: $341/sqft
- Tax assessed value: $584,580
- Annual tax amount: $13,017
- Date on market: 7/23/2026
- Cumulative days on market: 42 days
Estimated market value
$578,900
$550,000 - $608,000
$4,513/mo
Price history
| Date | Event | Price |
|---|---|---|
| 8/28/2026 | Price change | $594,999-4%$341/sqft |
Source: NTREIS #21339444 Report a problem | ||
| 7/23/2026 | Listed for sale | $619,999+12.7%$355/sqft |
Source: NTREIS #21339444 Report a problem | ||
| 12/2/2022 | Sold | -- |
Source: NTREIS #20207271 Report a problem | ||
| 11/22/2022 | Pending sale | $550,000$315/sqft |
Source: NTREIS #20207271 Report a problem | ||
| 11/20/2022 | Contingent | $550,000$315/sqft |
Source: NTREIS #20207271 Report a problem | ||
| 11/15/2022 | Listed for sale | $550,000$315/sqft |
Source: NTREIS #20207271 Report a problem | ||
Public tax history
| Year | Property taxes | Tax assessment |
|---|---|---|
| 2025 | $8,258 +5.8% | $584,580 +2.3% |
| 2024 | $7,807 +8.4% | $571,490 +34.8% |
| 2023 | $7,200 +30.8% | $424,000 |
| 2022 | $5,503 -6% | $424,000 -3.6% |
| 2021 | $5,854 -2.4% | $440,000 -1.1% |
| 2020 | $5,995 +6.1% | $444,980 +2% |
| 2019 | $5,649 +4.5% | $436,250 |
| 2018 | $5,407 +6.2% | $436,250 +11.6% |
| 2017 | $5,094 +1.3% | $390,880 +27.8% |
| 2016 | $5,028 -23.6% | $305,900 +4.9% |
| 2015 | $6,581 | $291,640 |
| 2014 | $6,581 | $291,640 |
| 2013 | -- | -- |
| 2012 | -- | -- |
| 2011 | -- | -- |
| 2010 | -- | -- |
| 2009 | -- | -- |
| 2008 | -- | -- |
| 2007 | -- | -- |
| 2005 | -- | -- |
| 2004 | -- | -- |
Find assessor info on the county website
Monthly payment
Est. payment
Payment breakdown
Explore the cost of this home by adjusting the details. Changes won't be saved.Climate risks
Neighborhood: 75219
Nearby schools
Schools provided by the listing agent
- Elementary: Milam
- Middle: Spence
- High: North Dallas
- District: Dallas ISD
Source: NTREIS. This data may not be complete. We recommend contacting the local school district to confirm school assignments for this home.

Similar homes
- $599,0002 bd2 ba1.4k sqft3401 Lee Pkwy APT 401, Dallas, TX 75219For Sale
 MLS ID #21305906, Ralph Randall. NTREIS
 - $615,0002 bd3 ba2k sqft4241 Rawlins St APT 13, Dallas, TX 75219For Sale
 MLS ID #21375594, Charlotte Case. NTREIS
 - $445,0002 bd2 ba1.1k sqft3225 Turtle Creek Blvd APT 226, Dallas, TX 75219For Sale
 MLS ID #21342833, Holly Pellham Davis. NTREIS
 - $550,0002 bd3 ba2k sqft4211 Rawlins St Unit 420, Dallas, TX 75219For Sale
 MLS ID #21277674, Katherine Meyers. NTREIS
