Skip main navigation
For sale
  • $625,000

    6126 Averill Way APT 103W, Dallas, TX 75225

    2beds
    2,476sqft
    : 
    Loading
    Get pre-qualified
    Condominium, Apartment
    Built in 1964
    -- sqft lot
    $588,600 Zestimate®
    $252/sqft
    $1,672/mo HOA

    What's special

    Abundance of built-in storageFormal dining spaceRefined first-floor livingDouble walk-in closetAmple storageGuest bedroom with ensuiteWell-appointed kitchen
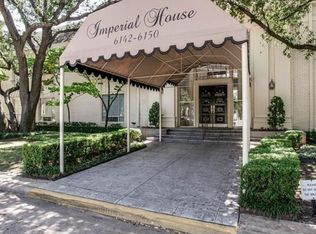
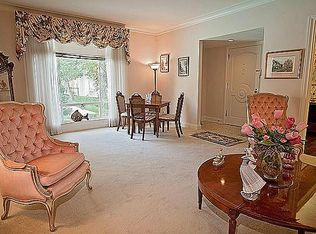
    Experience refined first-floor living in the prestigious Imperial House Condominiums behind the pink wall in gorgeous Preston Hollow. This spacious 2,476 sqft unit offers 2 bedrooms, 3 full baths, generous living and dining areas, and a rare oversized outdoor private patio—ideal for relaxing or entertaining. The well-appointed kitchen includes ample storage and connects seamlessly to the formal dining space. The primary suite features a large ensuite bath and double walk-in closet. A guest bedroom with ensuite & an abundance of built-in storage, additional full bath off the oversized living room and den with wet bar opening onto the patio completes the layout. Includes a 2-car tandem garage and a 3rd floor designated storage room with plentiful space. HOA covers all utilities (except internet), trash, insurance (excludes contents), and grounds. Building upgrades include a 2023 roof, resurfaced pool, and new HVAC Air Handler. Just minutes from The Plaza at Preston Center and the Dallas North Tollway, this elegant, low-maintenance home offers unmatched comfort in one of Dallas’s most sought-after locations. Bills included in the HOA: Electric, Water, Sewer, Trash, Recycling, Heat
    179 days
    |
    137
    |
    2
    |

    Zillow last checked:

    Listing updated:

    Listed by:

    Keegan Mueller 0676128 214-205-8182,

    INC Realty, LLC 972-351-1095

    Source: NTREIS,MLS#: 21157809

    Loading...

      Facts & features

      Interior

      Bedrooms & bathrooms
      • Bedrooms: 2
      • Bathrooms: 3
      • Full bathrooms: 3
      Primary bedroom
      • Features: Built-in Features, Double Vanity, Garden Tub/Roman Tub, Linen Closet, Separate Shower, Walk-In Closet(s)
      • Level: First
      • Dimensions: 20 x 16
      Bedroom
      • Level: First
      • Dimensions: 20 x 13
      Breakfast room nook
      • Features: Ceiling Fan(s)
      • Level: First
      • Dimensions: 8 x 8
      Dining room
      • Level: First
      • Dimensions: 21 x 13
      Kitchen
      • Features: Eat-in Kitchen, Galley Kitchen
      • Level: First
      • Dimensions: 21 x 8
      Living room
      • Features: Ceiling Fan(s)
      • Level: First
      • Dimensions: 21 x 13
      Living room
      • Level: First
      • Dimensions: 30 x 16
      Utility room
      • Level: First
      • Dimensions: 5 x 4
      Heating
      • Central
      Cooling
      • Central Air, Electric
      Appliances
      • Included: Convection Oven, Dishwasher, Electric Cooktop, Disposal, Microwave
      Features
      • Wet Bar, Built-in Features, Decorative/Designer Lighting Fixtures, Cable TV, Walk-In Closet(s)
      • Flooring: Carpet, Tile, Wood
      • Has basement: No
      • Has fireplace: No
      Interior area
      • Total interior livable area: 2,476 sqft
      Video & virtual tour

      Property

      Parking
      • Total spaces: 2
      • Parking features: Assigned, Covered, Garage Faces Rear, Tandem
      • Garage spaces: 2
      Features
      • Levels: One
      • Stories: 1
      • Pool features: Pool
      Lot
      • Size: 2.31 Acres
      Details
      • Parcel number: 00000405362940000

      Construction

      Type & style
      • Home type: Condo
      • Property subtype: Condominium, Apartment
      Condition
      • Year built: 1964

      Utilities & green energy

      • Sewer: Public Sewer
      • Water: Public
      • Utilities for property: Sewer Available, Water Available, Cable Available

      Community & HOA

      Community
      • Subdivision: Imperial House Condos
      HOA
      • Has HOA: Yes
      • Amenities included: Maintenance Front Yard
      • Services included: Association Management, Electricity, Gas, Insurance, Maintenance Grounds, Maintenance Structure, Sewer, Trash, Utilities, Water
      • HOA fee: $1,672 monthly
      • HOA name: SNL Property Management
      • HOA phone: 214-715-4801
      Location
      • Region: Dallas

      Financial & listing details

      • Price per square foot: $252/sqft
      • Tax assessed value: $544,720
      • Annual tax amount: $12,175
      • Date on market: 1/19/2026
      • Cumulative days on market: 112 days

        Estimated market value

        $588,600

        $559,000 - $618,000

        $5,329/mo

        Price history

        DateEventPrice
        1/19/2026Listed for sale$625,000-3.8%$252/sqft
        Source: NTREIS #21157809 Report a problem
        12/30/2025Listing removed$4,850$2/sqft
        Source: Zillow Rentals Report a problem
        12/15/2025Listed for rent$4,850$2/sqft
        Source: Zillow Rentals Report a problem
        12/14/2025Listing removed$650,000$263/sqft
        Source: NTREIS #20933428 Report a problem
        9/2/2025Price change$650,000-3.7%$263/sqft
        Source: NTREIS #20933428 Report a problem
        5/14/2025Listed for sale$675,000$273/sqft
        Source: NTREIS #20933428 Report a problem

        Public tax history

        YearProperty taxesTax assessment
        2025$8,853 -4.7%$544,720
        2024$9,286 +5.3%$544,720 +7.3%
        2023$8,819 -14.6%$507,580
        2022$10,321 -22.9%$507,580
        2021$13,390 +134.1%$507,580 +2.5%
        2020$5,719 +6.9%$495,200
        2019$5,350 +4.6%$495,200
        2018$5,113 +6.4%$495,200 +49.3%
        2017$4,804 -1.5%$331,780
        2016$4,879 +3.8%$331,780 +15.5%
        2015$4,700 $287,220 +2.7%
        2014$4,700 $279,790
        2013-- --
        2012-- --
        2011-- --
        2010-- --
        2009-- --
        2008-- --
        2007-- --
        2005-- --
        2004-- --
        2003-- --
        2002-- --
        2001-- --
        Find assessor info on the county website

        Monthly payment

        Est. payment

        Payment breakdown

        Explore the cost of this home by adjusting the details. Changes won't be saved.
        All calculations are estimates and provided by Zillow, Inc. for informational purposes only. Actual amounts may vary.
        HOA fees may include property taxes on listings classified as Co-Ops. Contact the listing agent and/or owner for fee details.
        Mortgage interest rates are dependent on a number of factors, including credit score, down payment, and repayment length. Interest rate data provided by Zillow Group Marketplace, Inc. as of 1/1/1970 from various mortgage lenders with which we have lead or other similar arrangements; the Estimated Payment is an average of those rates.
        See how much you could borrow to make a competitive offer.

        Climate risks

        Neighborhood: Preston Hollow South

        Getting around

        79 / 100
        Very Walkable
        37 / 100
        Some Transit
        57 / 100
        Bikeable

        Nearby schools

        GreatSchools rating
        Schools provided by the listing agent
        • Elementary: Prestonhol
        • Middle: Benjamin Franklin
        • High: Hillcrest
        • District: Dallas ISD

        Source: NTREIS. This data may not be complete. We recommend contacting the local school district to confirm school assignments for this home.

        A local agent can set up tours, give advice and negotiate with sellers.

        A local lender can help you make sure your offer is ready when you are.

        Browse local experts

        Similar homes