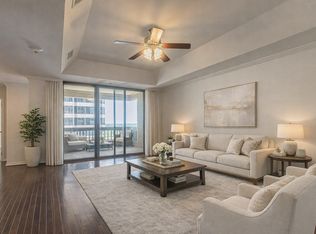
VACANT, CLEAN & READY FOR YOU! Luxury High-rise living with absolutely BREATHTAKING views of Downtown Dallas and Preston Hollow. MOTIVATED SELLER - bring us an offer!
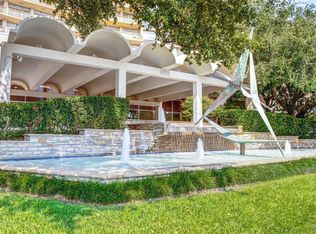
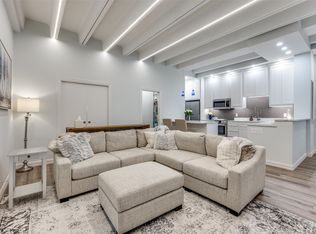
Rare opportunity to own a high-floor condo in the historic Preston Tower. 3 Bedroom units with 3 full bathrooms with south facing rarely come along, and when they do, they are 500K or more. Both of the 30 Foot Balconies and both of the secondary bedrooms allow you to take in the spectacular downtown views. All 3 bedrooms have en-suite baths. Plenty of storage. On site coffee shop, bar, fitness center, laundry, barber shop and more make a turnkey lifestyle easy to enjoy. With the spacious open kitchen, living and dining areas (and did I mention the view), entertaining is a breeze. If that's not enough, there is a community room that can be used for larger gatherings. Unit includes ventless Washer-Dryer combo and Refrigerator and will convey with the sale.
For sale
Price cut: $10K (6/5)
$439,900
6211 W Northwest Hwy APT 2401, Dallas, TX 75225
3beds
1,673sqft
Condominium, Multi Family
Built in 1966
-- sqft lot
$426,800 Zestimate®
$263/sqft
$2,241/mo HOA
What's special
Plenty of storageVentless washer-dryer combo
- 134 days |
- 318 |
- 12 |
Zillow last checked:
Listing updated:
Listed by:
Chad Gibson 0729237 214-475-8752,
Monument Realty 214-705-7827,
Susanne Gibson 0730668 214-475-8755,
Monument Realty
Source: NTREIS,MLS#: 21228596
Facts & features
Interior
Bedrooms & bathrooms
- Bedrooms: 3
- Bathrooms: 3
- Full bathrooms: 3
Primary bedroom
- Features: Ceiling Fan(s), Dual Sinks, En Suite Bathroom
- Level: First
- Dimensions: 20 x 14
Bedroom
- Features: En Suite Bathroom
- Level: First
- Dimensions: 13 x 11
Bedroom
- Features: En Suite Bathroom
- Level: First
- Dimensions: 13 x 11
Breakfast room nook
- Features: Built-in Features, Butler's Pantry
- Level: First
- Dimensions: 10 x 6
Dining room
- Level: First
- Dimensions: 10 x 8
Kitchen
- Features: Built-in Features, Granite Counters, Pantry
- Level: First
- Dimensions: 10 x 8
Laundry
- Level: First
- Dimensions: 6 x 3
Living room
- Level: First
- Dimensions: 28 x 13
Heating
- Central
Cooling
- Central Air
Appliances
- Included: Dryer, Dishwasher, Electric Range, Disposal, Microwave, Refrigerator, Washer
- Laundry: Other
Features
- Elevator, High Speed Internet, Open Floorplan, Cable TV, Wired for Sound
- Flooring: Carpet, Travertine
- Has basement: Yes
- Has fireplace: No
Interior area
- Total interior livable area: 1,673 sqft
Video & virtual tour
Property
Parking
- Total spaces: 2
- Parking features: Assigned, Basement, Common, Concrete, Underground, Electric Gate, Garage, Gated, On Site, Community Structure, Garage Faces Side, Secured
- Attached garage spaces: 2
Accessibility
- Accessibility features: Accessible Full Bath, Accessible Bedroom, Accessible Kitchen, Accessible Approach with Ramp
Features
- Levels: One
- Stories: 1
- Patio & porch: Covered
- Pool features: In Ground, Pool, Community
- Spa features: Community
Lot
- Size: 4.26 Acres
Details
- Parcel number: 00000405393840000
Construction
Type & style
- Home type: Condo
- Architectural style: High Rise
- Property subtype: Condominium, Multi Family
Materials
- Foundation: Slab
- Roof: Tar/Gravel
Condition
- Year built: 1966
Utilities & green energy
- Sewer: Public Sewer
- Water: Public
- Utilities for property: Electricity Connected, Sewer Available, Water Available, Cable Available
Community & HOA
Community
- Features: Concierge, Elevator, Fitness Center, Gated, Laundry Facilities, Pickleball, Pool, Restaurant, Tennis Court(s), Curbs, Sidewalks
- Security: Gated with Guard
- Subdivision: Preston Tower Condo
HOA
- Has HOA: Yes
- Amenities included: Concierge, Maintenance Front Yard
- Services included: All Facilities, Association Management, Electricity, Internet, Maintenance Grounds, Maintenance Structure, Pest Control, Sewer, Security, Trash, Utilities, Water
- HOA fee: $2,241 monthly
- HOA name: First Service Residential
- HOA phone: 214-369-9276
Location
- Region: Dallas
Financial & listing details
- Price per square foot: $263/sqft
- Tax assessed value: $501,900
- Annual tax amount: $11,176
- Date on market: 4/4/2026
- Cumulative days on market: 137 days
- Listing terms: Assumable,Cash,Conventional,FHA,See Agent,VA Loan
- Exclusions: Personal belongings
- Road surface type: Asphalt
Estimated market value
$426,800
$405,000 - $448,000
$3,661/mo
Price history
| Date | Event | Price |
|---|---|---|
| 6/5/2026 | Price change | $439,900-2.2%$263/sqft |
Source: NTREIS #21228596 Report a problem | ||
| 5/4/2026 | Price change | $449,900-2.1%$269/sqft |
Source: NTREIS #21228596 Report a problem | ||
| 4/21/2026 | Price change | $459,500-1.2%$275/sqft |
Source: NTREIS #21228596 Report a problem | ||
| 4/4/2026 | Listed for sale | $465,000+3.3%$278/sqft |
Source: NTREIS #21228596 Report a problem | ||
| 2/14/2026 | Listing removed | $450,000$269/sqft |
Source: eXp Realty #21125415 Report a problem | ||
| 12/7/2025 | Listed for sale | $450,000$269/sqft |
Source: NTREIS #21125415 Report a problem | ||
Public tax history
| Year | Property taxes | Tax assessment |
|---|---|---|
| 2025 | $4,811 -17.6% | $501,900 -14.3% |
| 2024 | $5,837 -43.7% | $585,550 +29.6% |
| 2023 | $10,366 -8.6% | $451,710 |
| 2022 | $11,340 +113% | $451,710 |
| 2021 | $5,323 +5.7% | $451,710 |
| 2020 | $5,037 +7.2% | $451,710 +22.7% |
| 2019 | $4,699 -0.7% | $368,060 |
| 2018 | $4,733 +6.9% | $368,060 +7.3% |
| 2017 | $4,428 +1.3% | $342,970 +15.2% |
| 2016 | $4,370 +1.8% | $297,790 +6.6% |
| 2015 | $4,292 | $279,390 +2.5% |
| 2014 | $4,292 | $272,700 |
| 2013 | -- | -- |
| 2012 | -- | -- |
| 2011 | -- | -- |
| 2010 | -- | -- |
| 2009 | -- | -- |
| 2008 | -- | -- |
| 2007 | -- | -- |
| 2005 | -- | -- |
| 2004 | -- | -- |
| 2003 | -- | -- |
| 2002 | -- | -- |
| 2001 | -- | -- |
Find assessor info on the county website
Monthly payment
Est. payment
Payment breakdown
Explore the cost of this home by adjusting the details. Changes won't be saved.Climate risks
Neighborhood: Preston Hollow South
Nearby schools
GreatSchools rating
- 6/10Preston Hollow Elementary SchoolGrades: PK-5Distance: 1 mi
- 5/10Benjamin Franklin Middle SchoolGrades: 6-8Distance: 1.6 mi
- 4/10Hillcrest High SchoolGrades: 9-12Distance: 1.4 mi
Schools provided by the listing agent
- Elementary: Prestonhol
- Middle: Benjamin Franklin
- High: Hillcrest
- District: Dallas ISD
Source: NTREIS. This data may not be complete. We recommend contacting the local school district to confirm school assignments for this home.
- $225,0001 bd1 ba737 sqft6211 W Northwest Hwy APT G112, Dallas, TX 75225For Sale
- $220,0001 bd1 ba861 sqft6211 W Northwest Hwy APT G115, Dallas, TX 75225For Sale

- $--1 bd1 ba717 sqft6211 W Northwest Hwy APT G202, Dallas, TX 75225Sold
- $--1 bd1 ba544 sqft6211 W Northwest Hwy #G205, Dallas, TX 75225Sold

- $185,0001 bd1 ba710 sqft6211 W Northwest Hwy APT G514, Dallas, TX 75225For Sale
- $254,0001 bd1 ba758 sqft6211 W Northwest Hwy APT G811, Dallas, TX 75225For Sale
- $249,0002 bd2 ba1.1k sqft6211 W Northwest Hwy APT 300, Dallas, TX 75225For Sale
- $239,5002 bd2 ba1.1k sqft6211 W Northwest Hwy APT 304, Dallas, TX 75225For Sale
- $259,9992 bd2 ba1.1k sqft6211 W Northwest Hwy APT 500, Dallas, TX 75225Pending
A local agent can set up tours, give advice and negotiate with sellers.
A local lender can help you make sure your offer is ready when you are.
Similar homes
- $425,0003 bd2 ba1.6k sqft6211 W Northwest Hwy APT 1501, Dallas, TX 75225For Sale
 MLS ID #21307974, Carol Hensley. NTREIS
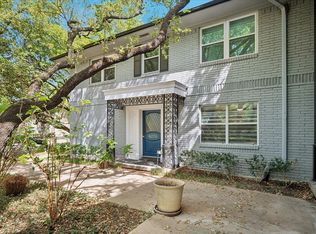
 - $400,0002 bd2 ba1.4k sqft6238 Bandera Ave #A, Dallas, TX 75225For Sale
 MLS ID #21331963, Maria Ward. NTREIS
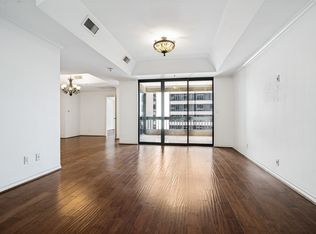
 - $424,9002 bd2 ba1.3k sqft5909 Luther Ln APT 1202, Dallas, TX 75225For Sale
 MLS ID #21340600, Lolly Landwehr. NTREIS
 - $449,0002 bd2 ba1.3k sqft5909 Luther Ln APT 1502, Dallas, TX 75225For Sale
 MLS ID #21257872, Emelee Field. NTREIS
 - $375,0002 bd2 ba1.5k sqft6335 W Northwest Hwy APT 913, Dallas, TX 75225For SaleMLS ID #21194578, Laura Crowl. NTREIS
- $495,0002 bd2 ba1.9k sqft6226 Bandera Ave APT C, Dallas, TX 75225For SaleMLS ID #21339932, Tony Hawkins. NTREIS
- $535,0002 bd3 ba1.6k sqft6211 W Northwest Hwy APT 2801, Dallas, TX 75225For SaleMLS ID #21097783, Fred Zahedi. NTREIS
- $525,0002 bd2 ba1.1k sqft6211 W Northwest Hwy APT 1707, Dallas, TX 75225For SaleMLS ID #21331168, Joe Gall. NTREIS
- $585,0002 bd3 ba2.1k sqft6335 W Northwest Hwy APT 918, Dallas, TX 75225For SaleMLS ID #21289690, Scott Jameson. NTREIS
- $560,0002 bd3 ba2.2k sqft6144 Averill Way #203E, Dallas, TX 75225For SaleMLS ID #21247674, Santina Kornajcik. NTREIS
- $349,9002 bd2 ba1.7k sqft6230 Bandera Ave APT A, Dallas, TX 75225For SaleMLS ID #21179312, Robert Spurlock. NTREIS
- $259,0002 bd2 ba1.7k sqft6335 W Northwest Hwy APT 1013, Dallas, TX 75225For SaleMLS ID #21303697, Tiffany Lawson. NTREIS
- $625,0002 bd3 ba2.4k sqft6126 Averill Way APT 103W, Dallas, TX 75225For SaleMLS ID #21157809, Keegan Mueller. NTREIS
- $270,0002 bd2 ba1.1k sqft6211 W Northwest Hwy APT 1004, Dallas, TX 75225For SaleMLS ID #21287365, Paige Elliott. NTREIS
- $249,0002 bd2 ba1.1k sqft6211 W Northwest Hwy APT 300, Dallas, TX 75225For SaleMLS ID #21234781, Betsy Hurst. NTREIS
- $239,5002 bd2 ba1.1k sqft6211 W Northwest Hwy APT 304, Dallas, TX 75225For SaleMLS ID #21145290, Joe Gall. NTREIS
- $599,0003 bd3 ba1.9k sqft8616 Turtle Creek Blvd APT 414, Dallas, TX 75225For SaleMLS ID #21226449, Stephanie Davenport. NTREIS
- $430,0002 bd2 ba1.2k sqft3225 Turtle Creek Blvd APT 1211, Dallas, TX 75219For SaleMLS ID #21322936, Paige Elliott. NTREIS
- $315,0002 bd2 ba1.1k sqft8610 Turtle Creek Blvd APT 208, Dallas, TX 75225For SaleMLS ID #21330309, Julie P Gould. NTREIS
- $430,0002 bd2 ba1.1k sqft3225 Turtle Creek Blvd APT 520, Dallas, TX 75219For SaleMLS ID #21206839, Paige Elliott. NTREIS
