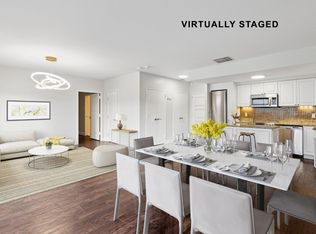
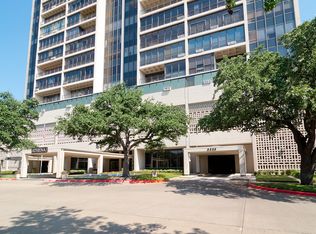
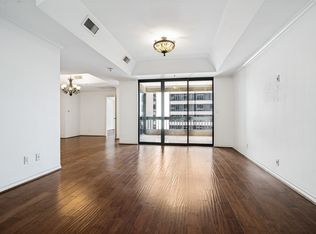
Carefree luxury lifestyle awaits here on the 15 floor at prestigious Preston Towers Condominium with breathtaking views of downtown Dallas and Park Cities, plus daily opportunities for stunning sunrises and sunsets from the oversized balcony and floor to ceiling windows providing lots of light in this modern open floor plan with mirrored living areas. Other features include expansive bookshelves in hallway, lots of storage, fabulous master suite, stack washer and vented dryer IN UNIT (rare for a high rise condo). Kitchen boasts two refrigerators, large pantry, and convenient chef’s layout. Total carefree living is provided with the HOA: all utilities, WIFI, concierge, laundry room, fitness center, 24 hour valet and security, a beautifully landscaped resort style pool with fireplace, tennis and pickle ball courts, underground parking and valet, car wash area, and a community room. The luxury living at Preston Towers also provides on-site coffee shop, great bar, beauty shops, alterations, and much more. Occupant parking in secured garage area with valet. Lots of guest parking in front and in side east parking lot. Just two blocks to Preston Center shopping and restaurants.
For sale
$425,000
6211 W Northwest Hwy APT 1501, Dallas, TX 75225
3beds
1,673sqft
:
Get pre-qualified$5,341/mo
Condominium
Built in 1966
-- sqft lot
$402,900 Zestimate®
$254/sqft
$2,241/mo HOA
What's special
Modern open floor planFabulous master suiteExpansive bookshelves in hallwayLots of storageKitchen boasts two refrigeratorsLarge pantry
- 55 days |
- 181 |
- 3 |
Zillow last checked:
Listing updated:
Listed by:
Carol Hensley 0352374 214-826-0700,
Group One REALTORS 214-827-2700,
Peggye Johnson 0367143 214-213-2645,
Group One REALTORS
Source: NTREIS,MLS#: 21307974
Facts & features
Interior
Bedrooms & bathrooms
- Bedrooms: 3
- Bathrooms: 2
- Full bathrooms: 2
Primary bedroom
- Features: Built-in Features, Ceiling Fan(s), Walk-In Closet(s)
- Level: First
- Dimensions: 31 x 14
Bedroom
- Level: First
- Dimensions: 13 x 11
Bedroom
- Level: First
- Dimensions: 13 x 12
Dining room
- Level: First
- Dimensions: 10 x 8
Kitchen
- Level: First
- Dimensions: 10 x 8
Living room
- Level: First
- Dimensions: 28 x 13
Heating
- Central, Electric
Cooling
- Central Air, Electric
Appliances
- Included: Dryer, Dishwasher, Disposal, Refrigerator
- Laundry: Electric Dryer Hookup, Stacked
Features
- Open Floorplan, Wired for Data
- Flooring: Carpet
- Has basement: No
- Has fireplace: No
Interior area
- Total interior livable area: 1,673 sqft
Video & virtual tour
Property
Parking
- Total spaces: 2
- Parking features: Additional Parking, Concrete, Covered, Electric Gate, Garage, Guest, Valet
- Attached garage spaces: 2
Accessibility
- Accessibility features: ADA Compliant, Accessible Bedroom, Customized Wheelchair Accessible, Accessible Approach with Ramp
Features
- Levels: One
- Stories: 1
- Patio & porch: Balcony, Covered
- Exterior features: Balcony, Electric Grill
- Pool features: Gunite, In Ground, Outdoor Pool, Pool, Community
Lot
- Size: 4.26 Acres
Details
- Parcel number: 00000405393110000
Construction
Type & style
- Home type: Condo
- Architectural style: Mid-Century Modern
- Property subtype: Condominium
- Attached to another structure: Yes
Materials
- Brick
- Foundation: Slab
- Roof: Composition,Tar/Gravel
Condition
- Year built: 1966
Utilities & green energy
- Sewer: Public Sewer
- Water: Public
- Utilities for property: Sewer Available, Water Available
Community & HOA
Community
- Features: Concierge, Elevator, Fitness Center, Laundry Facilities, Other, Pickleball, Pool, Tennis Court(s), Gated
- Security: Gated Community, Smoke Detector(s), Security Service, Gated with Guard
- Subdivision: Preston Tower Condo
HOA
- Has HOA: Yes
- Amenities included: Concierge, Maintenance Front Yard
- Services included: All Facilities, Association Management, Electricity, Insurance, Internet, Maintenance Grounds, Maintenance Structure, Pest Control, Sewer, Security, Trash, Utilities, Water
- HOA fee: $2,241 monthly
- HOA name: First Service Residential
- HOA phone: 214-369-9276
Location
- Region: Dallas
Financial & listing details
- Price per square foot: $254/sqft
- Tax assessed value: $501,900
- Annual tax amount: $11,176
- Date on market: 6/20/2026
- Cumulative days on market: 56 days
- Listing terms: Cash,Conventional
Estimated market value
$402,900
$383,000 - $423,000
$3,420/mo
Price history
| Date | Event | Price |
|---|---|---|
| 6/20/2026 | Listed for sale | $425,000$254/sqft |
Source: NTREIS #21307974 Report a problem | ||
Public tax history
| Year | Property taxes | Tax assessment |
|---|---|---|
| 2025 | $11,176 -7.8% | $501,900 -14.3% |
| 2024 | $12,115 +16.9% | $585,550 +29.6% |
| 2023 | $10,366 -8.6% | $451,710 |
| 2022 | $11,340 -4.8% | $451,710 |
| 2021 | $11,916 -2.8% | $451,710 |
| 2020 | $12,254 +21.8% | $451,710 +22.7% |
| 2019 | $10,061 -3.9% | $368,060 |
| 2018 | $10,472 +12.3% | $368,060 +7.3% |
| 2017 | $9,326 +15.2% | $342,970 +15.2% |
| 2016 | $8,098 +15.8% | $297,790 +6.6% |
| 2015 | $6,993 | $279,390 +9.6% |
| 2014 | $6,993 | $254,950 |
| 2013 | -- | -- |
| 2012 | -- | -- |
| 2011 | -- | -- |
| 2010 | -- | -- |
| 2009 | -- | -- |
| 2008 | -- | -- |
| 2007 | -- | -- |
| 2005 | -- | -- |
| 2004 | -- | -- |
| 2003 | -- | -- |
| 2002 | -- | -- |
| 2001 | -- | -- |
Find assessor info on the county website
Monthly payment
Est. payment
Payment breakdown
Explore the cost of this home by adjusting the details. Changes won't be saved.Climate risks
Neighborhood: Preston Hollow South
Nearby schools
GreatSchools rating
- 6/10Preston Hollow Elementary SchoolGrades: PK-5Distance: 1 mi
- 5/10Benjamin Franklin Middle SchoolGrades: 6-8Distance: 1.6 mi
- 4/10Hillcrest High SchoolGrades: 9-12Distance: 1.4 mi
Schools provided by the listing agent
- Elementary: Prestonhol
- Middle: Benjamin Franklin
- High: Hillcrest
- District: Dallas ISD
Source: NTREIS. This data may not be complete. We recommend contacting the local school district to confirm school assignments for this home.
- $179,5001 bd1 ba737 sqft6211 W Northwest Hwy APT G110, Dallas, TX 75225Off Market

- $--2 bd2 ba1.2k sqft6211 W Northwest Hwy APT G201, Dallas, TX 75225Sold
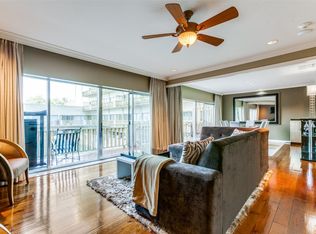
- $--1 bd2 ba1.1k sqft6211 W Northwest Hwy APT G223, Dallas, TX 75225Sold
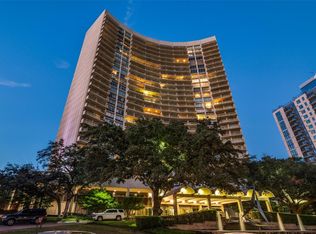
- $220,0001 bd1 ba721 sqft6211 W Northwest Hwy APT G224, Dallas, TX 75225For Sale

- $209,0001 bd1 ba710 sqft6211 W Northwest Hwy APT G312, Dallas, TX 75225For Sale
- $158,0001 bd1 ba397 sqft6211 W Northwest Hwy APT G417, Dallas, TX 75225For Sale
- $--1 bd1 ba710 sqft6211 W Northwest Hwy APT G508, Dallas, TX 75225Sold
- $--1 bd1 ba483 sqft6211 W Northwest Hwy APT G509, Dallas, TX 75225Sold
- $204,8001 bd1 ba710 sqft6211 W Northwest Hwy APT G712, Dallas, TX 75225Off Market
A local agent can set up tours, give advice and negotiate with sellers.
A local lender can help you make sure your offer is ready when you are.
Similar homes
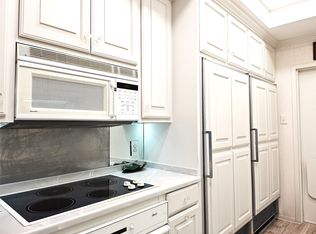
- $439,9003 bd3 ba1.6k sqft6211 W Northwest Hwy APT 2401, Dallas, TX 75225For Sale
 MLS ID #21228596, Chad Gibson. NTREIS
 - $449,0003 bd4 ba2.3k sqft6335 W Northwest Hwy APT 711, Dallas, TX 75225For Sale
 MLS ID #21273249, Jina Lee. NTREIS
 - $375,0002 bd2 ba1.5k sqft6335 W Northwest Hwy APT 913, Dallas, TX 75225For Sale
 MLS ID #21194578, Laura Crowl. NTREIS
 - $424,9002 bd2 ba1.3k sqft5909 Luther Ln APT 1202, Dallas, TX 75225For Sale
 MLS ID #21340600, Lolly Landwehr. NTREIS
 - $259,0002 bd2 ba1.7k sqft6335 W Northwest Hwy APT 1013, Dallas, TX 75225For SaleMLS ID #21303697, Tiffany Lawson. NTREIS
- $449,0002 bd2 ba1.3k sqft5909 Luther Ln APT 1502, Dallas, TX 75225For SaleMLS ID #21257872, Emelee Field. NTREIS
- $349,9002 bd2 ba1.7k sqft6230 Bandera Ave APT A, Dallas, TX 75225For SaleMLS ID #21179312, Robert Spurlock. NTREIS
- $299,0002 bd2 ba1.4k sqft6211 Bandera Ave APT D, Dallas, TX 75225For SaleMLS ID #21300545, Martin Stevenson. NTREIS
- $535,0002 bd3 ba1.6k sqft6211 W Northwest Hwy APT 2801, Dallas, TX 75225For SaleMLS ID #21097783, Fred Zahedi. NTREIS
- $270,0002 bd2 ba1.1k sqft6211 W Northwest Hwy APT 1004, Dallas, TX 75225For SaleMLS ID #21287365, Paige Elliott. NTREIS
- $625,0002 bd3 ba2.4k sqft6126 Averill Way APT 103W, Dallas, TX 75225For SaleMLS ID #21157809, Keegan Mueller. NTREIS
- $239,5002 bd2 ba1.1k sqft6211 W Northwest Hwy APT 304, Dallas, TX 75225For SaleMLS ID #21145290, Joe Gall. NTREIS
- $--1 bd2 ba1.1k sqft6211 W Northwest Hwy APT 1107, Dallas, TX 75225SoldMLS ID #21300993, Holly Jacobs. NTREIS
- $384,9992 bd2 ba1.2k sqft3883 Turtle Creek Blvd APT 914, Dallas, TX 75219For SaleMLS ID #21283730, Brittany Trowell. NTREIS
- $430,0002 bd2 ba1.1k sqft3225 Turtle Creek Blvd APT 520, Dallas, TX 75219For SaleMLS ID #21206839, Paige Elliott. NTREIS
- $389,9003 bd3 ba1.5k sqft1200 Main St APT 701, Dallas, TX 75202For SaleMLS ID #21290422, Jeff Updike. NTREIS
- $415,0002 bd2 ba1.1k sqft4015 Holland Ave APT 103, Dallas, TX 75219For SaleMLS ID #21280871, Rachael Stafford. NTREIS
- $258,0003 bd2 ba1.3k sqft5565 Preston Oaks Rd APT 120, Dallas, TX 75254For SaleMLS ID #21355466, Pedro Cabezas. NTREIS
- $264,8003 bd2 ba1.3k sqft5833 E University Blvd APT A, Dallas, TX 75206For SaleMLS ID #21345184, Andrew Rabhan. NTREIS
- $459,9003 bd3 ba2.2k sqft5200 Keller Springs Rd APT 820, Dallas, TX 75248For SaleMLS ID #21211373, Jan Richey. NTREIS
