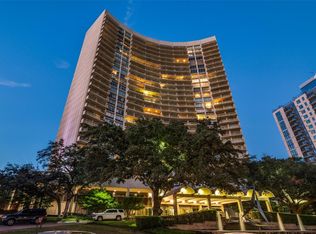
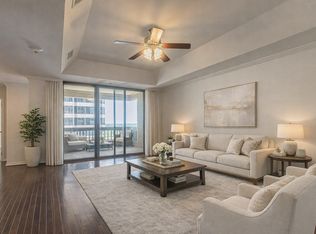
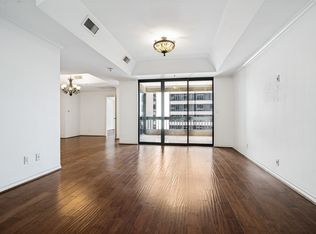
Spacious bright quiet corner unit with expansive views of Preston Hollow and beyond. Floor to ceiling walls of windows. Three en-suite bedrooms, office space, wet bar with ice machine, powder room. Custom mirrored walls & built-in cabinets. The kitchen features sub-zero refrigerator, separate sub-zero freezer, Asko washer, dryer, pantry area, and a service entrance. Quick access to restaurants & NorthPark Center. HOA fees include all utilities, fast speed internet, basic cable, HVAC maintenance & filter changes, 24 hr front desk security, concierge service, gym, heated salt-water indoor pool, and bldg maintenance & bldg insurance. No pets or smoking allowed. True carefree lock & leave lifestyle. Up to 2 assigned parking spaces per unit. Small storage in the basement. All measurements are approximate and should be verified by Buyer. The seller has TX real estate license.
For sale
$449,000
6335 W Northwest Hwy APT 711, Dallas, TX 75225
3beds
2,353sqft
Condominium
Built in 1966
-- sqft lot
$426,800 Zestimate®
$191/sqft
$2,100/mo HOA
What's special
Heated salt-water indoor poolOffice spaceThree en-suite bedroomsSeparate sub-zero freezerCustom mirrored wallsPowder roomKitchen features sub-zero refrigerator
- 98 days |
- 252 |
- 5 |
Zillow last checked:
Listing updated:
Listed by:
Jina Lee 0652318 832-876-2093,
Texas Signature Realty 832-876-2093
Source: NTREIS,MLS#: 21273249
Facts & features
Interior
Bedrooms & bathrooms
- Bedrooms: 3
- Bathrooms: 4
- Full bathrooms: 3
- 1/2 bathrooms: 1
Primary bedroom
- Level: First
- Dimensions: 20 x 15
Bedroom
- Features: Built-in Features, En Suite Bathroom
- Level: First
- Dimensions: 20 x 11
Bedroom
- Features: Built-in Features, En Suite Bathroom
- Level: First
- Dimensions: 16 x 13
Dining room
- Level: First
- Dimensions: 22 x 10
Kitchen
- Level: First
- Dimensions: 21 x 8
Living room
- Level: First
- Dimensions: 24 x 11
Office
- Level: First
- Dimensions: 12 x 8
Heating
- Central
Cooling
- Central Air
Appliances
- Included: Built-In Refrigerator, Convection Oven, Dryer, Dishwasher, Electric Cooktop, Electric Oven, Disposal, Ice Maker, Microwave, Vented Exhaust Fan, Water Purifier, Washer
Features
- Wet Bar, Built-in Features, Elevator, High Speed Internet, Cable TV
- Flooring: Laminate
- Has basement: No
- Has fireplace: No
Interior area
- Total interior livable area: 2,353 sqft
Video & virtual tour
Property
Parking
- Total spaces: 2
- Parking features: Assigned
- Attached garage spaces: 2
Accessibility
- Accessibility features: Accessible Elevator Installed, Accessible Hallway(s)
Features
- Levels: One
- Stories: 1
- Pool features: Indoor, Pool
Lot
- Size: 2.23 Acres
Details
- Parcel number: 00000405118600000
Construction
Type & style
- Home type: Condo
- Property subtype: Condominium
- Attached to another structure: Yes
Materials
- Concrete
Condition
- Year built: 1966
Utilities & green energy
- Sewer: Public Sewer
- Water: Public
- Utilities for property: Electricity Not Available, Sewer Available, Water Available, Cable Available
Community & HOA
Community
- Features: Community Mailbox
- Security: Security Gate, Security Guard
- Subdivision: Athena Condo
HOA
- Has HOA: Yes
- Amenities included: Concierge, Maintenance Front Yard
- Services included: All Facilities, Association Management, Electricity, Insurance, Internet, Maintenance Grounds, Maintenance Structure, Pest Control, Sewer, Security, Trash, Utilities, Water
- HOA fee: $2,100 monthly
- HOA name: First Service Residential
- HOA phone: 214-363-9843
Location
- Region: Dallas
Financial & listing details
- Price per square foot: $191/sqft
- Tax assessed value: $403,940
- Annual tax amount: $7,688
- Date on market: 5/17/2026
- Cumulative days on market: 98 days
- Exclusions: Free standing white freezer, beverage cooler, entry way chandelier, track lightings, white art cabinets & bookcases in SW bedroom.
Estimated market value
$426,800
$405,000 - $448,000
$4,747/mo
Price history
| Date | Event | Price |
|---|---|---|
| 5/17/2026 | Listed for sale | $449,000-18.2%$191/sqft |
Source: NTREIS #21273249 Report a problem | ||
| 6/1/2025 | Listing removed | $549,000$233/sqft |
Source: NTREIS #20888963 Report a problem | ||
| 4/1/2025 | Listed for sale | $549,000$233/sqft |
Source: NTREIS #20888963 Report a problem | ||
| 1/22/2025 | Listing removed | $549,000$233/sqft |
Source: NTREIS #20689316 Report a problem | ||
| 10/4/2024 | Price change | $549,000-4.5%$233/sqft |
Source: NTREIS #20689316 Report a problem | ||
| 9/30/2024 | Listed for sale | $575,000-3.4%$244/sqft |
Source: NTREIS #20689316 Report a problem | ||
| 9/22/2024 | Listing removed | $595,000-3.1%$253/sqft |
Source: NTREIS #20689316 Report a problem | ||
| 9/20/2024 | Listed for sale | $614,000+36.4%$261/sqft |
Source: NTREIS #20689316 Report a problem | ||
| 4/30/2021 | Listing removed | -- |
Source:  Ebby Halliday Realtors Report a problem Ebby Halliday Realtors Report a problem | ||
| 4/20/2021 | Pending sale | $450,000$191/sqft |
Source: NTREIS #14285553 Report a problem | ||
| 2/22/2021 | Price change | $450,000-5.3%$191/sqft |
Source: NTREIS #14285553 Report a problem | ||
| 8/10/2020 | Price change | $475,000-5%$202/sqft |
Source: Preston Center Office #14285553 Report a problem | ||
| 2/20/2020 | Listed for sale | $500,000$212/sqft |
Source: Ebby Halliday, REALTORS #14285553 Report a problem | ||
Public tax history
| Year | Property taxes | Tax assessment |
|---|---|---|
| 2025 | $8,995 +97% | $403,940 |
| 2024 | $4,565 -40.6% | $403,940 +20.6% |
| 2023 | $7,688 -8.6% | $335,000 |
| 2022 | $8,410 +108.6% | $335,000 |
| 2021 | $4,031 -26.8% | $335,000 -34.3% |
| 2020 | $5,503 +7.9% | $510,240 +8% |
| 2019 | $5,101 +5.5% | $472,570 |
| 2018 | $4,834 +7.5% | $472,570 +30.3% |
| 2017 | $4,497 -4.8% | $362,670 |
| 2016 | $4,723 +9% | $362,670 +4.4% |
| 2015 | $4,332 | $347,280 +11.5% |
| 2014 | $4,332 | $311,380 |
| 2013 | -- | -- |
| 2012 | -- | -- |
| 2011 | -- | -- |
| 2010 | -- | -- |
| 2009 | -- | -- |
| 2008 | -- | -- |
| 2007 | -- | -- |
| 2005 | -- | -- |
| 2004 | -- | -- |
| 2003 | -- | -- |
| 2002 | -- | -- |
| 2001 | -- | -- |
Find assessor info on the county website
Monthly payment
Est. payment
Payment breakdown
Explore the cost of this home by adjusting the details. Changes won't be saved.Climate risks
Neighborhood: Preston Hollow South
Nearby schools
GreatSchools rating
- 6/10Preston Hollow Elementary SchoolGrades: PK-5Distance: 1 mi
- 5/10Benjamin Franklin Middle SchoolGrades: 6-8Distance: 1.5 mi
- 4/10Hillcrest High SchoolGrades: 9-12Distance: 1.4 mi
Schools provided by the listing agent
- Elementary: Prestonhol
- Middle: Benjamin Franklin
- High: Hillcrest
- District: Dallas ISD
Source: NTREIS. This data may not be complete. We recommend contacting the local school district to confirm school assignments for this home.
- $296,5002 bd2 ba2k sqft6335 W Northwest Hwy APT 412, Dallas, TX 75225Off Market

- $445,1002 bd2 ba1.5k sqft6335 W Northwest Hwy APT 413, Dallas, TX 75225Off Market
- $329,8002 bd2 ba1.9k sqft6335 W Northwest Hwy APT 414, Dallas, TX 75225Off Market
- $355,5002 bd2 ba2.3k sqft6335 W Northwest Hwy APT 415, Dallas, TX 75225Off Market
- $384,9002 bd2 ba1.5k sqft6335 W Northwest Hwy APT 416, Dallas, TX 75225Off Market
- $394,1002 bd3 ba2.4k sqft6335 W Northwest Hwy APT 417, Dallas, TX 75225Off Market
- $389,4002 bd2 ba1.5k sqft6335 W Northwest Hwy APT 418, Dallas, TX 75225Off Market
- $248,9001 bd1 ba864 sqft6335 W Northwest Hwy APT 419, Dallas, TX 75225Off Market
- $248,6001 bd1 ba880 sqft6335 W Northwest Hwy APT 420, Dallas, TX 75225Off Market
A local agent can set up tours, give advice and negotiate with sellers.
A local lender can help you make sure your offer is ready when you are.
Similar homes
- $439,9003 bd3 ba1.6k sqft6211 W Northwest Hwy APT 2401, Dallas, TX 75225For Sale
 MLS ID #21228596, Chad Gibson. NTREIS
 - $395,0003 bd2 ba1.6k sqft6211 W Northwest Hwy APT 1501, Dallas, TX 75225For Sale
 MLS ID #21307974, Carol Hensley. NTREIS
 - $449,0002 bd2 ba1.3k sqft5909 Luther Ln APT 1502, Dallas, TX 75225For Sale
 MLS ID #21257872, Emelee Field. NTREIS
 - $424,9002 bd2 ba1.3k sqft5909 Luther Ln APT 1202, Dallas, TX 75225For Sale
 MLS ID #21340600, Lolly Landwehr. NTREIS
 - $375,0002 bd2 ba1.5k sqft6335 W Northwest Hwy APT 913, Dallas, TX 75225For SaleMLS ID #21194578, Laura Crowl. NTREIS
- $585,0002 bd3 ba2.1k sqft6335 W Northwest Hwy APT 918, Dallas, TX 75225For SaleMLS ID #21289690, Scott Jameson. NTREIS
- $535,0002 bd3 ba1.6k sqft6211 W Northwest Hwy APT 2801, Dallas, TX 75225For SaleMLS ID #21097783, Fred Zahedi. NTREIS
- $385,0002 bd2 ba1.2k sqft3883 Turtle Creek Blvd APT 2214, Dallas, TX 75219For SaleMLS ID #21364586, Jeremy Larsen. NTREIS
- $625,0002 bd3 ba2.4k sqft6126 Averill Way APT 103W, Dallas, TX 75225For SaleMLS ID #21157809, Keegan Mueller. NTREIS
- $414,9002 bd3 ba1.2k sqft3922 Gilbert Ave APT 214, Dallas, TX 75219For SaleMLS ID #21364806, Loren Hall. NTREIS
- $259,0002 bd2 ba1.7k sqft6335 W Northwest Hwy APT 1013, Dallas, TX 75225For SaleMLS ID #21303697, Tiffany Lawson. NTREIS
- $430,0002 bd2 ba1.2k sqft3225 Turtle Creek Blvd APT 1211, Dallas, TX 75219For SaleMLS ID #21322936, Paige Elliott. NTREIS
- $459,9003 bd3 ba2.2k sqft5200 Keller Springs Rd APT 820, Dallas, TX 75248For SaleMLS ID #21211373, Jan Richey. NTREIS
- $595,0002 bd2 ba1.4k sqft5909 Luther Ln APT 808, Dallas, TX 75225For SaleMLS ID #21298013, Carolina Garzon. NTREIS
- $449,9992 bd2 ba1.3k sqft2323 N Houston St APT 310, Dallas, TX 75219For SaleMLS ID #21349064, Natasha Dembla. NTREIS
- $379,9992 bd2 ba1.2k sqft3883 Turtle Creek Blvd APT 914, Dallas, TX 75219For SaleMLS ID #21283730, Brittany Trowell. NTREIS
- $389,9003 bd3 ba1.5k sqft1200 Main St APT 701, Dallas, TX 75202For SaleMLS ID #21290422, Jeff Updike. NTREIS
- $475,0002 bd2 ba1.2k sqft4114 Wycliff Ave APT 6, Dallas, TX 75219For SaleMLS ID #21354118, Christi Weinstein. NTREIS
- $475,0002 bd3 ba1.4k sqft4122 Travis St Unit 10, Dallas, TX 75204For SaleMLS ID #21271501, Cody Farris. NTREIS
- $425,0002 bd2 ba2k sqft5200 Keller Springs Rd APT 422, Dallas, TX 75248For SaleMLS ID #21297697, Jan Richey. NTREIS
