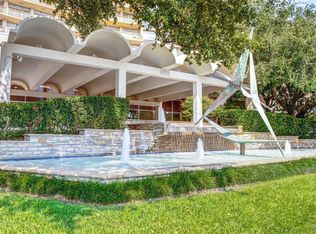
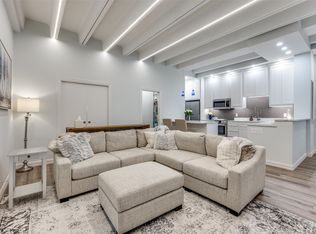
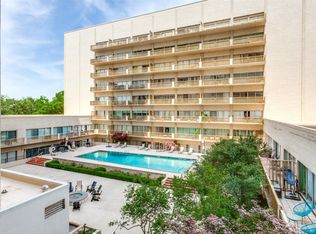
Investment property at $2150 a mo income! Pied-a-terre on the penthouse floor, skyline views south! Magnificent sunrises and sunsets. Floor to ceiling windows span entire space, opening from both rooms to the 35' balcony. Completely remodeled with beautiful flooring. Good closet space. The open floor plan, huge balcony and skyline views make this property feel much larger. This is a unique opportunity with incomparable ease! Stroll to grocery store in Preston Center, UP Library, dozens of restaurants, and so much more. NorthPark Shopping Center is close. Be downtown in 10 minutes. The commercial areas offer various salons, barber shops, Wellness Center, and more. The HVAC is a 4-pipe system with heat and cool all year round! HOA covers the HVAC system’s repairs and maintenance, most utilities, and full use of building amenities. Amenities include pool, firepit, fitness center, community laundry, community room, library, tennis, and dog park.
For sale
Price cut: $5K (8/11)
$254,000
6211 W Northwest Hwy APT G811, Dallas, TX 75225
1beds
758sqft
Condominium
Built in 1966
-- sqft lot
$242,700 Zestimate®
$335/sqft
$1,000/mo HOA
What's special
Huge balconyOpen floor planMagnificent sunrises and sunsetsSkyline views southGood closet spaceAmenities include poolDog park
- 158 days |
- 107 |
- 2 |
Zillow last checked:
Listing updated:
Listed by:
Jonathan Minerick 0799871 888-400-2513,
HomeCoin.com 888-400-2513
Source: NTREIS,MLS#: 21200312
Facts & features
Interior
Bedrooms & bathrooms
- Bedrooms: 1
- Bathrooms: 1
- Full bathrooms: 1
Primary bedroom
- Level: First
- Dimensions: 17 x 10
Other
- Level: First
- Dimensions: 8 x 10
Kitchen
- Features: Breakfast Bar, Eat-in Kitchen, Granite Counters, Pantry
- Level: First
- Dimensions: 12 x 7
Living room
- Level: First
- Dimensions: 17 x 15
Heating
- Heat Pump
Cooling
- None
Appliances
- Included: Dishwasher, Electric Oven, Electric Range, Refrigerator
- Laundry: Common Area, In Garage
Features
- Built-in Features, Decorative/Designer Lighting Fixtures, Elevator, High Speed Internet, Multiple Staircases, Open Floorplan, Other, Cable TV, Wired for Data, Walk-In Closet(s)
- Flooring: Combination, Simulated Wood
- Windows: Window Coverings
- Has basement: No
- Has fireplace: No
Interior area
- Total interior livable area: 758 sqft
Video & virtual tour
Property
Parking
- Total spaces: 1
- Parking features: Assigned, Common, Covered, Gated, Side By Side
- Garage spaces: 1
Features
- Levels: One
- Stories: 1
- Patio & porch: Patio, Terrace, Balcony
- Exterior features: Balcony, Dog Run, Private Entrance, Tennis Court(s), Uncovered Courtyard
- Has private pool: Yes
- Pool features: In Ground, Pool, Private, Water Feature, Community
Lot
- Size: 4.26 Acres
Details
- Parcel number: 00000405392120000
Construction
Type & style
- Home type: Condo
- Architectural style: Mid-Century Modern,Traditional
- Property subtype: Condominium
Materials
- Block, Concrete, Stucco, Unknown
- Foundation: Combination
- Roof: Flat,Tar/Gravel
Condition
- Year built: 1966
Utilities & green energy
- Sewer: Public Sewer
- Water: Public
- Utilities for property: Electricity Available, Electricity Connected, Sewer Available, Water Available, Cable Available
Community & HOA
Community
- Features: Elevator, Fitness Center, Gated, Other, Pool, Tennis Court(s)
- Security: Smoke Detector(s), Security Guard, Gated with Guard
- Subdivision: Preston Tower Condominium
HOA
- Has HOA: Yes
- Services included: All Facilities, Association Management, Electricity, Maintenance Grounds, Sewer, Security, Water
- HOA fee: $1,000 monthly
- HOA name: Firstservice Residential
- HOA phone: 877-378-2388
Location
- Region: Dallas
Financial & listing details
- Price per square foot: $335/sqft
- Tax assessed value: $284,250
- Annual tax amount: $6,329
- Date on market: 3/13/2026
- Cumulative days on market: 159 days
- Listing terms: Cash,Conventional
Estimated market value
$242,700
$231,000 - $255,000
$1,979/mo
Price history
| Date | Event | Price |
|---|---|---|
| 8/11/2026 | Price change | $254,000-1.9%$335/sqft |
Source: NTREIS #21200312 Report a problem | ||
| 6/8/2026 | Price change | $259,000-7.2%$342/sqft |
Source: NTREIS #21200312 Report a problem | ||
| 3/13/2026 | Listed for sale | $279,000+7.3%$368/sqft |
Source: NTREIS #21200312 Report a problem | ||
| 9/24/2023 | Listing removed | -- |
Source: Zillow Rentals Report a problem | ||
| 9/3/2023 | Listed for rent | $2,100$3/sqft |
Source: Zillow Rentals Report a problem | ||
| 4/3/2023 | Sold | -- |
Source: NTREIS #20222517 Report a problem | ||
| 3/11/2023 | Pending sale | $260,000$343/sqft |
Source: NTREIS #20222517 Report a problem | ||
| 2/19/2023 | Contingent | $260,000$343/sqft |
Source: NTREIS #20222517 Report a problem | ||
| 12/16/2022 | Listed for sale | $260,000$343/sqft |
Source: NTREIS #20222517 Report a problem | ||
Public tax history
| Year | Property taxes | Tax assessment |
|---|---|---|
| 2025 | $6,329 +8.3% | $284,250 +8.7% |
| 2024 | $5,845 +15.9% | $261,510 +19% |
| 2023 | $5,044 +64% | $219,820 |
| 2022 | $3,076 -0.1% | $219,820 |
| 2021 | $3,079 +8.1% | $219,820 |
| 2020 | $2,848 +10.4% | $219,820 +16% |
| 2019 | $2,579 +7.3% | $189,500 |
| 2018 | $2,403 +16.3% | $189,500 +56.3% |
| 2017 | $2,067 +11.7% | $121,280 +15.9% |
| 2016 | $1,850 +9.4% | $104,600 +22.1% |
| 2015 | $1,692 | $85,650 +5.6% |
| 2014 | $1,692 | $81,110 |
| 2013 | -- | -- |
| 2012 | -- | -- |
| 2011 | -- | -- |
| 2010 | -- | -- |
| 2009 | -- | -- |
| 2008 | -- | -- |
| 2007 | -- | -- |
| 2005 | -- | -- |
| 2004 | -- | -- |
| 2003 | -- | -- |
| 2002 | -- | -- |
| 2001 | -- | -- |
Find assessor info on the county website
Monthly payment
Est. payment
Payment breakdown
Explore the cost of this home by adjusting the details. Changes won't be saved.Climate risks
Neighborhood: Preston Hollow South
Nearby schools
GreatSchools rating
- 6/10Preston Hollow Elementary SchoolGrades: PK-5Distance: 1 mi
- 5/10Benjamin Franklin Middle SchoolGrades: 6-8Distance: 1.6 mi
- 4/10Hillcrest High SchoolGrades: 9-12Distance: 1.4 mi
Schools provided by the listing agent
- Elementary: Prestonhol
- Middle: Benjamin Franklin
- High: Hillcrest
- District: Dallas ISD
Source: NTREIS. This data may not be complete. We recommend contacting the local school district to confirm school assignments for this home.
- $225,0001 bd1 ba737 sqft6211 W Northwest Hwy APT G112, Dallas, TX 75225For Sale
- $220,0001 bd1 ba861 sqft6211 W Northwest Hwy APT G115, Dallas, TX 75225For Sale

- $--1 bd1 ba717 sqft6211 W Northwest Hwy APT G202, Dallas, TX 75225Sold
- $--1 bd1 ba544 sqft6211 W Northwest Hwy #G205, Dallas, TX 75225Sold

- $185,0001 bd1 ba710 sqft6211 W Northwest Hwy APT G514, Dallas, TX 75225For Sale
- $249,0002 bd2 ba1.1k sqft6211 W Northwest Hwy APT 300, Dallas, TX 75225For Sale
- $239,5002 bd2 ba1.1k sqft6211 W Northwest Hwy APT 304, Dallas, TX 75225For Sale
- $--2 bd2 ba1.1k sqft6211 W Northwest Hwy APT 500, Dallas, TX 75225Sold
A local agent can set up tours, give advice and negotiate with sellers.
A local lender can help you make sure your offer is ready when you are.
Similar homes
- $249,0002 bd2 ba1.1k sqft6211 W Northwest Hwy APT 300, Dallas, TX 75225For Sale
 MLS ID #21234781, Betsy Hurst. NTREIS
 - $270,0002 bd2 ba1.1k sqft6211 W Northwest Hwy APT 1004, Dallas, TX 75225For Sale
 MLS ID #21287365, Paige Elliott. NTREIS
 - $239,5002 bd2 ba1.1k sqft6211 W Northwest Hwy APT 304, Dallas, TX 75225For Sale
 MLS ID #21145290, Joe Gall. NTREIS
 - $225,0001 bd1 ba737 sqft6211 W Northwest Hwy APT G112, Dallas, TX 75225For SaleMLS ID #21193574, Bridget Bell. NTREIS
- $220,0001 bd1 ba721 sqft6211 W Northwest Hwy APT G224, Dallas, TX 75225For SaleMLS ID #21318371, Alexandra Fincher. NTREIS
- $199,0001 bd1 ba567 sqft6126 Averill Way #211W, Dallas, TX 75225For SaleMLS ID #21304962, Edward Slater. NTREIS
- $220,0001 bd1 ba861 sqft6211 W Northwest Hwy APT G115, Dallas, TX 75225For SaleMLS ID #21114045, Max Luna. NTREIS
- $199,9991 bd1 ba710 sqft6211 W Northwest Hwy APT G312, Dallas, TX 75225For SaleMLS ID #21300146, Taffney Wilson. NTREIS
- $250,0002 bd2 ba1k sqft5832 Sandhurst Ln #B, Dallas, TX 75206For SaleMLS ID #21336533, Kendall McIlhenny. NTREIS
- $254,9002 bd2 ba1k sqft5050 Matilda St #225, Dallas, TX 75206For SaleMLS ID #21319704, Steve Koleno. NTREIS
- $295,0002 bd2 ba1k sqft5911 E University Blvd APT 108, Dallas, TX 75206For SaleMLS ID #21356841, Cody Boren. NTREIS
- $215,0002 bd2 ba840 sqft4800 W Lovers Ln, Dallas, TX 75209For SaleMLS ID #21357359, Marianne Percy. NTREIS
- $225,0002 bd2 ba1k sqft5138 Amesbury Dr APT 211, Dallas, TX 75206For SaleMLS ID #21358076, Melissa Touris. NTREIS
- $249,9002 bd2 ba1k sqft4616 W Lovers Ln APT 205, Dallas, TX 75209For SaleMLS ID #21307257, Cindy Peck. NTREIS
- $260,0002 bd2 ba1.1k sqft5927 E University Blvd APT 221, Dallas, TX 75206For SaleMLS ID #21292331, Ann Motheral. NTREIS
- $185,0001 bd1 ba710 sqft6211 W Northwest Hwy APT G514, Dallas, TX 75225For SaleMLS ID #21067241, Fred Zahedi. NTREIS
- $259,0002 bd1 ba1k sqft6488 Bordeaux Ave, Dallas, TX 75209For SaleMLS ID #21351303, Tric Sohosky. NTREIS
- $240,0002 bd2 ba972 sqft5140 Amesbury Dr APT 212, Dallas, TX 75206For SaleMLS ID #21273776, Shelle Carrig. NTREIS
- $158,0001 bd1 ba397 sqft6211 W Northwest Hwy APT G417, Dallas, TX 75225For SaleMLS ID #21255075, Denise Johnson. NTREIS
- $159,500-- bd1 ba569 sqft6211 W Northwest Hwy APT G113, Dallas, TX 75225For SaleMLS ID #21314849, Joe Gall. NTREIS
