Modern luxury living in the heart of Oak Lawn! This beautifully designed 4-story residence has been meticulously maintained by its original owner and offers over 2,200 square feet of thoughtfully planned living space with 2 spacious bedrooms, 2.1 baths, a dedicated office, and an oversized flex space perfect for a second living area, gym, or media room. Built in 2019, the home features an open-concept layout filled with natural light, high-end finishes, and seamless indoor-outdoor living. Rooftop terrace overlooking downtown! Secure 8-foot fence with sliding gate and a private dog yard. Ideally located just minutes from the Katy Trail, Turtle Creek, Uptown, and some of Dallas’ best dining and nightlife, this home offers the perfect blend of style, functionality, and walkable urban living.
For sale
$699,000
2719 Reagan St #104, Dallas, TX 75219
2beds
2,238sqft
Condominium
Built in 2018
-- sqft lot
$677,700 Zestimate®
$312/sqft
$330/mo HOA
What's special
Seamless indoor-outdoor livingDedicated officeRooftop terrace overlooking downtownPrivate dog yardHigh-end finishes
- 129 days
- 350
- 44
Zillow last checked:
Listing updated:
Listed by:
Kelsey Bond 0718153 214-205-5022,
Compass RE Texas, LLC. 214-814-8100,
Jennifer Mee 0749752 405-513-2025,
Compass RE Texas, LLC.
Source: NTREIS,MLS#: 21297772
Facts & features
Interior
Bedrooms & bathrooms
- Bedrooms: 2
- Bathrooms: 3
- Full bathrooms: 2
- 1/2 bathrooms: 1
Primary bedroom
- Features: En Suite Bathroom
- Level: Third
- Dimensions: 15 x 12
Bedroom
- Features: En Suite Bathroom, Walk-In Closet(s)
- Level: Third
- Dimensions: 12 x 11
Primary bathroom
- Features: Built-in Features, Dual Sinks, En Suite Bathroom, Separate Shower
- Level: Third
- Dimensions: 0 x 0
Other
- Features: Built-in Features, En Suite Bathroom, Garden Tub/Roman Tub
- Level: Third
- Dimensions: 0 x 0
Half bath
- Level: Second
- Dimensions: 0 x 0
Kitchen
- Features: Built-in Features, Kitchen Island, Pantry, Stone Counters, Walk-In Pantry
- Level: Second
- Dimensions: 17 x 9
Living room
- Features: Fireplace
- Level: Second
- Dimensions: 25 x 19
Loft
- Level: Fourth
- Dimensions: 12 x 11
Office
- Features: Other
- Level: First
- Dimensions: 12 x 9
Heating
- Central, Natural Gas
Appliances
- Included: Built-In Gas Range, Dishwasher, Disposal, Gas Oven, Gas Range, Microwave, Vented Exhaust Fan, Wine Cooler
- Laundry: Washer Hookup, Dryer Hookup, Laundry in Utility Room
Features
- Built-in Features, Decorative/Designer Lighting Fixtures, High Speed Internet, Kitchen Island, Loft, Multiple Staircases, Pantry, Cable TV, Walk-In Closet(s)
- Flooring: Wood
- Windows: Window Coverings
- Has basement: No
- Number of fireplaces: 1
- Fireplace features: Gas Starter
Interior area
- Total interior livable area: 2,238 sqft
Video & virtual tour
Property
Parking
- Total spaces: 2
- Parking features: Direct Access, Driveway, Garage, Garage Door Opener, Gated, Private
- Attached garage spaces: 2
Features
- Levels: Three Or More
- Patio & porch: Rooftop
- Exterior features: Lighting, Outdoor Living Area, Rain Gutters
- Pool features: None
- Fencing: Gate,Wood,Wrought Iron
Lot
- Size: 7,405 Square Feet
Details
- Parcel number: 00C61210000000104
Construction
Type & style
- Home type: Condo
- Architectural style: Contemporary/Modern
- Property subtype: Condominium
- Attached to another structure: Yes
Materials
- Foundation: Other, Slab
- Roof: Concrete,Other
Condition
- Year built: 2018
Utilities & green energy
- Sewer: Public Sewer
- Water: Public
- Utilities for property: Sewer Available, Water Available, Cable Available
Community & HOA
Community
- Features: Gated
- Security: Carbon Monoxide Detector(s), Fire Alarm, Security Gate, Smoke Detector(s)
- Subdivision: Cullums J D
HOA
- Has HOA: Yes
- Services included: Association Management, Insurance, Maintenance Structure
- HOA fee: $330 monthly
- HOA name: See Agent
- HOA phone: 000-000-0000
Location
- Region: Dallas
Financial & listing details
- Price per square foot: $312/sqft
- Tax assessed value: $559,500
- Annual tax amount: $12,458
- Date on market: 6/10/2026
- Cumulative days on market: 129 days
Estimated market value
$677,700
$644,000 - $712,000
$4,516/mo
Price history
| Date | Event | Price |
|---|---|---|
| 6/11/2026 | Listed for sale | $699,000$312/sqft |
Source: NTREIS #21297772 Report a problem | ||
Public tax history
| Year | Property taxes | Tax assessment |
|---|---|---|
| 2025 | $9,131 -4.5% | $559,500 |
| 2024 | $9,565 -2.6% | $559,500 |
| 2023 | $9,825 -14% | $559,500 |
| 2022 | $11,425 -6.3% | $559,500 |
| 2021 | $12,194 -19.7% | $559,500 |
| 2020 | $15,179 | $559,500 |
Find assessor info on the county website
Monthly payment
Est. payment
Payment breakdown
Explore the cost of this home by adjusting the details. Changes won't be saved.Climate risks
Neighborhood: 75219
Nearby schools
Schools provided by the listing agent
- Elementary: Bonham
- Middle: Rusk
- High: North Dallas
- District: Dallas ISD
Source: NTREIS. This data may not be complete. We recommend contacting the local school district to confirm school assignments for this home.
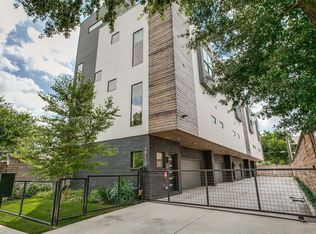

Similar homes
- $729,0003 bd4 ba2.5k sqft2633 Reagan St #105, Dallas, TX 75219For Sale
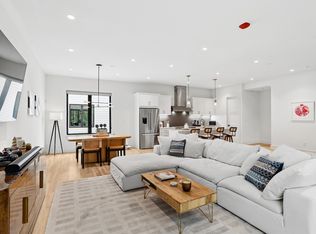 MLS ID #21243797, Sherry Mullinix. NTREIS
 - $650,0002 bd3 ba2.1k sqft3606 Prescott Ave, Dallas, TX 75219For Sale
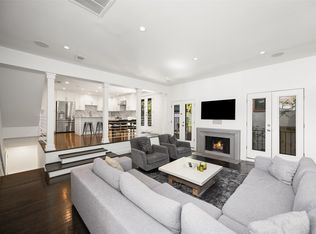 MLS ID #21346115, Justin Moon. NTREIS
 - $689,9003 bd4 ba2k sqft2180 Flame Birch Ln, Dallas, TX 75219New Construction
 MLS ID #21348676, Brit Ewers. NTREIS
 - $399,9002 bd3 ba1.5k sqft2611 Hondo Ave #102, Dallas, TX 75219For Sale
 MLS ID #21332901, Catriona McCarthy. NTREIS
