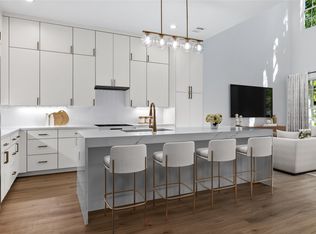
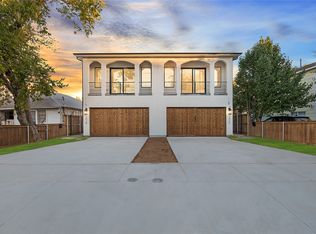
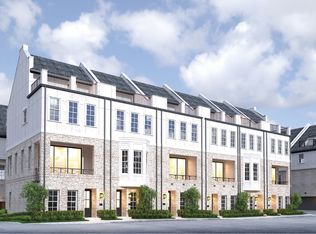
This sleek, transitional modern duplex in the heart of Dallas is perfectly situated between Uptown and the Medical District, and just minutes from Oak Lawn, Downtown, and the Design District. Architecturally designed with an impressive elevation, this three-story home offers expansive open-concept living and is bathed in natural light through large windows throughout. The first floor features a sophisticated kitchen with quartz countertops, seamlessly flowing into a spacious living area with high ceilings, which opens to a private, fenced backyard—ideal for both relaxation and entertaining. On the second floor, the primary suite and a secondary ensuite bedroom provide luxurious comfort and privacy. The third floor includes an additional ensuite bedroom, a large game room, and a rooftop terrace boasting breathtaking skyline views of Dallas. With quick access to major highways DNT and I-35, this property offers convenience to nearby dining, shopping, and entertainment options. Both sides of this exceptional duplex are available for sale, offering the option to purchase individually or together. This is a unique opportunity to own a modern masterpiece in one of Dallas’s most desirable areas.
For sale
$639,000
2434 Douglas Ave, Dallas, TX 75219
3beds
2,570sqft
Duplex, Single Family Residence
Built in 2025
3,615 Square Feet Lot
$629,200 Zestimate®
$249/sqft
$-- HOA
What's special
Impressive elevationLarge game roomSecondary ensuite bedroomAdditional ensuite bedroomExpansive open-concept livingPrivate fenced backyard
- 255 days
- 476
- 59
Zillow last checked:
Listing updated:
Listed by:
Marjan Wolford 0675554 214-821-3336,
Christie's Lone Star 214-821-3336,
Rebecca Simmons 0498043 214-929-7044,
Christie's Lone Star
Source: NTREIS,MLS#: 21160638
Facts & features
Interior
Bedrooms & bathrooms
- Bedrooms: 3
- Bathrooms: 4
- Full bathrooms: 3
- 1/2 bathrooms: 1
Primary bedroom
- Features: Ceiling Fan(s), Dual Sinks, En Suite Bathroom, Garden Tub/Roman Tub, Separate Shower, Walk-In Closet(s)
- Level: Second
- Dimensions: 21 x 12
Bedroom
- Features: Ceiling Fan(s), En Suite Bathroom, Walk-In Closet(s)
- Level: Second
- Dimensions: 15 x 13
Bedroom
- Features: Ceiling Fan(s), En Suite Bathroom, Walk-In Closet(s)
- Level: Third
- Dimensions: 15 x 13
Dining room
- Level: First
- Dimensions: 13 x 8
Game room
- Level: Third
- Dimensions: 21 x 19
Kitchen
- Features: Built-in Features, Eat-in Kitchen, Kitchen Island, Stone Counters
- Level: First
- Dimensions: 15 x 12
Laundry
- Level: Second
- Dimensions: 6 x 4
Living room
- Level: First
- Dimensions: 19 x 15
Heating
- Central, Natural Gas, Zoned
Cooling
- Central Air, Ceiling Fan(s), Electric, Zoned
Appliances
- Included: Some Gas Appliances, Dishwasher, Disposal, Gas Range, Plumbed For Gas, Vented Exhaust Fan
- Laundry: In Hall
Features
- Chandelier, Cathedral Ceiling(s), Decorative/Designer Lighting Fixtures, Eat-in Kitchen, Kitchen Island, Multiple Staircases, Walk-In Closet(s)
- Flooring: Tile, Wood
- Has basement: No
- Has fireplace: No
Interior area
- Total interior livable area: 2,570 sqft
Video & virtual tour
Property
Parking
- Total spaces: 2
- Parking features: Direct Access, Door-Single, Driveway, Garage Faces Front, Garage, Inside Entrance, Kitchen Level
- Attached garage spaces: 2
Features
- Levels: Three Or More
- Patio & porch: Patio, Covered
- Exterior features: Private Yard
- Pool features: None
- Fencing: Wood
Lot
- Size: 3,615 Square Feet
- Dimensions: 25 x 156
- Features: Back Yard, Interior Lot, Lawn, Landscaped, Sprinkler System
Details
- Parcel number: 00000209755000000
Construction
Type & style
- Home type: SingleFamily
- Architectural style: Contemporary/Modern
- Property subtype: Duplex, Single Family Residence
- Attached to another structure: Yes
Materials
- Stucco
- Foundation: Slab
- Roof: Flat
Condition
- Year built: 2025
Utilities & green energy
- Sewer: Public Sewer
- Water: Public
- Utilities for property: Electricity Connected, Natural Gas Available, Sewer Available, Separate Meters, Water Available
Community & HOA
Community
- Security: Security System
- Subdivision: Clifton Place 02
HOA
- Has HOA: No
Location
- Region: Dallas
Financial & listing details
- Price per square foot: $249/sqft
- Date on market: 1/31/2026
- Cumulative days on market: 256 days
- Listing terms: Cash,Conventional
Estimated market value
$629,200
$598,000 - $661,000
$4,595/mo
Price history
| Date | Event | Price |
|---|---|---|
| 5/21/2026 | Price change | $639,000-1.5%$249/sqft |
Source: NTREIS #21160638 Report a problem | ||
| 1/31/2026 | Listed for sale | $649,000$253/sqft |
Source: NTREIS #21160638 Report a problem | ||
Public tax history
Tax history is unavailable.
Monthly payment
Est. payment
Payment breakdown
Explore the cost of this home by adjusting the details. Changes won't be saved.Climate risks
Neighborhood: 75219
Nearby schools
Schools provided by the listing agent
- Elementary: Esperanza Medrano
- Middle: Rusk
- High: North Dallas
- District: Dallas ISD
Source: NTREIS. This data may not be complete. We recommend contacting the local school district to confirm school assignments for this home.
Similar homes
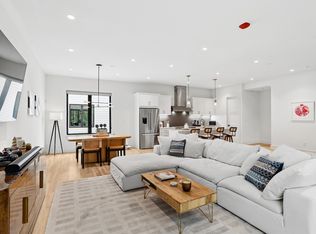
- $729,0003 bd4 ba2.5k sqft2633 Reagan St #105, Dallas, TX 75219For Sale
 MLS ID #21243797, Sherry Mullinix. NTREIS
 - $689,9003 bd4 ba2k sqft2180 Flame Birch Ln, Dallas, TX 75219New Construction
 MLS ID #21348676, Brit Ewers. NTREIS
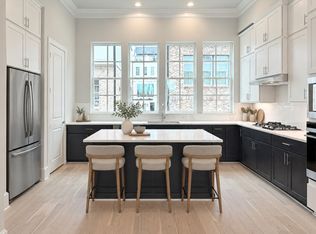
 - $647,9003 bd4 ba1.9k sqft4613 Greenborough Ln, Dallas, TX 75219New Construction
 NTREIS
 - $649,9003 bd4 ba1.9k sqft4609 Greenborough Ln, Dallas, TX 75219New Construction
 InTown Homes
