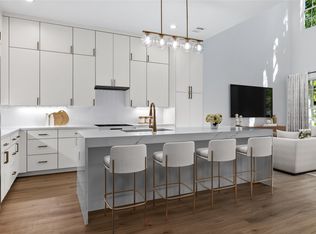
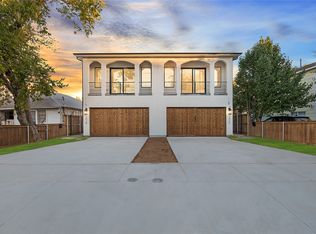
This sleek, transitional modern duplex in the heart of Dallas is perfectly situated between Uptown and the Medical District, and just minutes from Oak Lawn, Downtown, and the Design District. Architecturally designed with an impressive elevation, this three-story home offers expansive open-concept living and is bathed in natural light through large windows throughout. The first floor features a sophisticated kitchen with quartz countertops, seamlessly flowing into a spacious living area with high ceilings, which opens to a private, fenced backyard—ideal for both relaxation and entertaining. On the second floor, the primary suite and a secondary ensuite bedroom provide luxurious comfort and privacy. The third floor includes an additional ensuite bedroom, a large game room, and a rooftop terrace boasting breathtaking skyline views of Dallas. With quick access to major highways DNT and I-35, this property offers convenience to nearby dining, shopping, and entertainment options. Both sides of this exceptional duplex are available for sale, offering the option to purchase individually or together. This is a unique opportunity to own a modern masterpiece in one of Dallas’s most desirable areas.
Sold
Price Unknown
2432 Douglas Ave, Dallas, TX 75219
3beds
2,570sqft
Duplex, Single Family Residence
Built in 2025
8,145 Square Feet Lot
$626,900 Zestimate®
$--/sqft
$4,562 Estimated rent
Home value
$626,900
$583,000 - $677,000
$4,562/mo
Zestimate® history
Owner options
List your home for rent
$4,562/mo
Rent Zestimate®
Find your next renter with Zillow Rental Manager. Plus, with online applications, you can quickly screen prospective tenants – for free.
$4,562/mo
Rent Zestimate®
Refinance and save
Refinancing to a lower rate could help reduce your monthly payments and save thousands over the life of the loan.
Explore your selling options
Work with a Zillow partner agent
Leverage their expertise and Zillow's premium Showcase listings to get your home seen by more buyers.
Get startedList with your own agent
Get your home in front of millions of buyers by listing it on Zillow.
Learn how to do itSell it yourself
Take full control of how buyers see your home on Zillow by listing For Sale by Owner (FSBO).
List your homeWhat's special
Three-story homeSleek transitional modern duplexImpressive elevationLarge game roomSecondary ensuite bedroomAdditional ensuite bedroomExpansive open-concept living
Zillow last checked:
Listing updated:
Listed by:
Marjan Wolford 0675554,
Christie's Lone Star 214-821-3336
Bought with:
Desiree Szwed, 0561017
Texas Urban Living Realty
Source: NTREIS,MLS#: 21157903
Facts & features
Interior
Bedrooms & bathrooms
- Bedrooms: 3
- Bathrooms: 4
- Full bathrooms: 3
- 1/2 bathrooms: 1
Primary bedroom
- Features: Ceiling Fan(s), Dual Sinks, En Suite Bathroom, Garden Tub/Roman Tub, Separate Shower, Walk-In Closet(s)
- Level: Second
- Dimensions: 21 x 12
Bedroom
- Features: Ceiling Fan(s), En Suite Bathroom, Walk-In Closet(s)
- Level: Second
- Dimensions: 15 x 13
Bedroom
- Features: Ceiling Fan(s), En Suite Bathroom, Walk-In Closet(s)
- Level: Third
- Dimensions: 15 x 13
Dining room
- Level: First
- Dimensions: 13 x 8
Game room
- Level: Third
- Dimensions: 21 x 19
Kitchen
- Features: Built-in Features, Eat-in Kitchen, Kitchen Island, Stone Counters
- Level: First
- Dimensions: 15 x 12
Living room
- Level: First
- Dimensions: 19 x 15
Heating
- Central, Natural Gas, Zoned
Cooling
- Central Air, Electric, Zoned
Appliances
- Included: Some Gas Appliances, Dishwasher, Disposal, Gas Range, Gas Water Heater, Microwave, Plumbed For Gas
- Laundry: In Hall
Features
- Chandelier, Decorative/Designer Lighting Fixtures, Eat-in Kitchen
- Flooring: Tile, Wood
- Has basement: No
- Has fireplace: No
Interior area
- Total interior livable area: 2,570 sqft
Property
Parking
- Total spaces: 2
- Parking features: Direct Access, Door-Single, Driveway, Garage Faces Front, Garage, Garage Door Opener, Inside Entrance, Kitchen Level
- Attached garage spaces: 2
Features
- Levels: Three Or More
- Patio & porch: Covered
- Exterior features: Private Yard
- Pool features: None
- Fencing: Wood
Lot
- Size: 8,145 Square Feet
- Dimensions: 25 x 156
- Features: Back Yard, Interior Lot, Lawn, Landscaped, Sprinkler System
Details
- Parcel number: 00000209755000000
- Other equipment: Irrigation Equipment
Construction
Type & style
- Home type: SingleFamily
- Architectural style: Contemporary/Modern
- Property subtype: Duplex, Single Family Residence
- Attached to another structure: Yes
Materials
- Stucco
- Foundation: Slab
- Roof: Flat
Condition
- New Construction
- Year built: 2025
Utilities & green energy
- Sewer: Public Sewer
- Water: Public
- Utilities for property: Electricity Connected, Natural Gas Available, Sewer Available, Separate Meters, Water Available
Community & HOA
Community
- Features: Curbs
- Security: Security System
- Subdivision: Clifton Place 02
HOA
- Has HOA: No
Location
- Region: Dallas
Financial & listing details
- Tax assessed value: $1,141,110
- Annual tax amount: $24,728
- Date on market: 1/31/2026
- Cumulative days on market: 155 days
- Listing terms: Cash,Conventional,Other
Price history
| Date | Event | Price |
|---|---|---|
| 9/15/2026 | Sold | -- |
Source: NTREIS #21157903 Report a problem | ||
| 7/7/2026 | Pending sale | $639,000$249/sqft |
Source: NTREIS #21157903 Report a problem | ||
| 5/21/2026 | Price change | $639,000-1.5%$249/sqft |
Source: NTREIS #21157903 Report a problem | ||
| 1/31/2026 | Listed for sale | $649,000+99.7%$253/sqft |
Source: NTREIS #21157903 Report a problem | ||
| 3/2/2022 | Listing removed | -- |
Source: NTREIS #14551508 Report a problem | ||
| 5/27/2021 | Listing removed | $325,000$126/sqft |
Source: NTREIS #14551508 Report a problem | ||
| 5/27/2021 | Listed for sale | $325,000$126/sqft |
Source: NTREIS #14551508 Report a problem | ||
| 5/7/2021 | Sold | -- |
Source: Agent Provided Report a problem | ||
| 4/12/2021 | Pending sale | $325,000$126/sqft |
Source: NTREIS #14551508 Report a problem | ||
Public tax history
| Year | Property taxes | Tax assessment |
|---|---|---|
| 2025 | $24,728 +31.2% | $1,141,110 +12.7% |
| 2024 | $18,852 +60.9% | $1,012,760 +98.3% |
| 2023 | $11,719 +61% | $510,670 +76.1% |
| 2022 | $7,280 +1.3% | $290,000 +6.4% |
| 2021 | $7,190 +19.9% | $272,540 +23.3% |
| 2020 | $5,995 -0.8% | $221,000 |
| 2019 | $6,041 +30.3% | $221,000 +35.6% |
| 2018 | $4,637 +42.1% | $162,990 +35.8% |
| 2017 | $3,263 +17.5% | $120,000 +17.5% |
| 2016 | $2,777 +16.2% | $102,110 |
| 2015 | $2,389 | $102,110 +17.2% |
| 2014 | $2,389 | $87,110 |
| 2013 | -- | -- |
| 2012 | -- | -- |
| 2011 | -- | -- |
| 2010 | -- | -- |
| 2009 | -- | -- |
| 2008 | -- | -- |
| 2007 | -- | -- |
| 2005 | -- | -- |
| 2004 | -- | -- |
| 2003 | -- | -- |
| 2002 | -- | -- |
| 2001 | -- | -- |
Find assessor info on the county website
Neighborhood: 75219
Nearby homes
- $639,0003 bd4 ba2.5k sqft2434 Douglas Ave, Dallas, TX 75219For Sale
- $310,3002 bd1 ba1.1k sqft2430 Douglas Ave, Dallas, TX 75219Off Market
- $348,8002 bd2 ba966 sqft2438 Douglas Ave, Dallas, TX 75219Off Market
- $--4 bd5 ba3.1k sqft2428 Douglas Ave, Dallas, TX 75219Sold
- $--4 bd5 ba3.1k sqft2426 Douglas Ave, Dallas, TX 75219Sold
- $476,5003 bd2 ba2.3k sqft2422 Douglas Ave, Dallas, TX 75219Off Market
- $289,3002 bd1 ba792 sqft2435 Knight St, Dallas, TX 75219Off Market
- $337,800-- bd2 ba1.3k sqft2437 Knight St, Dallas, TX 75219Off Market
Nearby schools
GreatSchools rating
- 5/10Esperanza Hope Medrano Elementary SchoolGrades: PK-5Distance: 0.4 mi
- 4/10Thomas J Rusk Middle SchoolGrades: 6-8Distance: 1.5 mi
- 3/10North Dallas High SchoolGrades: 9-12Distance: 1.4 mi
Schools provided by the listing agent
- Elementary: Esperanza Medrano
- Middle: Rusk
- High: North Dallas
- District: Dallas ISD
Source: NTREIS. This data may not be complete. We recommend contacting the local school district to confirm school assignments for this home.
Get a cash offer in 3 minutes
Find out how much your home could sell for in as little as 3 minutes with a no-obligation cash offer.
Estimated market value
$626,900
Get a cash offer in 3 minutes
Find out how much your home could sell for in as little as 3 minutes with a no-obligation cash offer.
Estimated market value
$626,900
- Texas
- Dallas County
- Dallas
- 75219
- 2432 Douglas Ave
