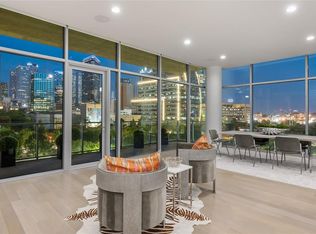
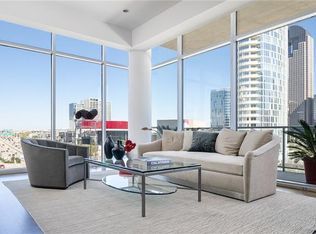
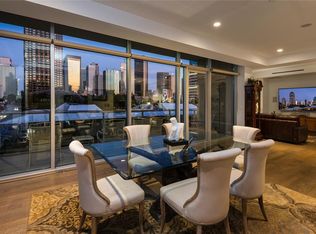
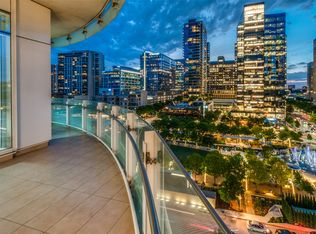
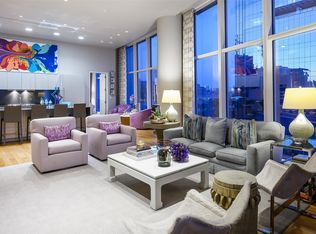
Discover refined urban living in this stunning corner residence at Parkside, perfectly positioned in the heart of the Dallas Arts District overlooking Klyde Warren Park and the downtown skyline. Soaring 10' ceilings, walls of windows, and an automatic shade system frame breathtaking park and city views from every room.
The chef's kitchen showcases Poggenpohl cabinetry, a Wolf gas range, oven, and microwave, a Subzero refrigerator and freezer, and a Bosch dishwasher—complemented by a brand-new (2026) sink and countertops. A 2026 top-to-bottom refresh includes refinished hardwoods, new tile flooring, Level 5 paint, new lighting fixtures, new hardware, and a fully renovated primary bath with a soaking tub, walk-in shower, and open wet area.
Both bedrooms feature California Closet systems and blackout shades for restful retreats, while a flexible office or second living area offers space to work, unwind, or entertain. Two full baths plus a powder room deliver everyday functionality with refined finishes. The Lucent lighting system layers warmth and elegance throughout, and a spacious utility room comfortably accommodates a full-size washer and dryer.
Step outside to an oversized patio—a rare luxury in downtown living. Recent infrastructure upgrades include two high-efficiency heat-pump HVAC systems (2022), a new water heater (2023), and a Jeep e-charger (2024) installed at the home's three dedicated parking spaces. A private storage room completes the residence.
Building amenities include a rooftop entertainment area with a full kitchen, secure fob-entry doors and elevators, and a gated parking garage. With a Walk Score of 93, Klyde Warren Park, the new Bank of America Parkside Headquarters, the Perot Museum, Dallas Museum of Art, Nasher Sculpture Center, and Uptown's finest dining and retail are all just steps from your door. Sophisticated, low-maintenance, and supremely connected—this is the pinnacle of Dallas city living.
For sale
$2,131,000
2025 Woodall Rodgers Fwy Unit 23, Dallas, TX 75201
2beds
2,395sqft
:
Get pre-qualified$17,101/mo
Condominium
Built in 2014
-- sqft lot
$-- Zestimate®
$890/sqft
$2,397/mo HOA
What's special
- 89 days |
- 278 |
- 16 |
Zillow last checked:
Listing updated:
Listed by:
Kimberlee Gromatzky 0252967 2148025025,
Dave Perry Miller Real Estate 214-369-6000,
Taylor Somerford 0616868 214-802-5002,
Dave Perry Miller Real Estate
Source: NTREIS,MLS#: 21258970
Facts & features
Interior
Bedrooms & bathrooms
- Bedrooms: 2
- Bathrooms: 3
- Full bathrooms: 2
- 1/2 bathrooms: 1
Primary bedroom
- Features: Closet Cabinetry, Dual Sinks, Garden Tub/Roman Tub, Linen Closet, Separate Shower, Walk-In Closet(s)
- Level: First
- Dimensions: 15 x 14
Bedroom
- Features: Closet Cabinetry, En Suite Bathroom, Walk-In Closet(s)
- Level: First
- Dimensions: 15 x 12
Dining room
- Level: First
- Dimensions: 19 x 13
Kitchen
- Features: Breakfast Bar, Built-in Features, Eat-in Kitchen, Pantry, Stone Counters
- Level: First
- Dimensions: 12 x 12
Living room
- Level: First
- Dimensions: 25 x 16
Office
- Level: First
- Dimensions: 14 x 11
Utility room
- Features: Built-in Features, Utility Room
- Level: First
- Dimensions: 12 x 7
Heating
- Central, Natural Gas
Cooling
- Central Air
Appliances
- Included: Convection Oven, Dishwasher, Disposal, Gas Range, Ice Maker, Microwave, Refrigerator
- Laundry: Electric Dryer Hookup, Laundry in Utility Room
Features
- Chandelier, Decorative/Designer Lighting Fixtures, Double Vanity, Cable TV
- Flooring: Hardwood, Stone, Tile
- Windows: Window Coverings
- Has basement: Yes
- Has fireplace: No
Interior area
- Total interior livable area: 2,395 sqft
Video & virtual tour
Property
Parking
- Total spaces: 3
- Parking features: Basement
- Attached garage spaces: 3
Features
- Levels: One
- Stories: 1
- Patio & porch: Deck, Other, Balcony
- Exterior features: Balcony
- Pool features: None
- Has view: Yes
- View description: Park/Greenbelt
Lot
- Size: 2,395 Square Feet
Details
- Parcel number: 00C55740000000023
Construction
Type & style
- Home type: Condo
- Architectural style: Contemporary/Modern
- Property subtype: Condominium
- Attached to another structure: Yes
Materials
- Concrete
- Roof: Other
Condition
- Year built: 2014
Utilities & green energy
- Sewer: Public Sewer
- Water: Public
- Utilities for property: Sewer Available, Water Available, Cable Available
Community & HOA
Community
- Features: Concierge, Elevator, Other
- Subdivision: Parkside Residential
HOA
- Has HOA: Yes
- Amenities included: Concierge
- Services included: All Facilities, Maintenance Structure, Sewer, Trash, Water
- HOA fee: $2,397 monthly
- HOA name: Parkside Residential Condo Assn
- HOA phone: 469-237-0772
Location
- Region: Dallas
Financial & listing details
- Price per square foot: $890/sqft
- Tax assessed value: $1,032,850
- Annual tax amount: $15,538
- Date on market: 5/8/2026
- Cumulative days on market: 89 days
- Listing terms: Cash,Conventional
Estimated market value
Not available
Estimated sales range
Not available
Not available
Price history
| Date | Event | Price |
|---|---|---|
| 5/8/2026 | Listed for sale | $2,131,000+113.5%$890/sqft |
Source: NTREIS #21258970 Report a problem | ||
| 5/28/2019 | Sold | -- |
Source: Agent Provided Report a problem | ||
| 5/24/2019 | Pending sale | $998,000$417/sqft |
Source: Briggs Freeman Sotheby's International Realty #14074049 Report a problem | ||
| 5/7/2019 | Price change | $998,000-30%$417/sqft |
Source: Briggs Freeman Sotheby's International Realty #14074049 Report a problem | ||
| 9/21/2018 | Price change | $1,425,000-4.7%$595/sqft |
Source: Allie Beth Allman & Assoc. #13897254 Report a problem | ||
| 7/24/2018 | Listed for sale | $1,495,000$624/sqft |
Source: Allie Beth Allman & Assoc. #13897254 Report a problem | ||
Public tax history
| Year | Property taxes | Tax assessment |
|---|---|---|
| 2025 | $15,538 -3.1% | $1,032,850 +3.5% |
| 2024 | $16,029 -3.1% | $998,000 |
| 2023 | $16,542 -13.5% | $998,000 |
| 2022 | $19,129 -6.3% | $998,000 |
| 2021 | $20,423 -5.1% | $998,000 |
| 2020 | $21,519 -39.3% | $998,000 -21.1% |
| 2019 | $35,464 -3.8% | $1,264,950 |
| 2018 | $36,876 +42.4% | $1,264,950 +36.3% |
| 2017 | $25,895 +95.8% | $928,400 +95.8% |
| 2016 | $13,225 | $474,130 |
Find assessor info on the county website
Monthly payment
Est. payment
Payment breakdown
Explore the cost of this home by adjusting the details. Changes won't be saved.Climate risks
Neighborhood: 75201
Nearby schools
GreatSchools rating
- 4/10Ben Milam Elementary SchoolGrades: PK-5Distance: 1.9 mi
- 6/10Alex W Spence Talented/Gifted AcademyGrades: 6-8Distance: 1.4 mi
- 3/10North Dallas High SchoolGrades: 9-12Distance: 1.4 mi
Schools provided by the listing agent
- Elementary: Houston
- Middle: Rusk
- High: North Dallas
- District: Dallas ISD
Source: NTREIS. This data may not be complete. We recommend contacting the local school district to confirm school assignments for this home.
- $1,297,9002 bd3 ba2.4k sqft2025 Woodall Rodgers Fwy UNIT 22, Dallas, TX 75201Off Market

- $3,130,5003 bd4 ba3.8k sqft2025 Woodall Rodgers Fwy UNIT 42, Dallas, TX 75201Off Market
- $2,905,9003 bd3 ba3.3k sqft2025 Woodall Rodgers Fwy UNIT 41, Dallas, TX 75201Off Market
- $1,174,2002 bd2 ba2.3k sqft2025 Woodall Rodgers Fwy UNIT 21, Dallas, TX 75201Off Market
- $4,951,6003 bd3 ba3.3k sqft2025 Woodall Rodgers Fwy UNIT 52, Dallas, TX 75201Off Market
- $1,412,8002 bd2 ba2.4k sqft2025 Woodall Rodgers Fwy UNIT 32, Dallas, TX 75201Off Market
- $1,331,8002 bd2 ba2.3k sqft2025 Woodall Rodgers Fwy UNIT 33, Dallas, TX 75201Off Market
- $1,152,5002 bd3 ba2.1k sqft2025 Woodall Rodgers Fwy UNIT 31, Dallas, TX 75201Off Market
A local agent can set up tours, give advice and negotiate with sellers.
Similar homes
- $2,090,0002 bd2 ba2.3k sqft1918 Olive St APT 701, Dallas, TX 75201For Sale
 MLS ID #21127866, Kyle Richards. NTREIS
 - $2,250,0002 bd2 ba2.4k sqft1918 Olive St APT 402, Dallas, TX 75201For Sale
 MLS ID #21183663, Beth Gilbert. NTREIS
 - $2,395,0002 bd3 ba2.4k sqft2300 Wolf St Unit 14C, Dallas, TX 75201For Sale
 MLS ID #21286032, Sharon Quist. NTREIS
 - $2,175,0002 bd3 ba3.1k sqft1717 Arts Plz Ste 2303, Dallas, TX 75201For Sale
 MLS ID #21263212, Jamie Adams. NTREIS
 - $1,712,0003 bd4 ba2.2k sqft3130 N Harwood St APT 1401, Dallas, TX 75201For SaleMLS ID #21333577, Allison Hayden. NTREIS
- $2,950,0003 bd4 ba3.2k sqft2025 Woodall Rodgers Fwy Unit 51, Dallas, TX 75201For SaleMLS ID #21163783, Linda Lunn. NTREIS
- $2,375,0002 bd3 ba2.4k sqft2408 Victory Park Ln APT 1442, Dallas, TX 75219For SaleMLS ID #21132980, Steven Rigely. NTREIS
- $2,295,0003 bd4 ba3.1k sqft2200 Victory Ave APT 2304, Dallas, TX 75219For SaleMLS ID #21322879, Claudine King. NTREIS
- $2,850,0003 bd4 ba2.9k sqft3130 N Harwood St APT 2802, Dallas, TX 75201For SaleMLS ID #21332880, Allison Hayden. NTREIS
- $1,599,0003 bd4 ba2.2k sqft3130 N Harwood St APT 1606, Dallas, TX 75201For SaleMLS ID #21157908, Marjan Wolford. NTREIS
- $1,295,0002 bd3 ba1.7k sqft2900 McKinnon St APT 401, Dallas, TX 75201For SaleMLS ID #21253804, Joe Cloud. NTREIS
- $1,299,0002 bd3 ba1.4k sqft3130 N Harwood St APT 1702, Dallas, TX 75201For SaleMLS ID #21283070, Richard Graziano. NTREIS
- $1,399,0003 bd4 ba2.1k sqft3130 N Harwood St APT 801, Dallas, TX 75201For SaleMLS ID #21223142, Nancy Johnson. NTREIS
- $2,599,0002 bd3 ba3.2k sqft2300 Wolf St Unit 3D, Dallas, TX 75201For SaleMLS ID #21174716, Jerry Wayne Mooty Jr.. NTREIS
- $1,175,0002 bd3 ba1.7k sqft2900 McKinnon St APT 601, Dallas, TX 75201For SaleMLS ID #21249209, Julie Fletcher. NTREIS
- $1,095,0002 bd2 ba1.7k sqft1717 Arts Plz Suite 1910, Dallas, TX 75201For SaleMLS ID #21214807, Mark Godson. NTREIS
- $1,995,0002 bd3 ba3.3k sqft3401 Lee Pkwy APT 404, Dallas, TX 75219For SaleMLS ID #21180401, Ani Nosnik. NTREIS
- $1,650,0002 bd3 ba2.2k sqft4240 Prescott Ave APT 8B, Dallas, TX 75219For SaleMLS ID #21337228, Daniel Arbel. NTREIS
- $1,180,0002 bd3 ba1.7k sqft2408 Victory Park Ln APT 939, Dallas, TX 75219For SaleMLS ID #21285615, Catriona McCarthy. NTREIS
- $1,875,0003 bd3 ba3.1k sqft3030 McKinney Ave APT 1606, Dallas, TX 75204For SaleMLS ID #21221032, Zach Mrusek. NTREIS
