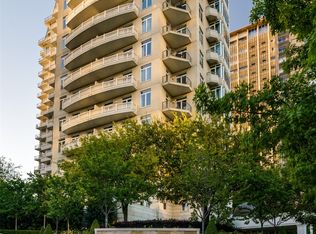
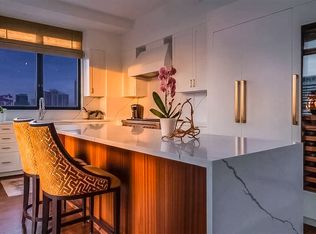
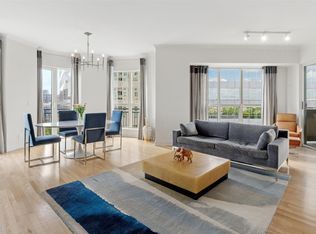
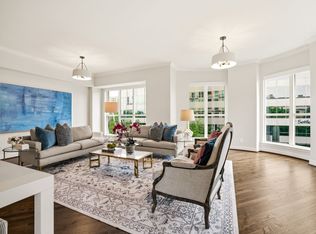
SPECTACULAR ONE OF A KIND CONDO!! It isn't just another high rise condo, it is the one you will remember!!!! Originally designed as a two-bedroom residence, the floor plan was opened to create a grand and exceptionally spacious one-bedroom residence with four private balconies. This 4E Residence is wonderful for both everyday living and entertaining. Step inside you are greeted by floor-to-ceiling windows, oak flooring with an intricate herringbone pattern, central fireplace and generous living and entertaining spaces. The chef's kitchen is the heart of this home with 4-burner Thermador professional oven, Bosch dishwasher, built-in microwave and Subzero refrigerator. Custom pantry across from the kitchen with pull out shelving and beverage rack. Inviting and private Owner's Suite features an abundance of windows viewing the skyline of Dallas and surrounding cityscape , sitting area, plus two bathrooms and two customers walk-in- closets. Extra storage space included with this condo. Residence 4E offers something increasingly rare: the craftsmanship and charm of a landmark Dallas residence, thoughtfully reimagined for modern life. The Vendome amenities include 24-hour concierge and valet, a dog park, heated pool with cabanas, outdoor grills, fitness center, spacious entertaining center, catering kitchen and so much more.
For sale
$1,280,000
3505 Turtle Crk Suite 4E, Dallas, TX 75219
1beds
1,896sqft
Condominium
Built in 2000
-- sqft lot
$1,199,100 Zestimate®
$675/sqft
$1,925/mo HOA
What's special
Central fireplaceBosch dishwasherOutdoor grillsFloor-to-ceiling windowsBuilt-in microwaveTwo bathroomsFour private balconies
- 13 days |
- 244 |
- 13 |
Zillow last checked:
Listing updated:
Listed by:
Eloise Martin 0322046 214-303-1133,
Dave Perry Miller Real Estate 214-303-1133
Source: NTREIS,MLS#: 21360041
Facts & features
Interior
Bedrooms & bathrooms
- Bedrooms: 1
- Bathrooms: 3
- Full bathrooms: 2
- 1/2 bathrooms: 1
Primary bedroom
- Features: Ceiling Fan(s), Walk-In Closet(s)
- Level: First
- Dimensions: 17 x 11
Dining room
- Level: First
- Dimensions: 13 x 14
Other
- Features: Separate Shower
- Level: First
- Dimensions: 9 x 11
Other
- Level: First
- Dimensions: 5 x 7
Half bath
- Level: First
- Dimensions: 5 x 5
Kitchen
- Features: Granite Counters, Pantry, Stone Counters
- Level: First
- Dimensions: 11 x 10
Living room
- Features: Fireplace
- Level: First
- Dimensions: 25 x 18
Cooling
- Ceiling Fan(s)
Appliances
- Included: Some Gas Appliances, Dryer, Dishwasher, Gas Cooktop, Disposal, Gas Oven, Gas Range, Microwave, Plumbed For Gas, Refrigerator, Vented Exhaust Fan, Warming Drawer, Washer
- Laundry: Washer Hookup, Dryer Hookup, ElectricDryer Hookup, In Hall
Features
- Decorative/Designer Lighting Fixtures, High Speed Internet, Open Floorplan, Smart Home, Cable TV, Walk-In Closet(s)
- Flooring: Hardwood
- Windows: Window Coverings
- Has basement: Yes
- Number of fireplaces: 1
- Fireplace features: Living Room
Interior area
- Total interior livable area: 1,896 sqft
Video & virtual tour
Property
Parking
- Total spaces: 2
- Parking features: Assigned, Underground, Electric Gate, Gated, Community Structure, Valet
- Attached garage spaces: 2
Features
- Levels: One
- Stories: 1
- Pool features: Cabana, Heated, In Ground, Pool, Pool/Spa Combo
- Spa features: Community
Details
- Parcel number: 00C79100000004E
Construction
Type & style
- Home type: Condo
- Architectural style: Traditional
- Property subtype: Condominium
Condition
- Year built: 2000
Utilities & green energy
- Utilities for property: Cable Available
Community & HOA
Community
- Features: Concierge, Fitness Center
- Subdivision: Vendome Turtle Creek
HOA
- Has HOA: Yes
- Amenities included: Concierge
- Services included: All Facilities, Association Management, Electricity, Internet, Maintenance Grounds, Maintenance Structure, Trash, Utilities, Water
- HOA fee: $1,925 monthly
- HOA name: First Service Resiential
- HOA phone: 877-378-2388
Location
- Region: Dallas
Financial & listing details
- Price per square foot: $675/sqft
- Date on market: 8/14/2026
- Cumulative days on market: 14 days
Estimated market value
$1,199,100
$1.14M - $1.26M
Not available
Price history
| Date | Event | Price |
|---|---|---|
| 8/14/2026 | Listed for sale | $1,280,000$675/sqft |
Source: NTREIS #21360041 Report a problem | ||
Public tax history
Tax history is unavailable.
Monthly payment
Est. payment
Payment breakdown
Explore the cost of this home by adjusting the details. Changes won't be saved.Climate risks
Neighborhood: 75219
Nearby schools
GreatSchools rating
- 4/10Ben Milam Elementary SchoolGrades: PK-5Distance: 0.8 mi
- 6/10Alex W Spence Talented/Gifted AcademyGrades: 6-8Distance: 0.9 mi
- 3/10North Dallas High SchoolGrades: 9-12Distance: 0.5 mi
Schools provided by the listing agent
- Elementary: Milam
- Middle: Spence
- High: North Dallas
- District: Dallas ISD
Source: NTREIS. This data may not be complete. We recommend contacting the local school district to confirm school assignments for this home.
- $995,0001 bd2 ba1.1k sqft3505 Turtle Creek Blvd APT 4F, Dallas, TX 75219For Sale

- $2,395,0003 bd4 ba3.6k sqft3505 Turtle Creek Blvd APT 4C, Dallas, TX 75219For Sale

- $2,600,0003 bd4 ba3.6k sqft3505 Turtle Creek Blvd APT 10C, Dallas, TX 75219For Sale
- $2,375,0003 bd4 ba3.6k sqft3505 Turtle Creek Blvd APT 11C, Dallas, TX 75219For Sale
- $1,690,0002 bd4 ba2.1k sqft3505 Turtle Creek Blvd APT 11E, Dallas, TX 75219Pending
- $1,464,0002 bd4 ba2.6k sqft3505 Turtle Creek Blvd APT 3D, Dallas, TX 75219Off Market
- $1,519,5002 bd3 ba2.4k sqft3505 Turtle Creek Blvd APT 2D, Dallas, TX 75219Off Market
- $529,5501 bd2 ba1.4k sqft3505 Turtle Creek Blvd APT 2F, Dallas, TX 75219Off Market
A local agent can set up tours, give advice and negotiate with sellers.
Similar homes
- $995,0001 bd2 ba1.1k sqft3505 Turtle Creek Blvd APT 4F, Dallas, TX 75219For SaleMLS ID #21352696, Jeanne Milligan. NTREIS
- $859,0003 bd3 ba2.1k sqft3601 Turtle Creek Blvd #T3, Dallas, TX 75219For Sale
 MLS ID #21350505, Susan Baldwin. NTREIS
 - $849,0002 bd2 ba1.7k sqft3401 Lee Pkwy APT 1003, Dallas, TX 75219For Sale
 MLS ID #21236745, Sue Krider. NTREIS
 - $819,0002 bd2 ba2k sqft3401 Lee Pkwy APT 402, Dallas, TX 75219For Sale
 MLS ID #21242627, Shirley Cohn. NTREIS
 - $1,650,0002 bd3 ba2.2k sqft4240 Prescott Ave APT 8B, Dallas, TX 75219For SaleMLS ID #21337228, Daniel Arbel. NTREIS
- $1,295,0002 bd3 ba1.7k sqft2900 McKinnon St APT 401, Dallas, TX 75201For SaleMLS ID #21253804, Joe Cloud. NTREIS
- $900,0003 bd2 ba2k sqft3831 Turtle Creek Blvd APT 7E, Dallas, TX 75219For SaleMLS ID #21255557, Brandee Wilkins. NTREIS
- $1,299,0002 bd3 ba1.4k sqft3130 N Harwood St APT 1702, Dallas, TX 75201For SaleMLS ID #21283070, Richard Graziano. NTREIS
- $1,275,0002 bd3 ba2.4k sqft2200 Victory Ave APT 1505, Dallas, TX 75219For SaleMLS ID #21332137, Aaron Jistel. NTREIS
- $790,0002 bd2 ba1.5k sqft3831 Turtle Creek Blvd APT 4D, Dallas, TX 75219For SaleMLS ID #21250900, Fiona Richards. NTREIS
- $1,199,9003 bd2 ba2.8k sqft3911 Gilbert Ave APT D, Dallas, TX 75219For SaleMLS ID #21348206, Ryan LeBaron. NTREIS
- $650,0002 bd3 ba2.2k sqft4241 Rawlins St APT 14, Dallas, TX 75219For SaleMLS ID #21306908, Brandon Fleeman. NTREIS
- $1,175,0002 bd3 ba1.7k sqft2900 McKinnon St APT 601, Dallas, TX 75201For SaleMLS ID #21249209, Julie Fletcher. NTREIS
- $1,200,0003 bd3 ba2.3k sqft6335 Vanderbilt Ave, Dallas, TX 75214For SaleMLS ID #21367516, Cheryl Carter. NTREIS
- $1,475,0003 bd3 ba2.7k sqft3030 McKinney Ave APT 2305, Dallas, TX 75204For SaleMLS ID #21141621, Zach Mrusek. NTREIS
- $1,065,0002 bd2 ba1.8k sqft3601 Routh St #1C, Dallas, TX 75219For SaleMLS ID #21289137, Ana Martin. NTREIS
- $825,0003 bd4 ba2.2k sqft3907 Cole Ave APT 3, Dallas, TX 75204For SaleMLS ID #21325893, Amy Galley. NTREIS
- $650,0002 bd3 ba2.1k sqft3606 Prescott Ave, Dallas, TX 75219For SaleMLS ID #21346115, Justin Moon. NTREIS
- $724,9003 bd3 ba1.9k sqft2420 Hugo St APT 3, Dallas, TX 75204For SaleMLS ID #21355465, Joshua Vernon. NTREIS
- $650,0001 bd2 ba1.1k sqft2200 Victory Ave APT 502, Dallas, TX 75219For SaleMLS ID #21358422, Ace Lahli. NTREIS
