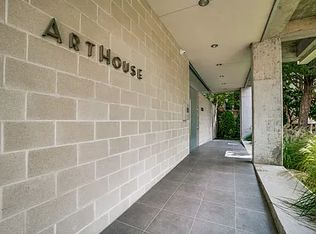
Welcome to Art House Unit 3B, a boutique architectural landmark in the heart of Oak Lawn, where contemporary design, privacy, and city-center convenience converge. With just eight residences, Art House offers a rare combination of exclusivity, elegance, and sculptural living — a sanctuary for those who value both form and lifestyle.
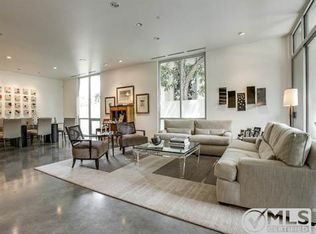
Unit 3B, designed by acclaimed architect Lionel Morrison, is a top-floor, treetop retreat centered around a private open-air courtyard. Floor-to-ceiling windows, expansive skylights, and soaring museum-finish walls frame a light-filled, gallery-like interior, while a private courtyard with a tranquil fountain creates a serene indoor-outdoor connection.
The sculptural kitchen is as functional as it is elegant, with stainless steel countertops, an oversized breakfast island, and premium Sub-Zero appliances, ideal for hosting intimate gatherings or celebratory dinners.
This residence features two refined bedroom suites, two-and-a-half baths, a glass-enclosed office, polished concrete floors, a dedicated utility room, two garage spaces, and private storage — all curated for elevated modern living.
Experience the rare opportunity to own a museum-quality, treetop residence in one of Dallas’ most architecturally significant boutique communities, where light, design, and lifestyle unite in perfect harmony.
For sale
$1,295,000
3740 Holland Ave APT 3B, Dallas, TX 75219
2beds
2,275sqft
Condominium
Built in 2003
-- sqft lot
$-- Zestimate®
$569/sqft
$1,175/mo HOA
What's special
Private open-air courtyardFloor-to-ceiling windowsGlass-enclosed officeExpansive skylightsPremium sub-zero appliancesTwo refined bedroom suitesContemporary design
- 60 days |
- 462 |
- 29 |
Zillow last checked:
Listing updated:
Listed by:
Suzanne Warner 0670159 214-207-7715,
Compass RE Texas, LLC. 214-814-8100
Source: NTREIS,MLS#: 21267002
Facts & features
Interior
Bedrooms & bathrooms
- Bedrooms: 2
- Bathrooms: 3
- Full bathrooms: 2
- 1/2 bathrooms: 1
Primary bedroom
- Level: First
- Dimensions: 19 x 14
Bedroom
- Level: First
- Dimensions: 13 x 11
Dining room
- Level: First
- Dimensions: 15 x 7
Kitchen
- Level: First
- Dimensions: 17 x 11
Laundry
- Level: First
- Dimensions: 7 x 8
Living room
- Level: First
- Dimensions: 15 x 16
Office
- Level: First
- Dimensions: 15 x 11
Utility room
- Level: First
- Dimensions: 7 x 8
Heating
- Central, Electric
Cooling
- Central Air, Electric
Appliances
- Included: Built-In Refrigerator, Convection Oven, Dishwasher, Disposal, Microwave, Refrigerator
Features
- Elevator, High Speed Internet, Cable TV, Wired for Sound
- Flooring: Concrete, Marble, Stone
- Has basement: No
- Has fireplace: No
Interior area
- Total interior livable area: 2,275 sqft
Property
Parking
- Total spaces: 2
- Parking features: Assigned, Common, Covered, Underground, Garage Faces Front, Garage, Garage Door Opener
- Attached garage spaces: 2
Features
- Levels: One
- Stories: 1
- Pool features: None
Details
- Parcel number: 00C02590000003B00
Construction
Type & style
- Home type: Condo
- Architectural style: Contemporary/Modern
- Property subtype: Condominium
- Attached to another structure: Yes
Materials
- Concrete, Stucco
- Foundation: Slab
- Roof: Built-Up,Tar/Gravel
Condition
- Year built: 2003
Utilities & green energy
- Sewer: Public Sewer
- Utilities for property: Sewer Available, Cable Available
Community & HOA
Community
- Features: Community Mailbox, Curbs, Sidewalks
- Security: Prewired, Security System Leased, Security System, Carbon Monoxide Detector(s), Fire Sprinkler System, Smoke Detector(s)
- Subdivision: Art House
HOA
- Has HOA: Yes
- Services included: All Facilities, Association Management, Gas, Insurance, Maintenance Grounds, Maintenance Structure, Pest Control
- HOA fee: $1,175 monthly
- HOA name: Sbb Management Company
- HOA phone: 972-960-2800
Location
- Region: Dallas
Financial & listing details
- Price per square foot: $569/sqft
- Tax assessed value: $1,754,530
- Annual tax amount: $19,896
- Date on market: 5/23/2026
- Cumulative days on market: 202 days
- Listing terms: Cash,Conventional,Other
- Road surface type: Asphalt
Estimated market value
Not available
Estimated sales range
Not available
Not available
Price history
| Date | Event | Price |
|---|---|---|
| 5/23/2026 | Listed for sale | $1,295,000-13.4%$569/sqft |
Source: NTREIS #21267002 Report a problem | ||
| 5/11/2026 | Listing removed | $1,495,000$657/sqft |
Source: NTREIS #21141845 Report a problem | ||
| 4/9/2026 | Price change | $1,495,000-3.2%$657/sqft |
Source: NTREIS #21141845 Report a problem | ||
| 3/24/2026 | Price change | $1,545,000-3.1%$679/sqft |
Source: NTREIS #21141845 Report a problem | ||
| 3/10/2026 | Price change | $1,595,000-5.9%$701/sqft |
Source: NTREIS #21141845 Report a problem | ||
| 2/10/2026 | Price change | $1,695,000-3.1%$745/sqft |
Source: NTREIS #21141845 Report a problem | ||
| 12/31/2025 | Listed for sale | $1,750,000+89.2%$769/sqft |
Source: NTREIS #21141845 Report a problem | ||
| 10/22/2019 | Listing removed | $925,000$407/sqft |
Source: Ebby Halliday, REALTORS #14156450 Report a problem | ||
| 10/2/2019 | Pending sale | $925,000$407/sqft |
Source: Ebby Halliday, REALTORS #14156450 Report a problem | ||
| 8/16/2019 | Listed for sale | $925,000$407/sqft |
Source: Dave Perry Miller Real Estate #14156450 Report a problem | ||
Public tax history
| Year | Property taxes | Tax assessment |
|---|---|---|
| 2025 | $19,896 -5.5% | $1,754,530 |
| 2024 | $21,051 +46.5% | $1,754,530 +95.2% |
| 2023 | $14,367 -14.3% | $898,630 |
| 2022 | $16,766 -6.6% | $898,630 |
| 2021 | $17,952 -3.1% | $898,630 |
| 2020 | $18,535 -12.3% | $898,630 +16.2% |
| 2019 | $21,144 +15.3% | $773,500 |
| 2018 | $18,346 +4.8% | $773,500 |
| 2017 | $17,498 +9.9% | $773,500 +9.7% |
| 2016 | $15,926 +8.4% | $705,250 |
| 2015 | $14,687 | $705,250 |
| 2014 | $14,687 | $705,250 |
| 2013 | -- | -- |
| 2012 | -- | -- |
| 2011 | -- | -- |
| 2010 | -- | -- |
| 2009 | -- | -- |
| 2008 | -- | -- |
| 2007 | -- | -- |
| 2005 | -- | -- |
Find assessor info on the county website
Monthly payment
Est. payment
Payment breakdown
Explore the cost of this home by adjusting the details. Changes won't be saved.Climate risks
Neighborhood: 75219
Nearby schools
GreatSchools rating
- 4/10Ben Milam Elementary SchoolGrades: PK-5Distance: 0.8 mi
- 6/10Alex W Spence Talented/Gifted AcademyGrades: 6-8Distance: 1 mi
- 3/10North Dallas High SchoolGrades: 9-12Distance: 0.6 mi
Schools provided by the listing agent
- Elementary: Central
- Middle: Rusk
- High: North Dallas
- District: Dallas ISD
Source: NTREIS. This data may not be complete. We recommend contacting the local school district to confirm school assignments for this home.
- $1,043,0002 bd2 ba2.2k sqft3740 Holland Ave APT 3D, Dallas, TX 75219Off Market
- $1,174,5002 bd3 ba2.5k sqft3740 Holland Ave APT 2A, Dallas, TX 75219Off Market
- $1,138,0002 bd3 ba2.5k sqft3740 Holland Ave APT 2B, Dallas, TX 75219Off Market
- $1,136,9002 bd2 ba2.2k sqft3740 Holland Ave APT 2C, Dallas, TX 75219Off Market
- $1,094,3002 bd3 ba2.5k sqft3740 Holland Ave APT 2D, Dallas, TX 75219Off Market
- $1,142,7002 bd3 ba2.2k sqft3740 Holland Ave APT 3A, Dallas, TX 75219Off Market
- $898,6302 bd3 ba2.2k sqft3740 Holland Ave APT 3C, Dallas, TX 75219Off Market
- $534,8002 bd2 ba1.6k sqft3730 Holland Ave #1A, Dallas, TX 75219Off Market
A local agent can set up tours, give advice and negotiate with sellers.
Similar homes
- $1,200,0002 bd3 ba1.9k sqft2408 Victory Park Ln APT 1039, Dallas, TX 75219For Sale
 MLS ID #21252470, Emily Ray Porter. NTREIS
 - $1,275,0002 bd3 ba2.4k sqft2200 Victory Ave APT 1505, Dallas, TX 75219For Sale
 MLS ID #21332137, Aaron Jistel. NTREIS
 - $1,180,0002 bd3 ba1.7k sqft2408 Victory Park Ln APT 939, Dallas, TX 75219For Sale
 MLS ID #21285615, Catriona McCarthy. NTREIS
 - $1,295,0002 bd3 ba1.7k sqft2900 McKinnon St APT 401, Dallas, TX 75201For Sale
 MLS ID #21253804, Joe Cloud. NTREIS
 - $1,125,0002 bd3 ba2.3k sqft4230 Travis St APT 4, Dallas, TX 75205For SaleMLS ID #21329219, Blake Eltis. NTREIS
- $1,299,0002 bd3 ba1.4k sqft3130 N Harwood St APT 1702, Dallas, TX 75201For SaleMLS ID #21283070, Richard Graziano. NTREIS
- $849,0002 bd2 ba1.7k sqft3401 Lee Pkwy APT 1003, Dallas, TX 75219For SaleMLS ID #21236745, Sue Krider. NTREIS
- $1,175,0002 bd3 ba1.7k sqft2900 McKinnon St APT 601, Dallas, TX 75201For SaleMLS ID #21249209, Julie Fletcher. NTREIS
- $1,290,0002 bd3 ba2.4k sqft1717 Arts Plz Suite 2202, Dallas, TX 75201For SaleMLS ID #21099068, Sharmy McDonald. NTREIS
- $995,0002 bd2 ba1.7k sqft1717 Arts Plz Suite 2112, Dallas, TX 75201For SaleMLS ID #21305256, Phillip Murrell. NTREIS
- $999,0002 bd4 ba2.2k sqft3503 Dickason Ave #B, Dallas, TX 75219For SaleMLS ID #21333758, Kelleyanne Dove. NTREIS
- $1,095,0002 bd2 ba1.7k sqft1717 Arts Plz Suite 1910, Dallas, TX 75201For SaleMLS ID #21214807, Mark Godson. NTREIS
- $650,0002 bd3 ba1.4k sqft3923 Cole Ave #102, Dallas, TX 75204For SaleMLS ID #21334965, Ricky Brooks. NTREIS
- $1,712,0003 bd4 ba2.2k sqft3130 N Harwood St APT 1401, Dallas, TX 75201For SaleMLS ID #21333577, Allison Hayden. NTREIS
- $849,0002 bd3 ba2.7k sqft4023 Bowser Ave, Dallas, TX 75219For SaleMLS ID #21324937, Natalie Hatchett. NTREIS
- $849,0002 bd3 ba1.6k sqft2408 Victory Park Ln APT 838, Dallas, TX 75219For SaleMLS ID #21137139, Holly Bell. NTREIS
- $699,0002 bd3 ba2.2k sqft2719 Reagan St #104, Dallas, TX 75219For SaleMLS ID #21297772, Kelsey Bond. NTREIS
- $1,799,9992 bd4 ba2.8k sqft4500 Roland Ave APT 701, Highland Park, TX 75219For SaleMLS ID #21293143, Eve Sullivan. NTREIS
- $1,229,0002 bd3 ba2.2k sqft3210 Elizabeth St, Dallas, TX 75204For SaleMLS ID #21220165, Sheri Pizitz. NTREIS
- $1,065,0002 bd2 ba1.8k sqft3601 Routh St #1C, Dallas, TX 75219For SaleMLS ID #21289137, Ana Martin. NTREIS
