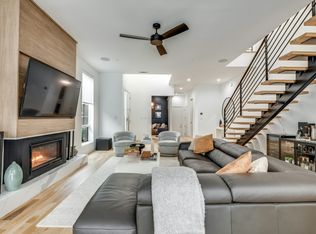
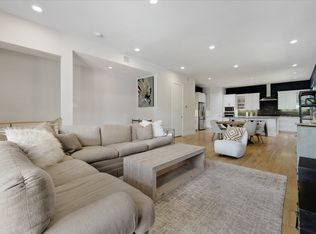
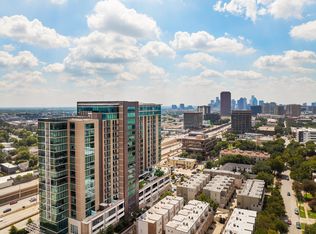
Welcome to beautiful living in Dallas! Located in the heart of Turtle Creek, one of the most desired areas of Dallas, this stunning, fully furnished beautifully renovated townhouse offers a sophisticated blend of luxury and convenience. Just off the front entry you will find, perfectly tucked away, a sun drenched flex space, ideal for a home office, yoga retreat or home gym. The impressive main living area is an entertainer's dream with an expansive chefs kitchen opening to modern living, soaring fireplace and oversized sliding glass doors which step directly into your private backyard and garden. The kitchen has been completely redesigned adorned with Italian marble countertops, built in Miele coffee maker and extra storage delivering luxury and ease. Retreat up to the third floor featuring two generous sun drenched, primary en-suite bedrooms, each including serene spa like bathrooms with double vanities, and walk-in closets. Steps will lead you up to the rooftop terrace, your second outdoor space, to soak in the sun or nestle in the shade under the 15' umbrella. This rooftop level, boasts a indoor wet bar and half bathroom situated perfectly for easy access making it the ideal afternoon get-a-way of treetops and beautiful Turtle Creek, Dallas views. Important to note; for you convenience, on the ground level, this property features an attached two car garage which open into the newly designed mudroom and laundry area including large storage closet. Located in the heart of Uptown Dallas, one block from the Rosewood Hotel, Residences and Mansion Restaurant, an easy 7 minute walk to the Katy Trail, and less than a 2 mile drive to your choice of Knox Henderson, the Hardwood District or Highland Park Village. You are literally surrounded by all the dining, shopping, outdoor activities, art and entertainment options you could desire! Don't miss your chance to call this gorgeous custom designed Turtle Creek townhouse, HOME!
This property is fully furnished. Owner pays the HOA fee. Tenant responsible for paying electricity, water, garbage and wifi. Guest parking is free
Townhouse for rent
Accepts Zillow applications
$6,900/moFees may apply
3503 Dickason Ave, # B, Dallas, TX 75219
2beds
2,281sqft
Price may not include required fees and charges. Price shown reflects the lease term provided. Learn more|
Townhouse
Available now
No pets
Air conditioner, central air
In unit laundry
Attached garage parking
Central
What's special
- 13 days |
- -- |
- -- |
Zillow last checked:
Listing updated:
Travel times
Facts & features
Interior
Bedrooms & bathrooms
- Bedrooms: 2
- Bathrooms: 2
- Full bathrooms: 2
Heating
- Central
Cooling
- Air Conditioner, Central Air
Appliances
- Included: Dishwasher, Dryer, Freezer, Microwave Oven, Oven, Refrigerator, Washer
- Laundry: In Unit
Features
- Flooring: Hardwood
- Furnished: Yes
Interior area
- Total interior livable area: 2,281 sqft
Property
Parking
- Parking features: Attached, Garage
- Has attached garage: Yes
- Details: Contact manager
Features
- Patio & porch: Deck, Patio
Details
- Additional structures: Garage(s)
- Parcel number: 00000138846400000
Construction
Type & style
- Home type: Townhouse
- Property subtype: Townhouse
Condition
- Year built: 1981
Building
Management
- Pets allowed: No
Community & HOA
Location
- Region: Dallas
Financial & listing details
- Lease term: 1 Year
Nearby apartments for rent
Price history
| Date | Event | Price |
|---|---|---|
| 8/31/2026 | Listing removed | $950,000$416/sqft |
Source: NTREIS #21333758 Report a problem | ||
| 8/29/2026 | Price change | $6,900-6.8%$3/sqft |
Source: Zillow Rentals Report a problem | ||
| 8/27/2026 | Listed for rent | $7,400$3/sqft |
Source: Zillow Rentals Report a problem | ||
| 8/8/2026 | Price change | $950,000-2.6%$416/sqft |
Source: NTREIS #21333758 Report a problem | ||
| 7/30/2026 | Price change | $975,000-2%$427/sqft |
Source: NTREIS #21333758 Report a problem | ||
| 7/26/2026 | Price change | $995,000-0.4%$436/sqft |
Source: NTREIS #21333758 Report a problem | ||
| 7/22/2026 | Price change | $999,000-0.1%$438/sqft |
Source: NTREIS #21333758 Report a problem | ||
| 7/16/2026 | Listed for sale | $999,999-13%$438/sqft |
Source: NTREIS #21333758 Report a problem | ||
| 7/1/2026 | Listing removed | $1,149,000$504/sqft |
Source: NTREIS #21240743 Report a problem | ||
| 5/20/2026 | Price change | $1,149,000-2.2%$504/sqft |
Source: NTREIS #21240743 Report a problem | ||
| 4/15/2026 | Listed for sale | $1,175,000-9.6%$515/sqft |
Source: NTREIS #21240743 Report a problem | ||
| 4/6/2026 | Listing removed | $1,300,000$570/sqft |
Source: NTREIS #21175320 Report a problem | ||
| 3/13/2026 | Price change | $1,300,000-2.3%$570/sqft |
Source: NTREIS #21175320 Report a problem | ||
| 2/27/2026 | Price change | $1,330,000-1.4%$583/sqft |
Source: NTREIS #21175320 Report a problem | ||
| 2/17/2026 | Price change | $1,349,000+3.8%$591/sqft |
Source: NTREIS #21175320 Report a problem | ||
| 2/9/2026 | Listed for sale | $1,300,000-10.3%$570/sqft |
Source: NTREIS #21175320 Report a problem | ||
| 12/29/2025 | Listing removed | $1,450,000$636/sqft |
Source: NTREIS #21123474 Report a problem | ||
| 12/6/2025 | Listed for sale | $1,450,000+141.7%$636/sqft |
Source: NTREIS #21123474 Report a problem | ||
| 3/7/2025 | Sold | -- |
Source: NTREIS #20809982 Report a problem | ||
| 3/7/2025 | Pending sale | $599,999$263/sqft |
Source: NTREIS #20809982 Report a problem | ||
| 3/4/2025 | Contingent | $599,999$263/sqft |
Source: NTREIS #20809982 Report a problem | ||
| 1/23/2025 | Listed for sale | $599,999$263/sqft |
Source: NTREIS #20809982 Report a problem | ||
Neighborhood: 75219
Nearby schools
GreatSchools rating
- 4/10Ben Milam Elementary SchoolGrades: PK-5Distance: 1.2 mi
- 6/10Alex W Spence Talented/Gifted AcademyGrades: 6-8Distance: 1.1 mi
- 3/10North Dallas High SchoolGrades: 9-12Distance: 0.7 mi