Set in the heart of Turtle Creek, this beautifully renovated townhome offers an unexpected retreat just moments from the best of Dallas. Step inside and discover an impressive interior where soaring ceilings, generous living spaces, and thoughtful updates completed within the last four years create a home that feels both sophisticated and inviting.
Designed with entertaining in mind, the spacious living areas flow to a private courtyard-style outdoor space on the first floor, while the rooftop terrace provides another exceptional place to gather, unwind, and enjoy views toward Downtown Dallas. The location puts the Katy Trail, dining, shopping, nightlife, and the city's major business and entertainment districts within easy reach.
Two spacious primary suites each feature walk-in closets, offering flexibility for owners, guests, or roommates. Storage is abundant throughout the home, including valuable walk-in attic storage rarely found in an urban townhome.
An oversized private two-car garage adds another level of convenience, with plenty of room for vehicles and additional storage. With its extensive renovation, multiple outdoor living spaces, impressive scale, and exceptional Turtle Creek location, this home delivers the space and functionality of a larger residence with the convenience of an in-town Dallas lifestyle.
Under contract
$800,000
3501 Dickason Ave #B, Dallas, TX 75219
2beds
2,400sqft
Townhouse
Built in 1981
1,306 Square Feet Lot
$793,400 Zestimate®
$333/sqft
$360/mo HOA
What's special
Views toward downtown dallasRooftop terraceGenerous living spacesOversized private two-car garageMultiple outdoor living spacesTwo spacious primary suitesSoaring ceilings
- 26 days
- 481
- 61
Likely to sell faster than
Zillow last checked:
Listing updated:
Listed by:
Sue Wykes 0643098 817-329-9005,
Coldwell Banker Realty 817-329-9005,
Mark Wykes 0758527 972-896-0054,
Coldwell Banker Realty
Source: NTREIS,MLS#: 21404329
Facts & features
Interior
Bedrooms & bathrooms
- Bedrooms: 2
- Bathrooms: 3
- Full bathrooms: 2
- 1/2 bathrooms: 1
Primary bedroom
- Features: Dual Sinks, En Suite Bathroom, Separate Shower, Walk-In Closet(s)
- Level: Third
- Dimensions: 16 x 15
Primary bedroom
- Features: En Suite Bathroom, Walk-In Closet(s)
- Level: Third
- Dimensions: 15 x 14
Dining room
- Level: Second
- Dimensions: 12 x 12
Kitchen
- Features: Built-in Features
- Level: Second
- Dimensions: 14 x 11
Living room
- Features: Fireplace
- Level: Second
- Dimensions: 16 x 16
Office
- Level: Second
- Dimensions: 12 x 10
Utility room
- Features: Built-in Features, Utility Room
- Level: First
- Dimensions: 10 x 9
Heating
- Central, Natural Gas
Cooling
- Central Air, Electric
Appliances
- Included: Dishwasher, Electric Cooktop, Disposal, Microwave, Vented Exhaust Fan
- Laundry: Common Area, Laundry in Utility Room
Features
- Granite Counters, High Speed Internet, Multiple Master Suites, Multiple Staircases, Cable TV, Vaulted Ceiling(s), Walk-In Closet(s)
- Flooring: Carpet, Ceramic Tile, Wood
- Windows: Window Coverings
- Has basement: No
- Number of fireplaces: 1
- Fireplace features: Masonry
Interior area
- Total interior livable area: 2,400 sqft
Video & virtual tour
Property
Parking
- Total spaces: 2
- Parking features: Garage Faces Front, Garage, Garage Door Opener, Oversized
- Attached garage spaces: 2
Features
- Levels: Three Or More
- Patio & porch: Deck
- Pool features: None
Lot
- Size: 1,306 Square Feet
Details
- Parcel number: 00000138846500000
Construction
Type & style
- Home type: Townhouse
- Architectural style: Contemporary/Modern
- Property subtype: Townhouse
- Attached to another structure: Yes
Materials
- Stucco
- Foundation: Slab
- Roof: Composition,Tar/Gravel
Condition
- Resale
- Year built: 1981
Utilities & green energy
- Sewer: Public Sewer
- Water: Public
- Utilities for property: Sewer Available, Water Available, Cable Available
Community & HOA
Community
- Subdivision: Sale Twnhms
HOA
- Has HOA: Yes
- Services included: Association Management, Insurance, Maintenance Grounds, Maintenance Structure, Pest Control
- HOA fee: $360 monthly
- HOA name: Proper Hoa Mgmt
- HOA phone: 214-378-1112
Location
- Region: Dallas
Financial & listing details
- Price per square foot: $333/sqft
- Annual tax amount: $12,249
- Date on market: 10/10/2026
- Cumulative days on market: 27 days
- Listing terms: Cash,Conventional,VA Loan
Estimated market value
$793,400
$754,000 - $833,000
$4,415/mo
Price history
| Date | Event | Price |
|---|---|---|
| 10/12/2026 | Contingent | $800,000$333/sqft |
Source: NTREIS #21404329 Report a problem | ||
| 10/10/2026 | Listed for sale | $800,000+75.9%$333/sqft |
Source: NTREIS #21404329 Report a problem | ||
| 3/2/2022 | Listing removed | -- |
Source: NTREIS #14431267 Report a problem | ||
| 5/12/2021 | Sold | -- |
Source: Ebby Halliday solds #14534100_75219_B Report a problem | ||
| 4/22/2021 | Pending sale | $454,900$190/sqft |
Source: NTREIS #14534100 Report a problem | ||
| 3/26/2021 | Listed for sale | $454,900-6.2%$190/sqft |
Source: NTREIS #14534100 Report a problem | ||
| 2/10/2021 | Listing removed | $485,000$202/sqft |
Source: NTREIS #14431267 Report a problem | ||
| 1/19/2021 | Listed for sale | $485,000-2%$202/sqft |
Source: NTREIS #14431267 Report a problem | ||
| 11/9/2015 | Listing removed | $495,000$206/sqft |
Source: Claudia Calonne, Broker #13199375 Report a problem | ||
| 8/12/2015 | Pending sale | $495,000$206/sqft |
Source: Claudia Calonne, Broker #13199375 Report a problem | ||
| 7/28/2015 | Listed for sale | $495,000$206/sqft |
Source: Claudia Calonne, Broker #13199375 Report a problem | ||
Public tax history
Tax history is unavailable.
Monthly payment
Est. payment
Payment breakdown
Explore the cost of this home by adjusting the details. Changes won't be saved.Climate risks
Neighborhood: 75219
Nearby schools
Schools provided by the listing agent
- Elementary: Milam
- Middle: Long
- High: North Dallas
- District: Dallas ISD
Source: NTREIS. This data may not be complete. We recommend contacting the local school district to confirm school assignments for this home.

Similar homes
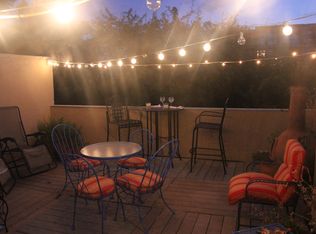
- $750,0002 bd3 ba2.6k sqft3210 Carlisle St Unit 34, Dallas, TX 75204For Sale
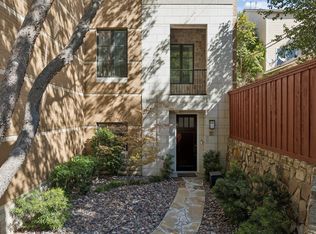 MLS ID #21419211, Brian Chesman. NTREIS
- $620,0003 bd4 ba2k sqft4132 N Hall St, Dallas, TX 75219For Sale
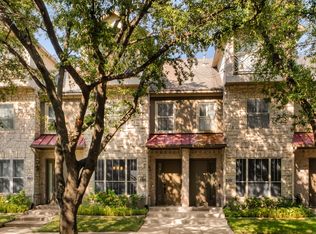 MLS ID #21395354, Alison Houpt. NTREIS
- $875,0003 bd2 ba1.8k sqft3319 Throckmorton St, Dallas, TX 75219For Sale
 MLS ID #21414019, Julieann Pickering. NTREIS
- $795,0002 bd3 ba2.2k sqft4312 McKinney Ave #12, Dallas, TX 75205For Sale
 MLS ID #21417349, Shirley Cohn. NTREIS
