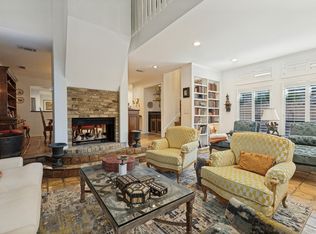
Discover the best of Uptown living in this beautifully appointed contemporary townhomes. Bathed in natural light, this elegant residence welcomes you with an open concept, high ceilings, and expansive windows. The gourmet kitchen features quartz counter tops, stainless steel appliances, gas cooking, abundant cabinets and a spacious lighted island . The serene primary suite offers a spa inspired bath and large walk in closet. The separate guest suite on the first floor provides comfort and privacy for guest. A dedicated office adds versatility for remote work. The roof top deck is a spectacular in the evenings, Space for dinner parties or just hanging. 2 car attached garage. just steps from the community pool. Just a blocks from the Katy Tail, west village, Knox Henderson, and Dallas' finest dining, shopping and entertainment.. This home delivers a rare blend of luxury ease and vibrant walkable lifestyle luxury buyers desire.
For sale
$824,000
3210 Carlisle St Unit 34, Dallas, TX 75204
2beds
2,679sqft
Condominium
Built in 2006
-- sqft lot
$788,000 Zestimate®
$308/sqft
$575/mo HOA
What's special
Roof top deckGas cookingDedicated officeHigh ceilingsExpansive windowsStainless steel appliancesBathed in natural light
- 1 day
- 101
- 5
Zillow last checked:
Listing updated:
Listed by:
Pamela Schaffer 0551150 214-298-9547,
Berkshire HathawayHS PenFed TX 214-257-1111
Source: NTREIS,MLS#: 21330848
Facts & features
Interior
Bedrooms & bathrooms
- Bedrooms: 2
- Bathrooms: 3
- Full bathrooms: 2
- 1/2 bathrooms: 1
Primary bedroom
- Features: Closet Cabinetry, Dual Sinks, Double Vanity, En Suite Bathroom, Jetted Tub, Separate Shower, Walk-In Closet(s)
- Level: Third
- Dimensions: 19 x 15
Bedroom
- Features: Walk-In Closet(s)
- Level: First
- Dimensions: 14 x 11
Dining room
- Level: Second
- Dimensions: 17 x 15
Kitchen
- Features: Built-in Features, Eat-in Kitchen, Kitchen Island, Pantry, Stone Counters, Walk-In Pantry
- Level: Second
- Dimensions: 13 x 9
Living room
- Level: Second
- Dimensions: 20 x 15
Office
- Level: Third
- Dimensions: 11 x 10
Utility room
- Features: Utility Room
- Level: Third
- Dimensions: 6 x 6
Heating
- Central, Natural Gas
Cooling
- Central Air, Electric
Appliances
- Included: Some Gas Appliances, Built-In Refrigerator, Dishwasher, Disposal, Gas Oven, Gas Range, Microwave, Plumbed For Gas, Wine Cooler
- Laundry: Washer Hookup, Electric Dryer Hookup
Features
- Decorative/Designer Lighting Fixtures, Eat-in Kitchen, High Speed Internet, Kitchen Island, Open Floorplan, Pantry, Cable TV, Walk-In Closet(s)
- Flooring: Carpet, Ceramic Tile, Stone, Wood
- Has basement: No
- Has fireplace: No
Interior area
- Total interior livable area: 2,679 sqft
Video & virtual tour
Property
Parking
- Total spaces: 2
- Parking features: Garage, Garage Door Opener, Garage Faces Rear
- Attached garage spaces: 2
Features
- Levels: Three Or More
- Patio & porch: Rooftop, Balcony
- Exterior features: Balcony
- Pool features: In Ground, Pool, Community
- Fencing: Metal,Wood
Lot
- Size: 2.57 Acres
Details
- Parcel number: 00C79970000E00034
Construction
Type & style
- Home type: Condo
- Architectural style: Contemporary/Modern
- Property subtype: Condominium
- Attached to another structure: Yes
Materials
- Brick
- Foundation: Slab
- Roof: Tar/Gravel
Condition
- Resale
- Year built: 2006
Utilities & green energy
- Sewer: Public Sewer
- Water: Public
- Utilities for property: Natural Gas Available, Sewer Available, Separate Meters, Water Available, Cable Available
Community & HOA
Community
- Features: Pool, Community Mailbox
- Subdivision: Vine Condos Ph I
HOA
- Has HOA: Yes
- Amenities included: Maintenance Front Yard
- Services included: All Facilities, Association Management, Maintenance Grounds, Sewer, Water
- HOA fee: $575 monthly
- HOA name: Worth Ross
- HOA phone: 214-522-1943
Location
- Region: Dallas
Financial & listing details
- Price per square foot: $308/sqft
- Tax assessed value: $803,700
- Annual tax amount: $17,896
- Date on market: 9/3/2026
- Cumulative days on market: 29 days
- Listing terms: Cash,Conventional
Estimated market value
$788,000
$749,000 - $827,000
$5,243/mo
Price history
| Date | Event | Price |
|---|---|---|
| 9/3/2026 | Listed for sale | $824,000$308/sqft |
Source: NTREIS #21330848 Report a problem | ||
| 8/18/2026 | Listing removed | $824,000$308/sqft |
Source: NTREIS #21330848 Report a problem | ||
| 8/10/2026 | Price change | $824,000-2.9%$308/sqft |
Source: NTREIS #21330848 Report a problem | ||
| 7/20/2026 | Price change | $849,000+41.7%$317/sqft |
Source: NTREIS #21330848 Report a problem | ||
| 3/16/2021 | Pending sale | $599,000$224/sqft |
Source: NTREIS #14525069 Report a problem | ||
| 3/4/2021 | Listed for sale | $599,000$224/sqft |
Source: NTREIS #14525069 Report a problem | ||
| 12/7/2014 | Listing removed | $599,000$224/sqft |
Source: Joe Atkins Realty #13057070 Report a problem | ||
| 11/22/2014 | Listed for sale | $599,000$224/sqft |
Source: Joe Atkins Realty #13057070 Report a problem | ||
Public tax history
| Year | Property taxes | Tax assessment |
|---|---|---|
| 2025 | $18,258 +10.5% | $803,700 |
| 2024 | $16,528 +51.2% | $803,700 +33.3% |
| 2023 | $10,935 -13.3% | $602,780 |
| 2022 | $12,617 -21.5% | $602,780 +0.6% |
| 2021 | $16,071 -5.4% | $599,000 -2.8% |
| 2020 | $16,993 -0.7% | $616,170 |
| 2019 | $17,121 -2.8% | $616,170 +1.1% |
| 2018 | $17,615 +4.6% | $609,470 |
| 2017 | $16,847 0% | $609,470 |
| 2016 | $16,848 +48.4% | $609,470 +3.4% |
| 2015 | $11,352 | $589,380 +20.9% |
| 2014 | $11,352 | $487,580 |
| 2013 | -- | -- |
| 2012 | -- | -- |
| 2011 | -- | -- |
| 2010 | -- | -- |
| 2009 | -- | -- |
| 2008 | -- | -- |
Find assessor info on the county website
Monthly payment
Est. payment
Payment breakdown
Explore the cost of this home by adjusting the details. Changes won't be saved.Climate risks
Neighborhood: 75204
Nearby schools
Schools provided by the listing agent
- Elementary: Milam
- Middle: Spence
- High: North Dallas
- District: Dallas ISD
Source: NTREIS. This data may not be complete. We recommend contacting the local school district to confirm school assignments for this home.


Similar homes
- $799,0003 bd3 ba2.4k sqft3707 Gilbert Ave APT 17, Dallas, TX 75219For Sale
 MLS ID #21373628, Kathleen Hays. NTREIS
 - $829,0002 bd2 ba2.2k sqft3110 Thomas Ave APT 527, Dallas, TX 75204For Sale
 MLS ID #21303389, Matthew Edwards. NTREIS
 - $525,0002 bd2 ba1.3k sqft3030 McKinney Ave APT 304, Dallas, TX 75204For Sale
 MLS ID #21375326, Bryan Lipchitz. NTREIS
 - $719,9002 bd3 ba1.9k sqft3801 Gilbert Ave #M, Dallas, TX 75219For Sale
 MLS ID #21375727, Lynne Lowder. NTREIS
