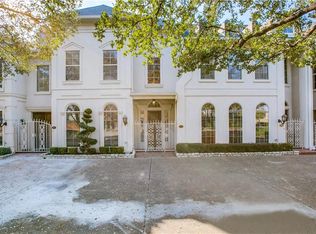
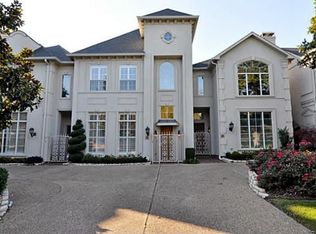
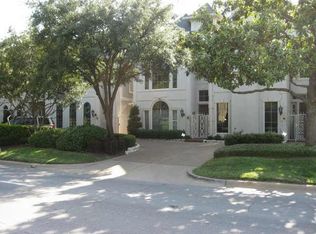
Priced below tax assessed value! This gracious townhome has much to offer, from soaring ceilings and natural light, great flow and living space, and the great location. The open living room and dining area feature hardwood floors, fireplace with gas logs, plantation shutters and access to the courtyard. The kitchen has SubZero refrigerator, gas range, electric oven and generous cabinets and counter space for cooking and entertaining. Bring the outside in with lovely views and access to the courtyard from the kitchen and breakfast room. Primary bedroom is downstairs and host a fireplace with gas logs, an ensuite primary bath with dual sinks, separate shower and tub, and walk in closet. Upstairs are 2 bedrooms with a shared bath, large media or game room, and a landing that over looks the living room, which could serve as an office or additional sitting area. Rear entry 2 car attached garage, ample storage space. Convenient location to Love Field, Tollway, Medical District, restaurants and shopping.
For sale
Price cut: $50.1K (7/30)
$799,900
7411 Inwood Rd, Dallas, TX 75209
3beds
2,892sqft
Townhouse
Built in 1998
3,528 Square Feet Lot
$780,800 Zestimate®
$277/sqft
$300/mo HOA
What's special
Fireplace with gas logsElectric ovenHardwood floorsNatural lightSoaring ceilingsSeparate shower and tubGas range
- 67 days
- 467
- 24
Zillow last checked:
Listing updated:
Listed by:
Maureen McPherson 0330076,
Dave Perry Miller Real Estate 214-369-6000
Source: NTREIS,MLS#: 21335900
Facts & features
Interior
Bedrooms & bathrooms
- Bedrooms: 3
- Bathrooms: 3
- Full bathrooms: 2
- 1/2 bathrooms: 1
Primary bedroom
- Features: Dual Sinks, En Suite Bathroom, Fireplace, Separate Shower, Walk-In Closet(s)
- Level: First
- Dimensions: 14 x 12
Bedroom
- Features: Ceiling Fan(s)
- Level: Second
- Dimensions: 10 x 13
Bedroom
- Features: En Suite Bathroom
- Level: Second
- Dimensions: 12 x 10
Breakfast room nook
- Features: Built-in Features
- Level: First
- Dimensions: 13 x 9
Dining room
- Features: Built-in Features
- Level: First
- Dimensions: 8 x 14
Half bath
- Level: First
- Dimensions: 9 x 5
Kitchen
- Features: Breakfast Bar, Built-in Features, Dual Sinks, Eat-in Kitchen, Granite Counters
- Level: First
- Dimensions: 22 x 6
Living room
- Features: Fireplace
- Level: First
- Dimensions: 16 x 13
Media room
- Level: Second
- Dimensions: 27 x 17
Office
- Level: Second
- Dimensions: 15 x 9
Utility room
- Features: Built-in Features
- Level: First
- Dimensions: 15 x 6
Heating
- Central
Cooling
- Central Air
Appliances
- Included: Dishwasher, Electric Oven, Disposal, Gas Oven, Gas Range, Microwave
- Laundry: Washer Hookup, Electric Dryer Hookup, Laundry in Utility Room
Features
- Double Vanity, Eat-in Kitchen, Walk-In Closet(s)
- Flooring: Carpet, Hardwood
- Windows: Shutters
- Has basement: No
- Number of fireplaces: 2
- Fireplace features: Gas Log
Interior area
- Total interior livable area: 2,892 sqft
Video & virtual tour
Property
Parking
- Total spaces: 2
- Parking features: Garage
- Attached garage spaces: 2
Features
- Levels: Two
- Stories: 2
- Pool features: None
- Fencing: Wrought Iron
Lot
- Size: 3,528 Square Feet
- Dimensions: 26 x 145
Details
- Parcel number: 004847001604A000
Construction
Type & style
- Home type: Townhouse
- Architectural style: Traditional
- Property subtype: Townhouse
- Attached to another structure: Yes
Materials
- Foundation: Slab
- Roof: Composition
Condition
- Year built: 1998
Utilities & green energy
- Sewer: Public Sewer
- Water: Public
- Utilities for property: Sewer Available, Water Available
Community & HOA
Community
- Security: Smoke Detector(s)
- Subdivision: Inwood Townhomes
HOA
- Has HOA: Yes
- Amenities included: Maintenance Front Yard
- Services included: Maintenance Grounds
- HOA fee: $900 quarterly
- HOA name: Inwood Court Townhomes Assoc.
- HOA phone: 214-874-0900
Location
- Region: Dallas
Financial & listing details
- Price per square foot: $277/sqft
- Tax assessed value: $836,660
- Annual tax amount: $6,568
- Date on market: 7/20/2026
- Cumulative days on market: 68 days
- Exclusions: Upstairs landing/office mirror on the wall.
Estimated market value
$780,800
$742,000 - $820,000
$4,840/mo
Price history
| Date | Event | Price |
|---|---|---|
| 7/30/2026 | Price change | $799,900-5.9%$277/sqft |
Source: NTREIS #21335900 Report a problem | ||
| 7/20/2026 | Listed for sale | $850,000$294/sqft |
Source: NTREIS #21335900 Report a problem | ||
Public tax history
| Year | Property taxes | Tax assessment |
|---|---|---|
| 2025 | $6,568 -11.8% | $836,660 |
| 2024 | $7,450 +3% | $836,660 +13.5% |
| 2023 | $7,229 -29.1% | $737,460 |
| 2022 | $10,199 +2.8% | $737,460 |
| 2021 | $9,921 | $737,460 |
Find assessor info on the county website
Monthly payment
Est. payment
Payment breakdown
Explore the cost of this home by adjusting the details. Changes won't be saved.Climate risks
Neighborhood: Bluffview
Nearby schools
Schools provided by the listing agent
- Elementary: Polk
- Middle: Medrano
- High: Jefferson
- District: Dallas ISD
Source: NTREIS. This data may not be complete. We recommend contacting the local school district to confirm school assignments for this home.
Similar homes
- $849,9003 bd3 ba2.3k sqft7700 Eastern Ave Unit 207, Dallas, TX 75209For Sale
 MLS ID #21346854, Leighton Pinkham. NTREIS
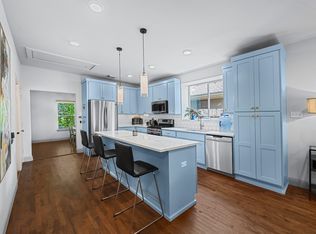
 - $819,9003 bd3 ba1.9k sqft7518 Morton St, Dallas, TX 75209For Sale
 MLS ID #21330117, Vanessa Powers. NTREIS
 - $825,0003 bd3 ba2.4k sqft4920 Kelton Dr, Dallas, TX 75209For Sale
 MLS ID #21370825, Kate Looney Walters. NTREIS
 - $820,0003 bd3 ba2.6k sqft4827 Newmore Ave, Dallas, TX 75209For Sale
 MLS ID #21286982, Jason Landry. NTREIS
