Experience premier luxury high-rise living at iconic One Arts Plaza in the heart of the Dallas Arts District. This exclusive 22nd-floor corner residence offers sweeping city views enjoyed through the 11-foot floor-to-ceiling windows, combining a modern design with the ease of a true lock-and-leave lifestyle. The spectacular open layout showcases refined museum-finish walls, elegant limestone flooring, and a designer Bulthaup kitchen outfitted with premium Miele appliances and Sub-Zero refrigeration. Feel like you're on top of the world with the private 552 SF terrace, an ideal retreat for sophisticated entertaining or peaceful sunrise views overlooking downtown. The split-living design features the largest primary suite in the building, complete with a spa-inspired bath and two custom closets for elevated organization. A secondary suite provides flexibility, ideal for hosting guests or creating a sophisticated home office. Residents enjoy 24-hour concierge and valet, a rooftop pool, fitness center, and on-site dining just steps away from Klyde Warren Park, the Dallas Museum of Art, and the city’s best restaurants. Perfect for the executive seeking sophistication, security, and convenience in the city’s most coveted high-rise address. This unit comes with a private, temperature-controlled 50-foot storage space located on the lobby level, as well as 2 designated parking spots.
For sale
Price cut: $305K (7/9)
$1,290,000
1717 Arts Plz Suite 2202, Dallas, TX 75201
2beds
2,460sqft
Condominium, Multi Family, Apartment
Built in 2005
-- sqft lot
$1,254,700 Zestimate®
$524/sqft
$2,100/mo HOA
What's special
Premium miele appliancesModern designSplit-living designDesigner bulthaup kitchenRefined museum-finish wallsSweeping city viewsSub-zero refrigeration
- 291 days |
- 318 |
- 18 |
Zillow last checked:
Listing updated:
Listed by:
Sharmy McDonald 0639638 214-642-5880,
Keller Williams Realty DPR 972-732-6000,
Macey Gloff 0660242 214-233-6809,
Keller Williams Realty DPR
Source: NTREIS,MLS#: 21099068
Facts & features
Interior
Bedrooms & bathrooms
- Bedrooms: 2
- Bathrooms: 3
- Full bathrooms: 2
- 1/2 bathrooms: 1
Primary bedroom
- Features: En Suite Bathroom, Walk-In Closet(s)
- Level: First
- Dimensions: 17 x 23
Bedroom
- Features: En Suite Bathroom, Split Bedrooms, Walk-In Closet(s)
- Level: First
- Dimensions: 14 x 16
Primary bathroom
- Features: Dual Sinks, Linen Closet, Separate Shower
- Level: First
- Dimensions: 20 x 25
Dining room
- Level: First
- Dimensions: 10 x 21
Other
- Features: Built-in Features, Double Vanity
- Level: First
- Dimensions: 13 x 17
Half bath
- Level: First
- Dimensions: 10 x 3
Kitchen
- Features: Galley Kitchen, Granite Counters, Kitchen Island, Walk-In Pantry
- Level: First
- Dimensions: 21 x 10
Laundry
- Features: Built-in Features, Utility Sink
- Level: First
- Dimensions: 10 x 7
Living room
- Level: First
- Dimensions: 16 x 22
Heating
- Central
Cooling
- Central Air
Appliances
- Included: Built-In Refrigerator, Dryer, Gas Cooktop, Microwave, Refrigerator, Washer, Wine Cooler
- Laundry: Laundry in Utility Room
Features
- Elevator, Granite Counters, Open Floorplan, Pantry
- Flooring: Other
- Has basement: No
- Has fireplace: No
Interior area
- Total interior livable area: 2,460 sqft
Video & virtual tour
Property
Parking
- Total spaces: 2
- Parking features: Assigned, Electric Vehicle Charging Station(s), Private, Valet
- Garage spaces: 2
Features
- Levels: One
- Stories: 1
- Patio & porch: Patio
- Pool features: In Ground, Outdoor Pool, Pool, Community
Details
- Parcel number: 00C53700000002202
Construction
Type & style
- Home type: Condo
- Architectural style: High Rise
- Property subtype: Condominium, Multi Family, Apartment
- Attached to another structure: Yes
Materials
- Concrete
- Roof: Flat
Condition
- Year built: 2005
Utilities & green energy
- Sewer: Public Sewer
- Water: Public
- Utilities for property: Sewer Available, Water Available
Community & HOA
Community
- Features: Concierge, Elevator, Fitness Center, Pool, Restaurant
- Security: Key Card Entry
- Subdivision: One Arts Plaza Condo
HOA
- Has HOA: Yes
- Amenities included: Concierge
- Services included: All Facilities, Association Management, Maintenance Grounds, Trash
- HOA fee: $2,100 monthly
- HOA name: Worth Ross
- HOA phone: 214-451-0301
Location
- Region: Dallas
Financial & listing details
- Price per square foot: $524/sqft
- Annual tax amount: $30,350
- Date on market: 11/3/2025
- Cumulative days on market: 292 days
- Listing terms: Cash,Conventional,FHA,VA Loan
Estimated market value
$1,254,700
$1.19M - $1.32M
$6,354/mo
Price history
| Date | Event | Price |
|---|---|---|
| 7/9/2026 | Price change | $1,290,000-19.1%$524/sqft |
Source: NTREIS #21099068 Report a problem | ||
| 5/6/2026 | Price change | $1,595,000-6.2%$648/sqft |
Source: NTREIS #21099068 Report a problem | ||
| 3/2/2026 | Price change | $1,700,000-5.6%$691/sqft |
Source: NTREIS #21099068 Report a problem | ||
| 11/3/2025 | Listed for sale | $1,800,000+16.2%$732/sqft |
Source: NTREIS #21099068 Report a problem | ||
| 7/31/2025 | Sold | -- |
Source: NTREIS #20946104 Report a problem | ||
| 7/16/2025 | Pending sale | $1,549,000$630/sqft |
Source: NTREIS #20946104 Report a problem | ||
| 7/6/2025 | Contingent | $1,549,000$630/sqft |
Source: NTREIS #20946104 Report a problem | ||
| 5/23/2025 | Listed for sale | $1,549,000$630/sqft |
Source: NTREIS #20946104 Report a problem | ||
| 4/22/2025 | Listing removed | $1,549,000$630/sqft |
Source: NTREIS #20745844 Report a problem | ||
| 10/30/2024 | Price change | $1,549,000-3.1%$630/sqft |
Source: NTREIS #20745844 Report a problem | ||
| 10/4/2024 | Listed for sale | $1,599,000$650/sqft |
Source: NTREIS #20745844 Report a problem | ||
Public tax history
Tax history is unavailable.
Monthly payment
Est. payment
Payment breakdown
Explore the cost of this home by adjusting the details. Changes won't be saved.Climate risks
Neighborhood: Arts District
Nearby schools
GreatSchools rating
- 4/10Ben Milam Elementary SchoolGrades: PK-5Distance: 1.7 mi
- 6/10Alex W Spence Talented/Gifted AcademyGrades: 6-8Distance: 1.1 mi
- 3/10North Dallas High SchoolGrades: 9-12Distance: 1.2 mi
Schools provided by the listing agent
- Elementary: Houston
- Middle: Rusk
- High: North Dallas
- District: Dallas ISD
Source: NTREIS. This data may not be complete. We recommend contacting the local school district to confirm school assignments for this home.
- $--2 bd3 ba2.5k sqft1717 Arts Plz SUITE 2107, Dallas, TX 75201Sold

- $--2 bd2 ba1.6k sqft1717 Arts Plz SUITE 2204, Dallas, TX 75201Sold

- $--3 bd3 ba2.7k sqft1717 Arts Plz SUITE 1915, Dallas, TX 75201Sold
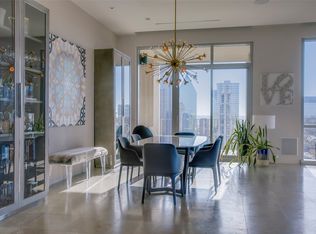
- $749,0001 bd2 ba1.3k sqft1717 Arts Plz SUITE 1808, Dallas, TX 75201For Sale
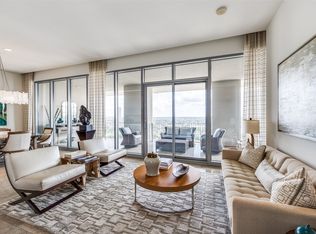
- $3,600,0003 bd5 ba5.1k sqft1717 Arts Plz SUITE 2002, Dallas, TX 75201For Sale
- $--2 bd2 ba1.6k sqft1717 Arts Plz SUITE 2304, Dallas, TX 75201Sold
- $--2 bd2 ba1.7k sqft1717 Arts Plz SUITE 2206, Dallas, TX 75201Sold
- $--2 bd2 ba1.7k sqft1717 Arts Plz SUITE 1906, Dallas, TX 75201Sold
A local agent can set up tours, give advice and negotiate with sellers.
Similar homes
- $1,295,0002 bd3 ba1.7k sqft2900 McKinnon St APT 401, Dallas, TX 75201For Sale
 MLS ID #21253804, Joe Cloud. NTREIS
 - $1,299,0002 bd3 ba1.4k sqft3130 N Harwood St APT 1702, Dallas, TX 75201For Sale
 MLS ID #21283070, Richard Graziano. NTREIS
 - $1,175,0002 bd3 ba1.7k sqft2900 McKinnon St APT 601, Dallas, TX 75201For Sale
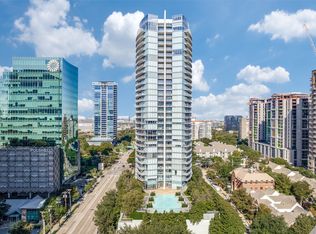 MLS ID #21249209, Julie Fletcher. NTREIS
 - $995,0002 bd2 ba1.7k sqft1717 Arts Plz Suite 2112, Dallas, TX 75201For Sale
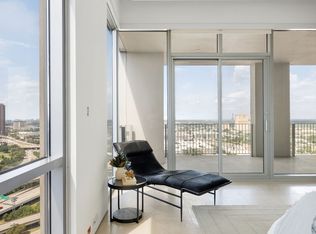 MLS ID #21305256, Phillip Murrell. NTREIS
 - $1,399,0003 bd4 ba2.1k sqft3130 N Harwood St APT 801, Dallas, TX 75201For SaleMLS ID #21223142, Nancy Johnson. NTREIS
- $1,299,0002 bd3 ba1.5k sqft3130 N Harwood St APT 1502, Dallas, TX 75201For SaleMLS ID #21284445, Christin Melton. NTREIS
- $950,0002 bd3 ba1.4k sqft2900 McKinnon St APT 2404, Dallas, TX 75201For SaleMLS ID #21331902, Henry Barber. NTREIS
- $999,0002 bd2 ba2.3k sqft2011 Cedar Springs Rd APT 305, Dallas, TX 75201For SaleMLS ID #21248962, Christine Danuser. NTREIS
- $1,150,0002 bd3 ba2.7k sqft2220 Canton St APT 401, Dallas, TX 75201For SaleMLS ID #21264116, Linda Lunn. NTREIS
- $1,275,0002 bd3 ba2.4k sqft2200 Victory Ave APT 1505, Dallas, TX 75219For SaleMLS ID #21332137, Aaron Jistel. NTREIS
- $1,180,0002 bd3 ba1.7k sqft2408 Victory Park Ln APT 939, Dallas, TX 75219For SaleMLS ID #21285615, Catriona McCarthy. NTREIS
- $1,599,0003 bd4 ba2.2k sqft3130 N Harwood St APT 1606, Dallas, TX 75201For SaleMLS ID #21157908, Marjan Wolford. NTREIS
- $1,712,0003 bd4 ba2.2k sqft3130 N Harwood St APT 1401, Dallas, TX 75201For SaleMLS ID #21333577, Allison Hayden. NTREIS
- $979,0002 bd3 ba1.5k sqft3130 N Harwood St APT 1802, Dallas, TX 75201For SaleMLS ID #21282333, Andrew Danna. NTREIS
- $1,475,0003 bd3 ba2.7k sqft3030 McKinney Ave APT 2305, Dallas, TX 75204For SaleMLS ID #21141621, Zach Mrusek. NTREIS
- $899,0002 bd3 ba1.5k sqft3130 N Harwood St #702, Dallas, TX 75201For SaleMLS ID #21257614, Brad Freeman. NTREIS
- $--3 bd4 ba2.3k sqft1805 Browder St #101, Dallas, TX 75215AuctionAuction.com 2
- $829,0002 bd2 ba2.2k sqft3110 Thomas Ave APT 527, Dallas, TX 75204For SaleMLS ID #21303389, Matthew Edwards. NTREIS
- $875,0002 bd3 ba1.5k sqft3130 N Harwood St APT 905, Dallas, TX 75201For SaleMLS ID #21247075, Brad Freeman. NTREIS
- $750,0002 bd3 ba1.8k sqft2200 Victory Ave APT 2007, Dallas, TX 75219For SaleMLS ID #21358664, Claudine King. NTREIS
