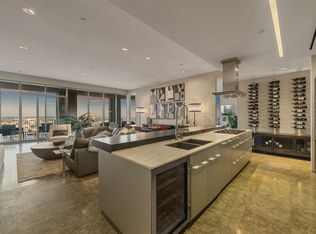
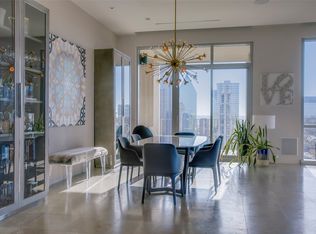
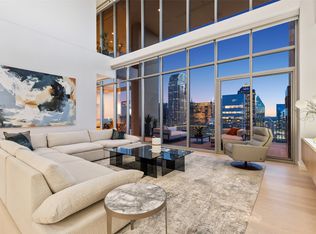
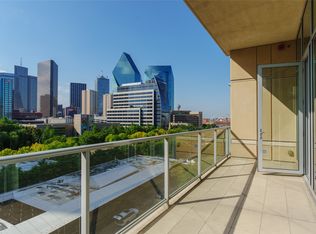
Luxury at its best! One of Dallas' Most iconic Hi-Rise Buildings: One Arts Plaza. Located near Performance Halls, Museums, Restaurants, Hotels & Klyde Warren. Amenities and Services including, Rooftop Heated Pool, Fitness Center, and Clubhouse, 24-hour Valet with Covered Porte-Cochere, Doorman and Concierge, and a Private Lobby Entrance for residents. 60 residences in this building. 5105 Square Feet of living space, the largest unit in the building. With two spacious terraces totaling 1104 Sq ft. One of only two residences with spectacular views on three sides viewing Downtown, Fair Park, and morning sunrise. Custom venetian plaster walls, custom tile, butlers pantry, Bulthaup kitchen, wet bar in master bedroom, wet bar with beverage refrigerator, wine refrigerator, and ice maker. Outdoor kitchen and fireplace with grill. Custom built 2500 bottle wine room, custom lighting throughout home. 11 foot ceiling heights. VIEWS VIEWS VIEWS!!!
For sale
Price cut: $200K (7/16)
$3,600,000
1717 Arts Plz Suite 2002, Dallas, TX 75201
3beds
5,105sqft
Condominium, Multi Family
Built in 2007
-- sqft lot
$3,385,000 Zestimate®
$705/sqft
$4,700/mo HOA
What's special
Rooftop heated poolCustom lighting throughout homeBulthaup kitchenButlers pantryIce makerCustom venetian plaster wallsCustom tile
- 210 days |
- 350 |
- 25 |
Zillow last checked:
Listing updated:
Listed by:
Robby Sturgeon 0627897 214-533-6633,
Compass RE Texas, LLC. 214-814-8100
Source: NTREIS,MLS#: 21134908
Facts & features
Interior
Bedrooms & bathrooms
- Bedrooms: 3
- Bathrooms: 5
- Full bathrooms: 4
- 1/2 bathrooms: 1
Primary bedroom
- Features: Built-in Features, Double Vanity, Linen Closet, Separate Shower
- Level: First
- Dimensions: 24 x 17
Bedroom
- Level: First
- Dimensions: 15 x 14
Bedroom
- Features: Built-in Features
- Level: First
- Dimensions: 20 x 15
Den
- Level: First
- Dimensions: 21 x 11
Dining room
- Level: First
- Dimensions: 24 x 24
Half bath
- Level: First
- Dimensions: 9 x 10
Kitchen
- Features: Breakfast Bar, Built-in Features, Butler's Pantry, Granite Counters, Kitchen Island, Walk-In Pantry
- Level: First
- Dimensions: 23 x 11
Living room
- Features: Built-in Features
- Level: First
- Dimensions: 24 x 24
Office
- Features: Built-in Features
- Level: First
- Dimensions: 20 x 15
Utility room
- Features: Built-in Features
- Level: First
- Dimensions: 12 x 11
Other
- Features: Built-in Features
- Level: First
- Dimensions: 15 x 14
Heating
- Central, Electric
Cooling
- Central Air, Electric
Appliances
- Included: Built-In Refrigerator, Dishwasher, Electric Oven, Disposal, Ice Maker, Microwave, Refrigerator, Warming Drawer, Wine Cooler
Features
- Wet Bar, Chandelier, Decorative/Designer Lighting Fixtures, Eat-in Kitchen, Elevator, High Speed Internet, Kitchen Island, Open Floorplan, Pantry, Smart Home, Cable TV, Walk-In Closet(s), Wired for Sound
- Has basement: No
- Number of fireplaces: 1
- Fireplace features: Gas Log, Outside
Interior area
- Total interior livable area: 5,105 sqft
Video & virtual tour
Property
Parking
- Total spaces: 4
- Parking features: Assigned, Electric Gate, Garage, Gated, On Site, Private
- Attached garage spaces: 4
Features
- Levels: One
- Stories: 1
- Pool features: Pool
Lot
- Size: 4.03 Acres
Details
- Parcel number: 00053700000002001
Construction
Type & style
- Home type: Condo
- Architectural style: Contemporary/Modern,High Rise
- Property subtype: Condominium, Multi Family
Materials
- Other, Concrete
- Roof: Other
Condition
- Year built: 2007
Utilities & green energy
- Sewer: Public Sewer
- Water: Public
- Utilities for property: Electricity Available, Sewer Available, Water Available, Cable Available
Community & HOA
Community
- Features: Curbs
- Security: Fire Sprinkler System, Security Gate, Security Guard
- Subdivision: One Arts Plaza Condominium
HOA
- Has HOA: Yes
- Amenities included: Concierge
- Services included: All Facilities, Gas, Sewer, Security, Trash
- HOA fee: $4,700 monthly
- HOA name: Worth Ross
- HOA phone: 214-451-0301
Location
- Region: Dallas
Financial & listing details
- Price per square foot: $705/sqft
- Date on market: 1/16/2026
- Cumulative days on market: 211 days
- Exclusions: Dining Room Chandelier, Wine Cellar Chandelier
Estimated market value
$3,385,000
$3.22M - $3.55M
$7,266/mo
Price history
| Date | Event | Price |
|---|---|---|
| 7/16/2026 | Price change | $3,600,000-5.3%$705/sqft |
Source: NTREIS #21134908 Report a problem | ||
| 6/2/2026 | Price change | $3,800,000-5%$744/sqft |
Source: NTREIS #21134908 Report a problem | ||
| 1/16/2026 | Listed for sale | $3,999,999-8%$784/sqft |
Source: NTREIS #21134908 Report a problem | ||
| 10/28/2025 | Listing removed | $4,350,000$852/sqft |
Source: NTREIS #21048061 Report a problem | ||
| 9/3/2025 | Listed for sale | $4,350,000$852/sqft |
Source: NTREIS #21048061 Report a problem | ||
Public tax history
Tax history is unavailable.
Monthly payment
Est. payment
Payment breakdown
Explore the cost of this home by adjusting the details. Changes won't be saved.Climate risks
Neighborhood: Arts District
Nearby schools
GreatSchools rating
- 4/10Ben Milam Elementary SchoolGrades: PK-5Distance: 1.7 mi
- 6/10Alex W Spence Talented/Gifted AcademyGrades: 6-8Distance: 1.1 mi
- 3/10North Dallas High SchoolGrades: 9-12Distance: 1.2 mi
Schools provided by the listing agent
- Elementary: Houston
- Middle: Rusk
- High: North Dallas
- District: Dallas ISD
Source: NTREIS. This data may not be complete. We recommend contacting the local school district to confirm school assignments for this home.
- $--2 bd3 ba2.5k sqft1717 Arts Plz SUITE 2107, Dallas, TX 75201Sold

- $--2 bd2 ba1.6k sqft1717 Arts Plz SUITE 2204, Dallas, TX 75201Sold

- $1,290,0002 bd3 ba2.4k sqft1717 Arts Plz SUITE 2202, Dallas, TX 75201For Sale
- $--3 bd3 ba2.7k sqft1717 Arts Plz SUITE 1915, Dallas, TX 75201Sold
- $749,0001 bd2 ba1.3k sqft1717 Arts Plz SUITE 1808, Dallas, TX 75201For Sale
- $--2 bd2 ba1.6k sqft1717 Arts Plz SUITE 2304, Dallas, TX 75201Sold
- $--2 bd2 ba1.7k sqft1717 Arts Plz SUITE 2206, Dallas, TX 75201Sold
- $--2 bd2 ba1.7k sqft1717 Arts Plz SUITE 1906, Dallas, TX 75201Sold
A local agent can set up tours, give advice and negotiate with sellers.
Similar homes
- $3,550,0003 bd4 ba4.8k sqft1717 Arts Plz Suite 2309, Dallas, TX 75201For Sale
 MLS ID #21274073, Philip Hobson. NTREIS
 - $3,850,0003 bd4 ba3.2k sqft2900 McKinnon St APT 2802, Dallas, TX 75201For Sale
 MLS ID #21335936, Jennifer Cloud. NTREIS
 - $2,950,0003 bd4 ba3.2k sqft2025 Woodall Rodgers Fwy Unit 51, Dallas, TX 75201For Sale
 MLS ID #21163783, Linda Lunn. NTREIS
 - $3,950,0003 bd4 ba3.6k sqft1747 Leonard St #1402, Dallas, TX 75201For Sale
 MLS ID #21267787, Blake Eltis. NTREIS
 - $4,095,0002 bd3 ba3.1k sqft1918 Olive St APT 1603, Dallas, TX 75201For SaleMLS ID #21330656, Kyle Richards. NTREIS
- $4,195,0002 bd3 ba4k sqft1918 Olive St APT 502, Dallas, TX 75201For SaleMLS ID #21190045, Kyle Richards. NTREIS
- $4,150,0002 bd3 ba3.7k sqft1918 Olive St APT 2401, Dallas, TX 75201For SaleMLS ID #21196205, Kyle Richards. NTREIS
- $3,495,0003 bd4 ba7.4k sqft3111 Welborn St APT 1703, Dallas, TX 75219For SaleMLS ID #21256700, Ana Martin. NTREIS
- $4,450,0003 bd4 ba3.6k sqft1747 Leonard St #1102, Dallas, TX 75201For SaleMLS ID #21180012, Joan Eleazer. NTREIS
- $2,750,0002 bd3 ba4.6k sqft2011 Cedar Springs Rd APT 606, Dallas, TX 75201For SaleMLS ID #21156572, Cindi Caudle. NTREIS
- $2,395,0003 bd4 ba3.6k sqft3505 Turtle Creek Blvd APT 4C, Dallas, TX 75219For SaleMLS ID #21354622, Jeanne Milligan. NTREIS
- $2,600,0003 bd4 ba3.6k sqft3505 Turtle Creek Blvd APT 10C, Dallas, TX 75219For SaleMLS ID #21351040, Mary Poss. NTREIS
- $4,850,0003 bd4 ba3.6k sqft1747 Leonard St Suite 2002, Dallas, TX 75201For SaleMLS ID #21268172, Cindi Caudle. NTREIS
- $2,175,0002 bd3 ba3.1k sqft1717 Arts Plz Ste 2303, Dallas, TX 75201For SaleMLS ID #21263212, Jamie Adams. NTREIS
- $2,295,0003 bd4 ba3.1k sqft2200 Victory Ave APT 2304, Dallas, TX 75219For SaleMLS ID #21322879, Claudine King. NTREIS
- $5,300,0003 bd4 ba6k sqft3505 Turtle Creek Blvd APT 20E, Dallas, TX 75219For SaleMLS ID #21109894, Ned Cammack. NTREIS
- $1,875,0003 bd3 ba3.1k sqft3030 McKinney Ave APT 1606, Dallas, TX 75204For SaleMLS ID #21221032, Zach Mrusek. NTREIS
- $2,375,0002 bd4 ba3.6k sqft3505 Turtle Creek Blvd APT 11C, Dallas, TX 75219For SaleMLS ID #21280309, Stephen Obenshain. NTREIS
- $2,100,0003 bd4 ba3.9k sqft2828 Hood St APT 907, Dallas, TX 75219For SaleMLS ID #21196201, Beverly Pitchford. NTREIS
- $4,900,0003 bd4 ba3.8k sqft1747 Leonard St #2201, Dallas, TX 75201For SaleMLS ID #21094833, Kyle Richards. NTREIS
