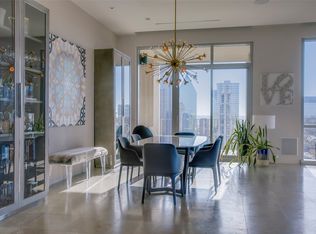
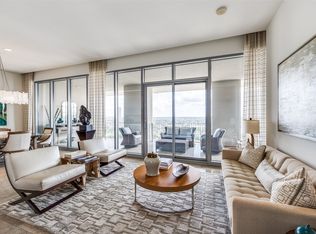
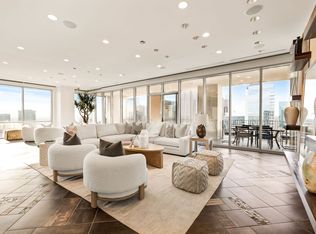
Step into this extraordinary 2-bedroom, 2.5-bath residence with study, ideally positioned on the coveted southwest corner and offering uninterrupted panoramic views of Downtown Dallas, the Arts District, Fair Park, theaters, museums, and Klyde Warren Park. A dramatic wall of 10-foot windows and 11-foot ceilings frame the skyline day and night, while a full-length 552-square-foot covered terrace with outdoor fireplace creates a stunning extension of the living space.
Designed for elevated entertaining, the residence features a Bulthaup kitchen with quartz countertops, Sub-Zero and Miele appliances, including a gas cooktop, built-in refrigerator, microwave, double beverage drawers, and wine refrigerator. The open-concept layout includes a dining area and two spacious living areas, all oriented toward the terrace and breathtaking city views.
The primary suite offers a serene retreat with a luxurious ensuite bath and a custom wood-designed closet tailored for optimal organization. The secondary bedroom features an ensuite bath, walk-in closet, and a full wall of custom storage. Museum-finished walls and granite and limestone flooring throughout complete this sophisticated urban residence.
The expansive terrace is outfitted with an outdoor kitchen, including grill, refrigerator, and storage—perfect for entertaining against the city skyline. Additional features include secure basement garage parking and a 50-square-foot climate-controlled storage room.
Sold
Price Unknown
1717 Arts Plz Suite 2107, Dallas, TX 75201
2beds
2,524sqft
Condominium, Multi Family
Built in 2005
-- sqft lot
$1,541,800 Zestimate®
$--/sqft
$6,418 Estimated rent
Home value
$1,541,800
$1.42M - $1.68M
$6,418/mo
Zestimate® history
Owner options
List your home for rent
$6,418/mo
Rent Zestimate®
Find your next renter with Zillow Rental Manager. Plus, with online applications, you can quickly screen prospective tenants – for free.
$6,418/mo
Rent Zestimate®
Refinance and save
$2,310/mo
Est. payment
Refinancing to a lower rate could help reduce your monthly payments and save thousands over the life of the loan.
$2,310/mo
Est. payment
Explore your selling options
Work with a Zillow partner agent
Leverage their expertise and Zillow's premium Showcase listings to get your home seen by more buyers.
Get startedList with your own agent
Get your home in front of millions of buyers by listing it on Zillow.
Learn how to do itSell it yourself
Take full control of how buyers see your home on Zillow by listing For Sale by Owner (FSBO).
List your homeWhat's special
Dining areaCoveted southwest cornerDouble beverage drawersGas cooktopBuilt-in refrigeratorWine refrigeratorMuseum-finished walls
Zillow last checked:
Listing updated:
Listed by:
Missy Woehr 0501099 214-418-6867,
Compass RE Texas, LLC. 214-814-8100,
Ilene Christ 0553422 214-213-9455,
Compass RE Texas, LLC.
Bought with:
Carter Ullmann, 0798989
Douglas Elliman Real Estate
Source: NTREIS,MLS#: 21164003
Facts & features
Interior
Bedrooms & bathrooms
- Bedrooms: 2
- Bathrooms: 3
- Full bathrooms: 2
- 1/2 bathrooms: 1
Primary bedroom
- Features: Dual Sinks, En Suite Bathroom, Separate Shower, Walk-In Closet(s)
- Level: First
- Dimensions: 15 x 15
Bedroom
- Level: First
- Dimensions: 16 x 15
Primary bathroom
- Features: Built-in Features, Dual Sinks, En Suite Bathroom, Linen Closet, Stone Counters, Separate Shower
- Level: First
- Dimensions: 12 x 14
Dining room
- Level: First
- Dimensions: 16 x 11
Other
- Level: First
- Dimensions: 11 x 8
Half bath
- Level: First
- Dimensions: 8 x 3
Kitchen
- Features: Breakfast Bar, Built-in Features, Granite Counters, Kitchen Island
- Level: First
- Dimensions: 10 x 18
Living room
- Level: First
- Dimensions: 39 x 16
Living room
- Level: First
- Dimensions: 20 x 15
Heating
- Central, Electric, Zoned
Cooling
- Central Air, Electric, Zoned
Appliances
- Included: Built-In Refrigerator, Dishwasher, Disposal, Microwave
- Laundry: Dryer Hookup, ElectricDryer Hookup, Laundry in Utility Room
Features
- Built-in Features, Decorative/Designer Lighting Fixtures, Eat-in Kitchen, High Speed Internet, Kitchen Island, Open Floorplan, Cable TV, Wired for Data, Walk-In Closet(s), Wired for Sound
- Flooring: Stone
- Has basement: Yes
- Number of fireplaces: 1
- Fireplace features: Electric
Interior area
- Total interior livable area: 2,524 sqft
Property
Parking
- Total spaces: 2
- Parking features: Additional Parking, Assigned, Basement, Circular Driveway, Common, Covered, Deeded, Electric Gate, Enclosed, Guest, Gated, Private, Community Structure, Valet
- Attached garage spaces: 2
Features
- Levels: One
- Stories: 1
- Has private pool: Yes
- Pool features: Gunite, Heated, Outdoor Pool, Pool, Private, Water Feature, Community
Details
- Parcel number: 0305 00A 01A00 2DA0305 00A
Construction
Type & style
- Home type: Condo
- Architectural style: Contemporary/Modern,High Rise
- Property subtype: Condominium, Multi Family
Condition
- Year built: 2005
Utilities & green energy
- Sewer: Public Sewer
- Water: Public
- Utilities for property: Sewer Available, Water Available, Cable Available
Community & HOA
Community
- Features: Concierge, Clubhouse, Fitness Center, Pool, Community Mailbox, Gated
- Security: Carbon Monoxide Detector(s), Fire Alarm, Firewall(s), Fire Sprinkler System, Security Gate, Gated Community, Key Card Entry, Smoke Detector(s)
- Subdivision: One Arts Plaza Condos
HOA
- Has HOA: Yes
- Amenities included: Concierge, Maintenance Front Yard
- Services included: All Facilities, Association Management, Electricity, Insurance, Maintenance Grounds, Maintenance Structure, Sewer, Security, Trash, Water
- HOA fee: $2,310 monthly
- HOA name: Worth Ross
- HOA phone: 214-528-8916
Location
- Region: Dallas
Financial & listing details
- Date on market: 3/6/2026
- Cumulative days on market: 90 days
- Listing terms: Cash,Conventional
Price history
| Date | Event | Price |
|---|---|---|
| 6/26/2026 | Sold | -- |
Source: NTREIS #21164003 Report a problem | ||
| 6/12/2026 | Pending sale | $1,650,000$654/sqft |
Source: NTREIS #21164003 Report a problem | ||
| 6/6/2026 | Contingent | $1,650,000$654/sqft |
Source: NTREIS #21164003 Report a problem | ||
| 5/20/2026 | Price change | $1,650,000-5.7%$654/sqft |
Source: NTREIS #21164003 Report a problem | ||
| 4/20/2026 | Price change | $1,750,000-5.4%$693/sqft |
Source: NTREIS #21164003 Report a problem | ||
| 3/6/2026 | Listed for sale | $1,850,000-2.6%$733/sqft |
Source: NTREIS #21164003 Report a problem | ||
| 8/20/2025 | Listing removed | $1,900,000$753/sqft |
Source: NTREIS #20838571 Report a problem | ||
| 3/27/2025 | Price change | $1,900,000-10.4%$753/sqft |
Source: NTREIS #20838571 Report a problem | ||
| 2/10/2025 | Listed for sale | $2,120,000+8.7%$840/sqft |
Source: NTREIS #20838571 Report a problem | ||
| 5/15/2024 | Sold | -- |
Source: NTREIS #20515481 Report a problem | ||
| 3/21/2024 | Pending sale | $1,950,000$773/sqft |
Source: NTREIS #20515481 Report a problem | ||
| 3/10/2024 | Contingent | $1,950,000$773/sqft |
Source: NTREIS #20515481 Report a problem | ||
| 1/21/2024 | Listed for sale | $1,950,000$773/sqft |
Source: NTREIS #20515481 Report a problem | ||
Public tax history
Tax history is unavailable.
Neighborhood: Arts District
Nearby homes
- $--2 bd2 ba1.6k sqft1717 Arts Plz SUITE 2204, Dallas, TX 75201Sold

- $--3 bd3 ba2.7k sqft1717 Arts Plz SUITE 1915, Dallas, TX 75201Sold
- $--1 bd2 ba1.3k sqft1717 Arts Plz SUITE 1808, Dallas, TX 75201Sold
- $--3 bd5 ba5.1k sqft1717 Arts Plz SUITE 2002, Dallas, TX 75201Sold
- $--2 bd2 ba1.6k sqft1717 Arts Plz SUITE 2304, Dallas, TX 75201Sold
- $--2 bd2 ba1.7k sqft1717 Arts Plz SUITE 2206, Dallas, TX 75201Sold
- $--2 bd3 ba2.4k sqft1717 Arts Plz SUITE 2202, Dallas, TX 75201Sold
- $--2 bd2 ba1.7k sqft1717 Arts Plz SUITE 1906, Dallas, TX 75201Sold
Nearby schools
GreatSchools rating
- 4/10Ben Milam Elementary SchoolGrades: PK-5Distance: 1.7 mi
- 6/10Alex W Spence Talented/Gifted AcademyGrades: 6-8Distance: 1.1 mi
- 3/10North Dallas High SchoolGrades: 9-12Distance: 1.2 mi
Schools provided by the listing agent
- Elementary: Milam
- Middle: Spence
- High: North Dallas
- District: Dallas ISD
Source: NTREIS. This data may not be complete. We recommend contacting the local school district to confirm school assignments for this home.
Get a cash offer in 3 minutes
Find out how much your home could sell for in as little as 3 minutes with a no-obligation cash offer.
Estimated market value
$1,541,800
Get a cash offer in 3 minutes
Find out how much your home could sell for in as little as 3 minutes with a no-obligation cash offer.
Estimated market value
$1,541,800
- Texas
- Dallas County
- Dallas
- 75201
- Arts District
- 1717 Arts Plz Suite 2107
