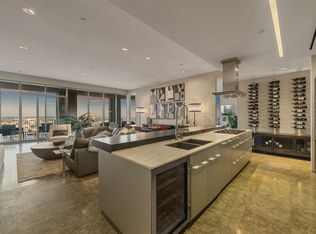
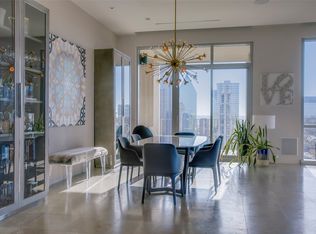
Experience the best in luxury high rise living in the Lionel Morrison designed One Arts Plaza building! Located in the heart of the Arts District, this one bedroom, one and a half bath residence is within walking distance to the Dallas Museum of Art, Meyerson Symphony Center, Moody Performance Hall, and Winspear Opera House. Elegance abounds in this sleek and modern unit with eleven foot ceilings, floor to ceiling windows, and a 50 X 10 foot covered terrace overlooking East Dallas. Natural light flows through the living room and dining area creating an ideal entertaining space, or also a quiet space to just relax. Open Balthaup kitchen offers island, eat in kitchen, Miele appliances, subzero wine cooler plus an integrated refrigerator and freezer.
The primary bedroom includes a sliding glass door to the terrace, a spa worthy bathroom with separate tub and shower, and custom closet space. A versatile office space is located off the primary bedroom. In addition to this fabulous downtown Dallas location within close proximity to fine dining and shopping, One Arts amenities include a pool, fitness center, doorman, valet, 24 hour security and concierge, event room, electric car chargers, and two assigned parking spaces.
Under contract
$749,000
1717 Arts Plz Suite 1808, Dallas, TX 75201
1beds
1,303sqft
Condominium, Multi Family
Built in 2005
-- sqft lot
$712,400 Zestimate®
$575/sqft
$1,202/mo HOA
What's special
Floor to ceiling windowsIdeal entertaining spaceMiele appliancesIntegrated refrigerator and freezerSubzero wine coolerEleven foot ceilingsOpen balthaup kitchen
- 168 days |
- 170 |
- 5 |
Zillow last checked:
Listing updated:
Listed by:
Marianne Percy 0361551 214-533-0784,
Allie Beth Allman & Assoc. 214-521-7355
Source: NTREIS,MLS#: 21194659
Facts & features
Interior
Bedrooms & bathrooms
- Bedrooms: 1
- Bathrooms: 2
- Full bathrooms: 1
- 1/2 bathrooms: 1
Primary bedroom
- Features: Closet Cabinetry, En Suite Bathroom, Garden Tub/Roman Tub, Separate Shower, Walk-In Closet(s)
- Level: First
- Dimensions: 15 x 14
Dining room
- Level: First
- Dimensions: 15 x 14
Other
- Features: En Suite Bathroom, Garden Tub/Roman Tub, Separate Shower
- Level: First
- Dimensions: 17 x 10
Half bath
- Level: First
- Dimensions: 8 x 3
Kitchen
- Features: Breakfast Bar, Built-in Features, Eat-in Kitchen, Kitchen Island, Stone Counters
- Level: First
- Dimensions: 10 x 14
Living room
- Level: First
- Dimensions: 14 x 14
Office
- Level: First
- Dimensions: 9 x 9
Utility room
- Features: Built-in Features, Utility Room
- Level: First
- Dimensions: 7 x 8
Heating
- Central, Electric
Cooling
- Central Air, Electric
Appliances
- Included: Built-In Refrigerator, Convection Oven, Dishwasher, Electric Oven, Electric Water Heater, Gas Cooktop, Disposal, Microwave, Refrigerator, Wine Cooler
Features
- Eat-in Kitchen, High Speed Internet, Kitchen Island, Cable TV, Walk-In Closet(s)
- Flooring: Stone
- Has basement: No
- Has fireplace: No
Interior area
- Total interior livable area: 1,303 sqft
Video & virtual tour
Property
Parking
- Total spaces: 2
- Parking features: Assigned, Covered
- Attached garage spaces: 2
Features
- Levels: One
- Stories: 1
- Patio & porch: Balcony
- Exterior features: Balcony
- Pool features: Pool
Details
- Parcel number: 00C53700000001808
Construction
Type & style
- Home type: Condo
- Architectural style: Contemporary/Modern,High Rise
- Property subtype: Condominium, Multi Family
- Attached to another structure: Yes
Materials
- Rock, Stone, Stucco
- Foundation: Other
- Roof: Other
Condition
- Year built: 2005
Utilities & green energy
- Sewer: Public Sewer
- Water: Public
- Utilities for property: Sewer Available, Water Available, Cable Available
Community & HOA
Community
- Security: Fire Alarm, Firewall(s), Fire Sprinkler System, Smoke Detector(s)
- Subdivision: One Arts Plaza Condo
HOA
- Has HOA: Yes
- Services included: All Facilities, Association Management, Gas, Insurance, Maintenance Grounds, Maintenance Structure, Security, Trash
- HOA fee: $1,202 monthly
- HOA name: Worth Ross
- HOA phone: 214-451-0301
Location
- Region: Dallas
Financial & listing details
- Price per square foot: $575/sqft
- Annual tax amount: $18,202
- Date on market: 3/2/2026
- Cumulative days on market: 169 days
- Listing terms: Cash,Conventional
Estimated market value
$712,400
$677,000 - $748,000
$3,341/mo
Price history
| Date | Event | Price |
|---|---|---|
| 8/17/2026 | Contingent | $749,000$575/sqft |
Source: NTREIS #21194659 Report a problem | ||
| 3/2/2026 | Listed for sale | $749,000-9.7%$575/sqft |
Source: NTREIS #21194659 Report a problem | ||
| 12/22/2025 | Listing removed | $829,000$636/sqft |
Source: NTREIS #20983516 Report a problem | ||
| 6/27/2025 | Listed for sale | $829,000$636/sqft |
Source: NTREIS #20983516 Report a problem | ||
Public tax history
Tax history is unavailable.
Monthly payment
Est. payment
Payment breakdown
Explore the cost of this home by adjusting the details. Changes won't be saved.Climate risks
Neighborhood: Arts District
Nearby schools
GreatSchools rating
- 4/10Ben Milam Elementary SchoolGrades: PK-5Distance: 1.7 mi
- 6/10Alex W Spence Talented/Gifted AcademyGrades: 6-8Distance: 1.1 mi
- 3/10North Dallas High SchoolGrades: 9-12Distance: 1.2 mi
Schools provided by the listing agent
- Elementary: Milam
- Middle: Spence
- High: North Dallas
- District: Dallas ISD
Source: NTREIS. This data may not be complete. We recommend contacting the local school district to confirm school assignments for this home.
- $--2 bd3 ba2.5k sqft1717 Arts Plz SUITE 2107, Dallas, TX 75201Sold

- $--2 bd2 ba1.6k sqft1717 Arts Plz SUITE 2204, Dallas, TX 75201Sold

- $1,290,0002 bd3 ba2.4k sqft1717 Arts Plz SUITE 2202, Dallas, TX 75201For Sale
- $--3 bd3 ba2.7k sqft1717 Arts Plz SUITE 1915, Dallas, TX 75201Sold
- $3,600,0003 bd5 ba5.1k sqft1717 Arts Plz SUITE 2002, Dallas, TX 75201For Sale
- $--2 bd2 ba1.6k sqft1717 Arts Plz SUITE 2304, Dallas, TX 75201Sold
- $--2 bd2 ba1.7k sqft1717 Arts Plz SUITE 2206, Dallas, TX 75201Sold
- $--2 bd2 ba1.7k sqft1717 Arts Plz SUITE 1906, Dallas, TX 75201Sold
A local agent can set up tours, give advice and negotiate with sellers.
Similar homes
- $750,0002 bd3 ba1.8k sqft2200 Victory Ave APT 2007, Dallas, TX 75219For Sale
 MLS ID #21358664, Claudine King. NTREIS
 - $650,0001 bd2 ba1.1k sqft2200 Victory Ave APT 502, Dallas, TX 75219For Sale
 MLS ID #21358422, Ace Lahli. NTREIS
 - $950,0002 bd3 ba1.4k sqft2900 McKinnon St APT 2404, Dallas, TX 75201For Sale
 MLS ID #21331902, Henry Barber. NTREIS
 - $705,3001 bd2 ba1.5k sqft2200 Victory Ave APT 2401, Dallas, TX 75219Off Market
- $995,0002 bd2 ba1.7k sqft1717 Arts Plz Suite 2112, Dallas, TX 75201For SaleMLS ID #21305256, Phillip Murrell. NTREIS
- $625,0001 bd2 ba1.3k sqft2848 Woodside St #4C, Dallas, TX 75204For SaleMLS ID #21353612, Chris Gonzales. NTREIS
- $899,0002 bd3 ba1.5k sqft3130 N Harwood St #702, Dallas, TX 75201For SaleMLS ID #21257614, Brad Freeman. NTREIS
- $875,0002 bd3 ba1.5k sqft3130 N Harwood St APT 905, Dallas, TX 75201For SaleMLS ID #21247075, Brad Freeman. NTREIS
- $825,0002 bd3 ba1.7k sqft2200 Victory Ave, Dallas, TX 75219For SaleMLS ID #21344197, Luke Cuthbert. NTREIS
- $699,0002 bd3 ba1.9k sqft2411 N Hall St APT 38, Dallas, TX 75204For SaleMLS ID #21298248, Nadia Black. NTREIS
- $979,0002 bd3 ba1.5k sqft3130 N Harwood St APT 1802, Dallas, TX 75201For SaleMLS ID #21282333, Andrew Danna. NTREIS
- $790,0002 bd2 ba1.5k sqft3831 Turtle Creek Blvd APT 4D, Dallas, TX 75219For SaleMLS ID #21250900, Fiona Richards. NTREIS
- $830,0002 bd3 ba1.6k sqft2408 Victory Park Ln APT 838, Dallas, TX 75219For SaleMLS ID #21137139, Holly Bell. NTREIS
- $550,0002 bd2 ba1.8k sqft3310 Fairmount St APT 16B, Dallas, TX 75201For SaleMLS ID #21332825, Karen Cuskey. NTREIS
- $645,0002 bd2 ba1.7k sqft3030 McKinney Ave APT 306, Dallas, TX 75204For SaleMLS ID #21251758, Zach Mrusek. NTREIS
- $849,0002 bd2 ba1.7k sqft3401 Lee Pkwy APT 1003, Dallas, TX 75219For SaleMLS ID #21236745, Sue Krider. NTREIS
- $595,0002 bd2 ba1.3k sqft3030 McKinney Ave APT 2203, Dallas, TX 75204For SaleMLS ID #21128110, Zach Mrusek. NTREIS
- $619,9992 bd2 ba1.7k sqft3225 Turtle Creek Blvd APT 1547, Dallas, TX 75219For SaleMLS ID #21339444, Carmen Chapa. NTREIS
- $599,9002 bd3 ba1.7k sqft1505 Elm St APT 1403, Dallas, TX 75201For SaleMLS ID #21281933, Steve Shepherd. NTREIS
- $635,0002 bd3 ba1.4k sqft3923 Cole Ave #102, Dallas, TX 75204For SaleMLS ID #21334965, Ricky Brooks. NTREIS
