LUXURY PH WITH A PRIVATE ELEVATOR!
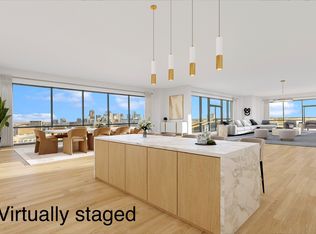
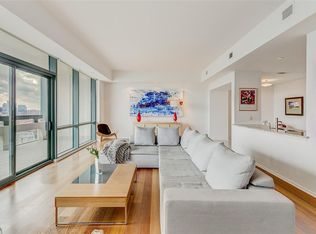
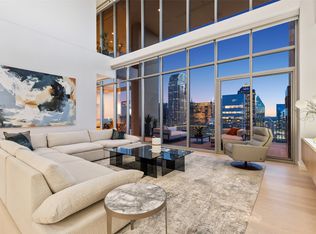
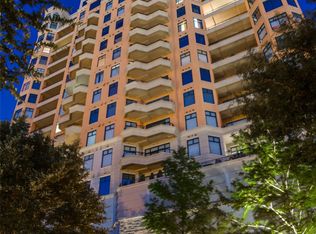
Perched high above the city within the iconic The Centrum, Penthouse 1703 at 3111 Welborn Street is a truly exceptional, fully remodeled, three-level residence offering sophisticated design, breathtaking architecture, and unforgettable panoramic views of the Dallas skyline.From the moment you enter, soaring ceilings across all three levels create a dramatic sense of scale and elegance, while floor-to-ceiling windows flood the residence with natural light and frame spectacular skyline vistas from nearly every room. Designed for both elevated entertaining and effortless everyday living, the home features stunning herringbone white oak flooring throughout, exquisite granite countertops, and refined custom finishes that blend timeless luxury with contemporary style.
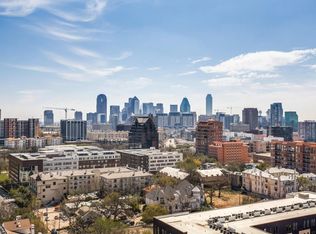
A striking floating staircase with a custom accent wall serves as an architectural centerpiece, seamlessly connecting the expansive living spaces. The open-concept living and dining areas flow beautifully into the chef’s kitchen, creating an inviting atmosphere perfect for hosting guests or enjoying intimate evenings at home. Five expansive OUTDOOR TERRACES span across every level of the Penthouse, delivering an extraordinary indoor-outdoor lifestyle and offering almost 360-degree panoramic views of Dallas’ most captivating skyline. A private in-residence elevator provides seamless access from the first level to the secluded third-floor primary suite retreat, where luxury reaches new heights with a private terrace and hot tub overlooking the city below.This extraordinary penthouse is the epitome of elevated urban living, a rare opportunity to experience unmatched privacy, architectural beauty, and breathtaking views in the heart of Dallas.
For sale
$3,495,000
3111 Welborn St APT 1703, Dallas, TX 75219
3beds
7,465sqft
Condominium
Built in 1985
-- sqft lot
$3,264,700 Zestimate®
$468/sqft
$6,068/mo HOA
What's special
Private elevatorPrivate in-residence elevatorFloor-to-ceiling windowsExquisite granite countertopsRefined custom finishes
- 82 days
- 669
- 53
Zillow last checked:
Listing updated:
Listed by:
Ana Martin 0787937 214-369-6000,
Dave Perry Miller Real Estate 214-369-6000
Source: NTREIS,MLS#: 21256700
Facts & features
Interior
Bedrooms & bathrooms
- Bedrooms: 3
- Bathrooms: 4
- Full bathrooms: 4
Primary bedroom
- Features: Closet Cabinetry, Dual Sinks, Double Vanity, En Suite Bathroom, Jetted Tub, Separate Shower, Walk-In Closet(s)
- Level: Third
- Dimensions: 22 x 22
Bedroom
- Features: En Suite Bathroom, Walk-In Closet(s)
- Level: Second
- Dimensions: 16 x 12
Bedroom
- Level: First
- Dimensions: 14 x 12
Breakfast room nook
- Level: Second
- Dimensions: 14 x 12
Dining room
- Level: Second
- Dimensions: 22 x 14
Kitchen
- Features: Breakfast Bar, Built-in Features, Eat-in Kitchen, Granite Counters, Kitchen Island, Walk-In Pantry
- Level: Second
- Dimensions: 14 x 14
Laundry
- Level: Third
- Dimensions: 6 x 5
Living room
- Features: Built-in Features
- Level: First
- Dimensions: 23 x 19
Living room
- Features: Built-in Features
- Level: Second
- Dimensions: 27 x 20
Heating
- Central, Electric, Zoned
Cooling
- Central Air, Electric, Zoned
Appliances
- Included: Built-In Refrigerator, Double Oven, Dishwasher, Electric Cooktop, Electric Oven, Electric Water Heater, Disposal, Microwave, Tankless Water Heater, Wine Cooler
Features
- Wet Bar, Built-in Features, Chandelier, Decorative/Designer Lighting Fixtures, Double Vanity, Eat-in Kitchen, Elevator, Granite Counters, High Speed Internet, In-Law Floorplan, Kitchen Island, Open Floorplan, Pantry, Cable TV, Natural Woodwork, Walk-In Closet(s), Wired for Sound
- Flooring: Carpet, Hardwood, Marble
- Has basement: No
- Has fireplace: No
Interior area
- Total interior livable area: 7,465 sqft
Video & virtual tour
Property
Parking
- Total spaces: 2
- Parking features: Assigned, Common, Concrete, Underground, Electric Gate, Garage, Gated, Inside Entrance, Community Structure, Secured, Storage
- Has attached garage: Yes
- Covered spaces: 2
Features
- Levels: Three Or More
- Patio & porch: Balcony
- Exterior features: Balcony, Lighting
- Pool features: None
Lot
- Size: 2.99 Acres
Details
- Parcel number: 00C09020000170300
Construction
Type & style
- Home type: Condo
- Architectural style: Contemporary/Modern,Traditional
- Property subtype: Condominium
Materials
- Concrete
- Foundation: Other
- Roof: Other
Condition
- Year built: 1985
Utilities & green energy
- Sewer: Public Sewer
- Water: Public
- Utilities for property: Sewer Available, Water Available, Cable Available
Community & HOA
Community
- Security: Prewired, Fire Alarm, Firewall(s), Fire Sprinkler System, Security Gate, Key Card Entry, Smoke Detector(s), Security Guard
- Subdivision: Centrum Condo
HOA
- Has HOA: Yes
- Amenities included: Concierge
- Services included: All Facilities, Association Management, Insurance, Maintenance Grounds, Security, Trash, Water
- HOA fee: $6,068 monthly
- HOA name: 0
- HOA phone: 972-251-0625
Location
- Region: Dallas
Financial & listing details
- Price per square foot: $468/sqft
- Tax assessed value: $1,045,100
- Annual tax amount: $23,271
- Date on market: 6/19/2026
- Cumulative days on market: 82 days
- Exclusions: staging
Estimated market value
$3,264,700
$3.10M - $3.43M
Not available
Price history
| Date | Event | Price |
|---|---|---|
| 7/15/2026 | Listed for rent | $25,000+67.8%$3/sqft |
Source: Zillow Rentals #21256712 Report a problem | ||
| 6/19/2026 | Listed for sale | $3,495,000+133%$468/sqft |
Source: NTREIS #21256700 Report a problem | ||
| 7/3/2025 | Sold | -- |
Source: NTREIS #20923821 Report a problem | ||
| 6/11/2025 | Contingent | $1,500,000$201/sqft |
Source: NTREIS #20923821 Report a problem | ||
| 6/6/2025 | Pending sale | $1,500,000$201/sqft |
Source: NTREIS #20923821 Report a problem | ||
| 5/28/2025 | Price change | $1,500,000-36.2%$201/sqft |
Source: NTREIS #20923821 Report a problem | ||
| 5/2/2025 | Listed for sale | $2,350,000$315/sqft |
Source: NTREIS #20923821 Report a problem | ||
| 1/17/2025 | Listing removed | $2,350,000$315/sqft |
Source: NTREIS #20726032 Report a problem | ||
| 9/30/2024 | Listed for sale | $2,350,000-11.3%$315/sqft |
Source: NTREIS #20726032 Report a problem | ||
| 6/25/2024 | Listing removed | $2,650,000-7%$355/sqft |
Source: NTREIS #20512084 Report a problem | ||
| 3/6/2024 | Listing removed | -- |
Source: NTREIS #20512084 Report a problem | ||
| 1/14/2024 | Listed for rent | $14,900$2/sqft |
Source:  Douglas Elliman Report a problem Douglas Elliman Report a problem | ||
| 1/2/2024 | Listing removed | -- |
Source: Zillow Rentals Report a problem | ||
| 1/1/2024 | Listing removed | -- |
Source: NTREIS #20428667 Report a problem | ||
| 12/19/2023 | Price change | $14,900-21.2%$2/sqft |
Source: Zillow Rentals Report a problem | ||
| 9/11/2023 | Listed for rent | $18,900$3/sqft |
Source: Zillow Rentals Report a problem | ||
| 7/28/2023 | Listing removed | -- |
Source: NTREIS #20382774 Report a problem | ||
| 7/16/2023 | Listed for sale | $2,850,000$382/sqft |
Source: NTREIS #20382774 Report a problem | ||
| 7/15/2023 | Listing removed | -- |
Source: NTREIS #20296073 Report a problem | ||
| 4/7/2023 | Listed for sale | $2,850,000+137.5%$382/sqft |
Source: NTREIS #20296073 Report a problem | ||
| 5/3/2019 | Listing removed | $1,200,000$161/sqft |
Source: Ebby Halliday Realtors #14008568 Report a problem | ||
| 4/6/2019 | Pending sale | $1,200,000$161/sqft |
Source: Ebby Halliday Realtors #14008568 Report a problem | ||
| 3/4/2019 | Listed for sale | $1,200,000$161/sqft |
Source: Ebby Halliday Realtors #14008568 Report a problem | ||
Public tax history
| Year | Property taxes | Tax assessment |
|---|---|---|
| 2025 | $23,271 +5.4% | $1,045,100 +5.8% |
| 2024 | $22,071 -2.6% | $987,500 |
| 2023 | $22,661 -8.6% | $987,500 |
| 2022 | $24,790 -4.8% | $987,500 |
| 2021 | $26,050 -2.8% | $987,500 |
| 2020 | $26,790 -0.8% | $987,500 |
| 2019 | $26,994 -38.2% | $987,500 -35.6% |
| 2018 | $43,660 +14.7% | $1,534,500 +9.6% |
| 2017 | $38,069 0% | $1,400,000 |
| 2016 | $38,070 +14358.8% | $1,400,000 -20.1% |
| 2015 | $263 | $1,751,890 |
| 2014 | $263 | $1,751,890 |
| 2013 | -- | -- |
| 2012 | -- | -- |
| 2011 | -- | -- |
| 2010 | -- | -- |
| 2009 | -- | -- |
| 2008 | -- | -- |
| 2007 | -- | -- |
| 2005 | -- | -- |
| 2004 | -- | -- |
| 2003 | -- | -- |
| 2002 | -- | -- |
| 2001 | -- | -- |
Find assessor info on the county website
Monthly payment
Est. payment
Payment breakdown
Explore the cost of this home by adjusting the details. Changes won't be saved.Climate risks
Neighborhood: 75219
Nearby schools
Schools provided by the listing agent
- Elementary: Milam
- Middle: Spence
- High: North Dallas
- District: Dallas ISD
Source: NTREIS. This data may not be complete. We recommend contacting the local school district to confirm school assignments for this home.
- $1,500,000-- bd-- ba7.4k sqft3111 Welborn St APT 1701, Dallas, TX 75219For Sale
- $5,9002 bd3 ba2.1k sqft3111 Welborn St APT 1201, Dallas, TX 75219For Rent

- $687,7002 bd3 ba2k sqft3111 Welborn St APT 1202, Dallas, TX 75219Off Market
- $980,8002 bd3 ba2k sqft3111 Welborn St APT 1203, Dallas, TX 75219Off Market
Similar homes
- $2,650,0003 bd5 ba4.2k sqft3505 Turtle Creek Blvd APT 2A, Dallas, TX 75219For Sale
 MLS ID #21376154, Jeanne Milligan. NTREIS
 - $3,550,0003 bd4 ba4.8k sqft1717 Arts Plz Suite 2309, Dallas, TX 75201For Sale
 MLS ID #21274073, Philip Hobson. NTREIS
 - $2,100,0003 bd4 ba3.9k sqft2828 Hood St APT 907, Dallas, TX 75219For Sale
 MLS ID #21196201, Beverly Pitchford. NTREIS
 - $4,995,0004 bd6 ba6.6k sqft3505 Turtle Creek Blvd APT 18C, Dallas, TX 75219For Sale
 MLS ID #21369210, Emily Ray Porter. NTREIS
