Experience elevated urban living in the heart of Dallas with quick access to I-35, US-75, and the Dallas North Tollway. This high-rise residence offers breathtaking panoramic views of the Dallas skyline and beyond, creating a stunning backdrop both day and night.
The kitchen has been recently updated and enhanced with a dining pantry and wine bar, ideal for both everyday living and entertaining. Additional updates include flooring, lighting, and fresh paint throughout, giving the home a clean, modern feel.
Enjoy a true lock-and-leave lifestyle just moments from Uptown, the Katy Trail, The Quadrangle, and premier destinations like the Crescent, offering access to dining, pool, and social club.
Move-in ready and perfectly positioned, this home combines convenience, style, and incredible views in one exceptional opportunity. Building has work out facility, conference room, concierge, and 2 guest suites for when you have visitors!
Sold
Street View
Price Unknown
3111 Welborn St APT 1306, Dallas, TX 75219
2beds
2,105sqft
Condominium
Built in 1985
-- sqft lot
$709,800 Zestimate®
$--/sqft
$5,731 Estimated rent
Home value
$709,800
$660,000 - $767,000
$5,731/mo
Zestimate® history
Owner options
List your home for rent
$5,731/mo
Rent Zestimate®
Find your next renter with Zillow Rental Manager. Plus, with online applications, you can quickly screen prospective tenants – for free.
$5,731/mo
Rent Zestimate®
Refinance and save
$1,911/mo
Est. payment
Refinancing to a lower rate could help reduce your monthly payments and save thousands over the life of the loan.
$1,911/mo
Est. payment
Explore your selling options
Work with a Zillow partner agent
Leverage their expertise and Zillow's premium Showcase listings to get your home seen by more buyers.
Get startedList with your own agent
Get your home in front of millions of buyers by listing it on Zillow.
Learn how to do itSell it yourself
Take full control of how buyers see your home on Zillow by listing For Sale by Owner (FSBO).
List your homeWhat's special
Clean modern feelFresh paint throughoutWine barDining pantry
Zillow last checked:
Listing updated:
Listed by:
Katie Aspen 0584821 214-909-9668,
Compass RE Texas, LLC 214-814-8100,
Jeffrey Mitchell 0520046 214-478-8009,
Compass RE Texas, LLC
Bought with:
Paige Elliott, 0460519
Dave Perry Miller Real Estate
Source: NTREIS,MLS#: 21234872
Facts & features
Interior
Bedrooms & bathrooms
- Bedrooms: 2
- Bathrooms: 3
- Full bathrooms: 2
- 1/2 bathrooms: 1
Primary bedroom
- Features: Closet Cabinetry, Garden Tub/Roman Tub, Jetted Tub, Linen Closet, Walk-In Closet(s)
- Level: First
- Dimensions: 16 x 16
Bedroom
- Features: Closet Cabinetry, Walk-In Closet(s)
- Level: First
- Dimensions: 15 x 14
Dining room
- Features: Butler's Pantry
- Level: First
- Dimensions: 10 x 4
Kitchen
- Features: Breakfast Bar, Eat-in Kitchen, Kitchen Island
- Level: First
- Dimensions: 12 x 8
Living room
- Level: First
- Dimensions: 26 x 14
Utility room
- Level: First
- Dimensions: 7 x 6
Heating
- Natural Gas
Cooling
- Central Air
Appliances
- Included: Built-In Refrigerator, Dishwasher, Gas Cooktop, Disposal, Gas Oven, Microwave
Features
- Decorative/Designer Lighting Fixtures, Eat-in Kitchen, Kitchen Island, Open Floorplan
- Flooring: Carpet, Hardwood
- Has basement: No
- Has fireplace: No
Interior area
- Total interior livable area: 2,105 sqft
Property
Parking
- Total spaces: 4
- Parking features: Assigned
- Garage spaces: 2
- Carport spaces: 2
Features
- Levels: One
- Stories: 1
- Pool features: None
Lot
- Size: 2.99 Acres
Details
- Parcel number: 00C09020000130600
Construction
Type & style
- Home type: Condo
- Architectural style: Contemporary/Modern
- Property subtype: Condominium
- Attached to another structure: Yes
Materials
- Other, Concrete
- Foundation: Other
- Roof: Other
Condition
- Year built: 1985
Utilities & green energy
- Sewer: Public Sewer
- Water: Public
- Utilities for property: Sewer Available, Water Available
Community & HOA
Community
- Features: Concierge, Elevator, Fitness Center
- Security: Security System, Smoke Detector(s), Security Guard
- Subdivision: Centrum Condo
HOA
- Has HOA: Yes
- Amenities included: Concierge
- Services included: All Facilities, Association Management, Insurance, Sewer, Trash, Water
- HOA fee: $1,911 monthly
- HOA name: Centrum Towers
- HOA phone: 214-224-5821
Location
- Region: Dallas
Financial & listing details
- Tax assessed value: $515,730
- Annual tax amount: $11,484
- Date on market: 4/9/2026
- Cumulative days on market: 131 days
Price history
| Date | Event | Price |
|---|---|---|
| 8/18/2026 | Sold | -- |
Source: NTREIS #21234872 Report a problem | ||
| 7/13/2026 | Contingent | $750,000$356/sqft |
Source: NTREIS #21234872 Report a problem | ||
| 4/9/2026 | Listed for sale | $750,000+36.4%$356/sqft |
Source: NTREIS #21234872 Report a problem | ||
| 4/14/2023 | Sold | -- |
Source: NTREIS #20034656 Report a problem | ||
| 3/30/2023 | Pending sale | $550,000$261/sqft |
Source: NTREIS #20034656 Report a problem | ||
| 3/22/2023 | Contingent | $550,000$261/sqft |
Source: NTREIS #20034656 Report a problem | ||
| 2/17/2023 | Price change | $550,000-6.3%$261/sqft |
Source: NTREIS #20034656 Report a problem | ||
| 8/22/2022 | Price change | $587,000-5.3%$279/sqft |
Source: NTREIS #20034656 Report a problem | ||
| 4/18/2022 | Listed for sale | $620,000$295/sqft |
Source: NTREIS #20034656 Report a problem | ||
| 4/1/2022 | Listing removed | $620,000$295/sqft |
Source: NTREIS #14591078 Report a problem | ||
| 1/7/2022 | Price change | $620,000-3.9%$295/sqft |
Source: NTREIS #14591078 Report a problem | ||
| 12/20/2021 | Listed for sale | $645,000$306/sqft |
Source: NTREIS #14591078 Report a problem | ||
| 12/16/2021 | Contingent | $645,000$306/sqft |
Source: NTREIS #14591078 Report a problem | ||
| 12/2/2021 | Listed for sale | $645,000+98.5%$306/sqft |
Source: NTREIS #14591078 Report a problem | ||
| 3/31/2011 | Sold | -- |
Source: Agent Provided Report a problem | ||
| 2/24/2011 | Listed for sale | $325,000$154/sqft |
Source: Active Website #11318353 Report a problem | ||
Public tax history
| Year | Property taxes | Tax assessment |
|---|---|---|
| 2025 | $8,308 -3.7% | $515,730 +1.1% |
| 2024 | $8,630 -10.7% | $510,000 |
| 2023 | $9,667 -52.5% | $510,000 -37.1% |
| 2022 | $20,345 -4.8% | $810,430 |
| 2021 | $21,379 -2.8% | $810,430 |
| 2020 | $21,986 +30.9% | $810,430 +31.9% |
| 2019 | $16,795 +30.7% | $614,380 +36% |
| 2018 | $12,853 +49.5% | $451,750 +42.9% |
| 2017 | $8,599 0% | $316,230 |
| 2016 | $8,599 +3.1% | $316,230 |
| 2015 | $8,339 | $316,230 +4% |
| 2014 | $8,339 | $304,000 |
| 2013 | -- | -- |
| 2012 | -- | -- |
| 2011 | -- | -- |
| 2010 | -- | -- |
| 2009 | -- | -- |
| 2008 | -- | -- |
| 2007 | -- | -- |
| 2005 | -- | -- |
| 2004 | -- | -- |
| 2003 | -- | -- |
| 2002 | -- | -- |
| 2001 | -- | -- |
Find assessor info on the county website
Neighborhood: 75219
Nearby homes

- $--2 bd3 ba2.1k sqft3111 Welborn St APT 1303, Dallas, TX 75219Sold
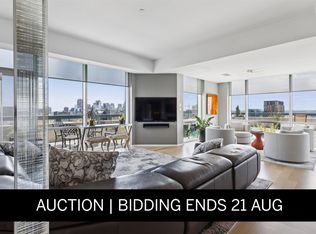
- $--4 bd6 ba4.3k sqft3111 Welborn St APT 1304, Dallas, TX 75219Sold
- $--2 bd2 ba2.1k sqft3111 Welborn St APT 1206, Dallas, TX 75219Sold
- $1,500,000-- bd-- ba7.4k sqft3111 Welborn St APT 1701, Dallas, TX 75219For Sale
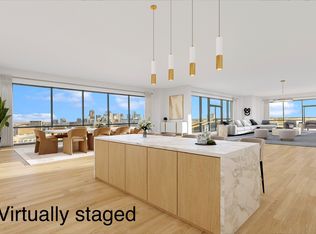
- $3,495,0003 bd4 ba7.4k sqft3111 Welborn St APT 1703, Dallas, TX 75219For Sale
- $5,9002 bd3 ba2.1k sqft3111 Welborn St APT 1201, Dallas, TX 75219For Rent
- $687,7002 bd3 ba2k sqft3111 Welborn St APT 1202, Dallas, TX 75219Off Market
- $980,8002 bd3 ba2k sqft3111 Welborn St APT 1203, Dallas, TX 75219Off Market
Nearby schools
GreatSchools rating
- 4/10Ben Milam Elementary SchoolGrades: PK-5Distance: 1.1 mi
- 6/10Alex W Spence Talented/Gifted AcademyGrades: 6-8Distance: 1.1 mi
- 3/10North Dallas High SchoolGrades: 9-12Distance: 0.7 mi
Schools provided by the listing agent
- Elementary: Milam
- Middle: Spence
- High: North Dallas
- District: Dallas ISD
Source: NTREIS. This data may not be complete. We recommend contacting the local school district to confirm school assignments for this home.
Get a cash offer in 3 minutes
Find out how much your home could sell for in as little as 3 minutes with a no-obligation cash offer.
Estimated market value
$709,800
Get a cash offer in 3 minutes
Find out how much your home could sell for in as little as 3 minutes with a no-obligation cash offer.
Estimated market value
$709,800
- Texas
- Dallas County
- Dallas
- 75219
- 3111 Welborn St Apartment 1306
