Rare opportunity awaits at the Mansion Residence, one of Dallas’ most exclusive high-rises. Unit 2E is expansive at 4,200+ SF and an architectural tour de force. The residence tells a story of exclusivity, and is truly a unique and coveted home.
Renovated in 2022 under the guidance of Schutts Magee & Riddle Architects and renowned designer Jan Showers, every detail exudes elegance. Including high, cove ceilings, Bulthaup kitchen, heated marble floors, and motorized shades.
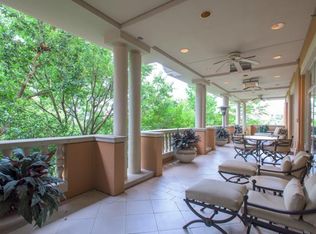
The private terrace is exceptionally large by high-rise standards, and larger than most other units in the building. Reminiscent of a secluded, tranquil San Miquel courtyard, it’s perfect for entertaining, relaxing, and even yoga.
With 24-7 room service, concierge, and valet, and only 24 residences in total, exclusivity is at its peak at the Mansion Residences. Square footage includes terrace
Sold
Price Unknown
2801 Turtle Creek Blvd APT 2E, Dallas, TX 75219
3beds
4,529sqft
Condominium
Built in 1992
-- sqft lot
$4,249,000 Zestimate®
$--/sqft
$-- Estimated rent
Home value
$4,249,000
$4.04M - $4.46M
Not available
Zestimate® history
Owner options
List your home for rent
Find your next renter with Zillow Rental Manager. Plus, with online applications, you can quickly screen prospective tenants – for free.
Refinance and save
$6,371/mo
Est. payment
Refinancing to a lower rate could help reduce your monthly payments and save thousands over the life of the loan.
$6,371/mo
Est. payment
Explore your selling options
Work with a Zillow partner agent
Leverage their expertise and Zillow's premium Showcase listings to get your home seen by more buyers.
Get startedList with your own agent
Get your home in front of millions of buyers by listing it on Zillow.
Learn how to do itSell it yourself
Take full control of how buyers see your home on Zillow by listing For Sale by Owner (FSBO).
List your homeWhat's special
Zillow last checked:
Listing updated:
Listed by:
Minnette Murray 0459742 214-850-3172,
Compass RE Texas, LLC. 214-814-8100
Bought with:
Camille Fournier
Pittman Stovall, LLC
Source: NTREIS,MLS#: 20501365
Facts & features
Interior
Bedrooms & bathrooms
- Bedrooms: 3
- Bathrooms: 4
- Full bathrooms: 3
- 1/2 bathrooms: 1
Appliances
- Included: Built-In Refrigerator, Dryer, Dishwasher, Electric Oven, Gas Cooktop, Disposal, Microwave, Refrigerator, Wine Cooler
- Laundry: Laundry in Utility Room
Features
- Wet Bar, Built-in Features, Cedar Closet(s), Chandelier, Decorative/Designer Lighting Fixtures, Double Vanity, Eat-in Kitchen, High Speed Internet, Kitchen Island, Pantry, Cable TV, Walk-In Closet(s), Wired for Sound
- Has basement: No
- Has fireplace: No
Interior area
- Total interior livable area: 4,529 sqft
Property
Parking
- Total spaces: 4
- Parking features: Assigned, Circular Driveway, Common, Gated, Secured
- Attached garage spaces: 2
- Carport spaces: 2
- Covered spaces: 4
- Has uncovered spaces: Yes
Features
- Levels: One
- Stories: 1
- Patio & porch: Covered
- Pool features: Pool, Community
- Spa features: Community
Lot
- Size: 0.8 Acres
Details
- Parcel number: 00C45200000002E00
Construction
Type & style
- Home type: Condo
- Architectural style: Other
- Property subtype: Condominium
Materials
- Brick
Condition
- Year built: 1992
Utilities & green energy
- Sewer: Public Sewer
- Water: Public
- Utilities for property: Electricity Available, Sewer Available, Water Available, Cable Available
Community & HOA
Community
- Features: Elevator, Fitness Center, Pool, Restaurant
- Security: Security Guard, Gated with Guard
- Subdivision: Mansion Residence
HOA
- Has HOA: Yes
- Services included: Association Management, Maintenance Grounds, Maintenance Structure, Security
- HOA fee: $6,371 monthly
- HOA name: Mansion
- HOA phone: 214-528-2801
Location
- Region: Dallas
Financial & listing details
- Tax assessed value: $4,460,400
- Annual tax amount: $78,900
- Date on market: 1/6/2024
- Cumulative days on market: 92 days
- Exclusions: Wall sconces, chandeliers,
- Electric utility on property: Yes
Price history
| Date | Event | Price |
|---|---|---|
| 8/14/2026 | Listing removed | $4,500,000$994/sqft |
Source: NTREIS #21195654 Report a problem | ||
| 7/30/2026 | Listed for sale | $4,500,000$994/sqft |
Source: NTREIS #21195654 Report a problem | ||
| 6/12/2026 | Pending sale | $4,500,000$994/sqft |
Source: NTREIS #21195654 Report a problem | ||
| 3/3/2026 | Listed for sale | $4,500,000$994/sqft |
Source: NTREIS #21195654 Report a problem | ||
| 4/10/2024 | Sold | -- |
Source: NTREIS #20501365 Report a problem | ||
| 4/6/2024 | Pending sale | $4,500,000$994/sqft |
Source: NTREIS #20501365 Report a problem | ||
| 3/29/2024 | Price change | $4,500,000-18.2%$994/sqft |
Source: NTREIS #20501365 Report a problem | ||
| 1/6/2024 | Listed for sale | $5,500,000+71.9%$1,214/sqft |
Source: NTREIS #20501365 Report a problem | ||
| 1/9/2013 | Listing removed | $3,200,000$707/sqft |
Source: Judy Pittman, Inc. #11876115 Report a problem | ||
| 12/16/2012 | Listed for sale | $3,200,000$707/sqft |
Source: Judy Pittman, Inc. #11876115 Report a problem | ||
Public tax history
| Year | Property taxes | Tax assessment |
|---|---|---|
| 2025 | $79,797 +30.4% | $4,460,400 |
| 2024 | $61,202 +1.9% | $4,460,400 +29.7% |
| 2023 | $60,034 -14.5% | $3,438,230 |
| 2022 | $70,177 +4.4% | $3,438,230 +10.8% |
| 2021 | $67,240 -2.9% | $3,103,700 |
| 2020 | $69,251 -18.4% | $3,103,700 |
| 2019 | $84,842 -2.8% | $3,103,700 +1.2% |
| 2018 | $87,250 +4.6% | $3,066,530 |
| 2017 | $83,386 0% | $3,066,530 |
| 2016 | $83,388 +2.2% | $3,066,530 +3.1% |
| 2015 | $81,565 | $2,973,600 |
| 2014 | $81,565 | $2,973,600 |
| 2013 | -- | -- |
| 2012 | -- | -- |
| 2011 | -- | -- |
| 2010 | -- | -- |
| 2009 | -- | -- |
| 2008 | -- | -- |
| 2007 | -- | -- |
| 2005 | -- | -- |
| 2004 | -- | -- |
| 2003 | -- | -- |
| 2002 | -- | -- |
| 2001 | -- | -- |
Find assessor info on the county website
Neighborhood: 75219
Nearby homes
- $6,734,8004 bd3 ba9.6k sqft2801 Turtle Creek Blvd APT 11, Dallas, TX 75219Off Market
- $4,124,7003 bd4 ba6.5k sqft2801 Turtle Creek Blvd APT 1E, Dallas, TX 75219Off Market
- $3,229,2003 bd2 ba4.5k sqft2801 Turtle Creek Blvd APT 1W, Dallas, TX 75219Off Market
- $5,452,0002 bd3 ba5.2k sqft2801 Turtle Creek Blvd APT 3E, Dallas, TX 75219Off Market
- $2,923,9003 bd4 ba4.1k sqft2801 Turtle Creek Blvd APT 3W, Dallas, TX 75219Off Market
- $3,641,5003 bd4 ba4.6k sqft2801 Turtle Creek Blvd APT 4E, Dallas, TX 75219Off Market
- $3,947,2003 bd5 ba5.6k sqft2801 Turtle Creek Blvd APT 4W, Dallas, TX 75219Off Market
- $4,679,5003 bd5 ba5.8k sqft2801 Turtle Creek Blvd APT 5E, Dallas, TX 75219Off Market
Nearby schools
GreatSchools rating
- 4/10Ben Milam Elementary SchoolGrades: PK-5Distance: 1.3 mi
- 6/10Alex W Spence Talented/Gifted AcademyGrades: 6-8Distance: 1.1 mi
- 3/10North Dallas High SchoolGrades: 9-12Distance: 0.8 mi
Schools provided by the listing agent
- Elementary: Milam
- Middle: Spence
- High: North Dallas
- District: Dallas ISD
Source: NTREIS. This data may not be complete. We recommend contacting the local school district to confirm school assignments for this home.
Get a cash offer in 3 minutes
Find out how much your home could sell for in as little as 3 minutes with a no-obligation cash offer.
Estimated market value
$4,249,000
Get a cash offer in 3 minutes
Find out how much your home could sell for in as little as 3 minutes with a no-obligation cash offer.
Estimated market value
$4,249,000
- Texas
- Dallas County
- Dallas
- 75219
- 2801 Turtle Creek Blvd Apartment 2E
