Extraordinary .5 acre Tuscan Villa in prestigious Bluffview. Structural warmth combines a bright airy palette in secluded residence featuring a blend of timeless architecture and natural beauty. Private residence of 7,553 square feet displays balance of Tuscan architecture, updated interior finishes. Enter to rich hardwood floors, elegant arched walls, natural stone surfaces throughout. Heart of the home beats from stunning great room accented with handsome wood beams across soaring ceilings. A bar serves festive gatherings with the 200 bottle temperature controlled wine room. Open kitchen enjoys island, subzero, wolf appliances, twin dishwashers and causal dining bar. Counter tops finished with Taj Mahal leathered quartzite. The main level primary retreat is a sanctuary of quiet luxury that offering a tranquil escape from the energy of the day. Secreting it’s own sitting room gazing on the pool and yard. Primary bath boasts separate vanities and generous His-n-Her walk-in closets. No one will complain! Completing the first floor reveals handsome library-office and guest suite. Upstairs discover 4 bedroom suites creating comfort and privacy. Family, guests will enjoy the loft style game room, also a media room equipped with an 85” screen with surround sound. The versatile home hides a generous second floor exercise room complete with full bath, steam shower. Transitioning outdoors, the property reveals a resort style oasis framed by mature trees ensuring absolute seclusion. Covered outdoor living enjoys fireplace, generous seating, & outdoor kitchen; ideal for enjoying every season. Views of the stunning pool-spa center the large outdoor space. Gated drive, porte cache, and garage space for 3 cars complete this home. You'll find a residential retreat designed for everyday comfort and unforgettable gatherings. An unmatched lifestyle of privacy and prestige awaits in one of Dallas’ most private and coveted neighborhoods.
For sale
$5,300,000
5222 Stonegate Rd, Dallas, TX 75209
6beds
7,553sqft
Single Family Residence
Built in 2005
0.52 Acres Lot
$4,938,000 Zestimate®
$702/sqft
$-- HOA
What's special
Loft style game roomRich hardwood floorsHandsome library-officeTwin dishwashersSecluded residenceNatural stone surfaces throughoutStunning great room
- 23 days
- 1,589
- 122
Zillow last checked:
Listing updated:
Listed by:
Andy Steingasser 0438680 214-303-1133,
Dave Perry Miller Real Estate 214-303-1133,
Laura Lyon 0557183 214-763-3291,
Dave Perry Miller Real Estate
Source: NTREIS,MLS#: 21394914
Facts & features
Interior
Bedrooms & bathrooms
- Bedrooms: 6
- Bathrooms: 8
- Full bathrooms: 6
- 1/2 bathrooms: 2
Primary bedroom
- Level: First
- Dimensions: 19 x 15
Bedroom
- Level: First
- Dimensions: 12 x 11
Bedroom
- Level: Second
- Dimensions: 16 x 14
Bedroom
- Level: Second
- Dimensions: 13 x 11
Bedroom
- Level: Second
- Dimensions: 14 x 12
Bedroom
- Level: Second
- Dimensions: 13 x 11
Breakfast room nook
- Level: First
- Dimensions: 14 x 10
Dining room
- Level: First
- Dimensions: 17 x 14
Exercise room
- Level: Second
- Dimensions: 20 x 14
Family room
- Level: First
- Dimensions: 22 x 21
Game room
- Level: Second
- Dimensions: 19 x 19
Kitchen
- Level: First
- Dimensions: 17 x 15
Library
- Level: First
- Dimensions: 14 x 11
Living room
- Level: First
- Dimensions: 16 x 14
Media room
- Level: Second
- Dimensions: 15 x 15
Sunroom
- Level: First
- Dimensions: 13 x 12
Utility room
- Level: First
- Dimensions: 15 x 10
Heating
- Fireplace(s), Natural Gas, Zoned
Cooling
- Central Air, Electric
Appliances
- Included: Built-In Gas Range, Dishwasher, Disposal, Range, Some Commercial Grade, Wine Cooler
- Laundry: Laundry in Utility Room
Features
- Flooring: Carpet, Wood
- Has basement: No
- Number of fireplaces: 5
- Fireplace features: Masonry
Interior area
- Total interior livable area: 7,553 sqft
Video & virtual tour
Property
Parking
- Total spaces: 3
- Parking features: Driveway, Electric Gate
- Attached garage spaces: 3
- Has uncovered spaces: Yes
Features
- Levels: Two
- Stories: 2
- Pool features: In Ground, Pool
- Fencing: Fenced,Gate
Lot
- Size: 0.52 Acres
- Features: Back Yard, Interior Lot, Lawn, Landscaped, Many Trees
- Residential vegetation: Grassed
Details
- Parcel number: 00000425134000000
- Other equipment: Home Theater, Intercom
Construction
Type & style
- Home type: SingleFamily
- Architectural style: Mediterranean,Other,Traditional,Detached
- Property subtype: Single Family Residence
Materials
- Stone Veneer
- Foundation: Pillar/Post/Pier
- Roof: Composition,Metal
Condition
- Resale
- Year built: 2005
Utilities & green energy
- Sewer: Public Sewer
- Water: Public
- Utilities for property: Sewer Available, Water Available
Community & HOA
Community
- Security: Security System
- Subdivision: Inwood Terrace Add
HOA
- Has HOA: No
Location
- Region: Dallas
Financial & listing details
- Price per square foot: $702/sqft
- Tax assessed value: $3,154,940
- Annual tax amount: $70,251
- Date on market: 10/26/2026
- Cumulative days on market: 24 days
- Listing terms: See Agent
- Exclusions: All Art and wall decor, dining room chandelier, living room sconces, powder room mirror, light fixtures and chandelier
Estimated market value
$4,938,000
$4.69M - $5.18M
Not available
Price history
| Date | Event | Price |
|---|---|---|
| 10/26/2026 | Listed for sale | $5,300,000+39.5%$702/sqft |
Source: NTREIS #21394914 Report a problem | ||
| 8/4/2017 | Listing removed | $3,799,000$503/sqft |
Source: Allie Beth Allman & Assoc. #13538594 Report a problem | ||
| 2/15/2017 | Listed for sale | $3,799,000-1.3%$503/sqft |
Source: Allie Beth Allman & Assoc. #13538594 Report a problem | ||
| 12/3/2016 | Listing removed | $3,850,000$510/sqft |
Source: Allie Beth Allman & Assoc. #13380261 Report a problem | ||
| 5/17/2016 | Listed for sale | $3,850,000$510/sqft |
Source: Allie Beth Allman & Assoc. #13380261 Report a problem | ||
| 1/28/2010 | Sold | -- |
Source: Agent Provided Report a problem | ||
Public tax history
| Year | Property taxes | Tax assessment |
|---|---|---|
| 2025 | $70,251 +20% | $3,154,940 |
| 2024 | $58,560 +6.3% | $3,154,940 +8.7% |
| 2023 | $55,102 -0.8% | $2,903,680 +1% |
| 2022 | $55,533 +4.4% | $2,874,170 +20.1% |
| 2021 | $53,199 -5.8% | $2,394,000 -3% |
| 2020 | $56,462 -7.6% | $2,469,000 -6.8% |
| 2019 | $61,095 -4.1% | $2,649,910 |
| 2018 | $63,706 +9.4% | $2,649,910 +4.2% |
| 2017 | $58,238 0% | $2,542,050 |
| 2016 | $58,239 +13.6% | $2,542,050 -4.6% |
| 2015 | $51,280 | $2,664,130 |
| 2014 | $51,280 | $2,664,130 |
| 2013 | -- | -- |
| 2012 | -- | -- |
| 2011 | -- | -- |
| 2010 | -- | -- |
| 2009 | -- | -- |
| 2008 | -- | -- |
| 2007 | -- | -- |
| 2005 | -- | -- |
| 2004 | -- | -- |
| 2003 | -- | -- |
| 2002 | -- | -- |
| 2001 | -- | -- |
Find assessor info on the county website
Monthly payment
Est. payment
Payment breakdown
Explore the cost of this home by adjusting the details. Changes won't be saved.Climate risks
Neighborhood: Bluffview
Nearby schools
Schools provided by the listing agent
- Elementary: Williams
- Middle: Cary
- High: White
- District: Dallas ISD
Source: NTREIS. This data may not be complete. We recommend contacting the local school district to confirm school assignments for this home.
Similar homes
- $5,750,0006 bd7 ba7.7k sqft6347 Woodland Dr, Dallas, TX 75225For Sale
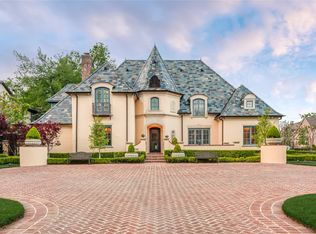 MLS ID #21338116, Jean Bateman. NTREIS
- $5,799,0004 bd6 ba5.7k sqft11438 E Ricks Cir, Dallas, TX 75230For Sale
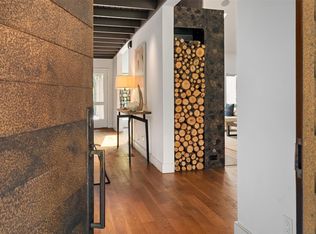 MLS ID #21434680, Shelley Koeijmans. NTREIS
- $4,495,0005 bd7 ba7.3k sqft5835 Waggoner Dr, Dallas, TX 75230For Sale
 MLS ID #21430188, Harrison Polsky. NTREIS
- $4,295,0005 bd7 ba6.4k sqft6034 Park Ln, Dallas, TX 75225Active
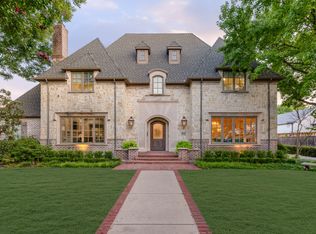 MLS ID #12762007, Jonathan Rosen, Compass RE Texas, LLC. MRED as distributed by MLS GRID
