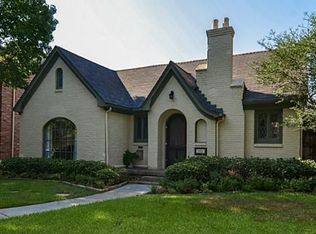
**Multiple Offers Received - Best and Final Offer Deadline 4-29 at 6:30PM** Charming, traditional Tudor located in the fairway of University Park. Immense curb appeal with a delightful front patio and landscaped front yard. Inside, this inviting home boasts a thoughtful floor plan and notable updates. The entry is flanked by a formal living room and dining room. The dining room connects to the breakfast nook (which could function as a butler's pantry) with adjacent galley kitchen. Kitchen features include stainless steel appliances - gas range, built-in microwave, and dishwasher. The kitchen opens to the family room which overlooks the backyard and offers a wall of built-ins and a gas fireplace. The primary suite is located off the family room and has a gas fireplace, two walk-in closets, and an en-suite bath. Rounding out the first floor is a powder bath off the center hall. Upstairs is a sizable game room and two secondary bedrooms which share a beautifully updated bathroom with dual sinks and a tub-shower combo. (One of the bedrooms has dual closets, one of which has been keenly converted into a 5x7 play area.) Also upstairs is a laundry room with built-in cabinets. Outside there is a large grassy backyard with a stone seating area and two-car detached garage. This home is a University Park gem and should not be missed!
Sold
Price Unknown
3929 Stanford Ave, Dallas, TX 75225
3beds
2,535sqft
Single Family Residence
Built in 1950
7,013 Square Feet Lot
$1,909,900 Zestimate®
$--/sqft
$7,506 Estimated rent
Home value
$1,909,900
$1.72M - $2.12M
$7,506/mo
Zestimate® history
Owner options
List your home for rent
$7,506/mo
Rent Zestimate®
Find your next renter with Zillow Rental Manager. Plus, with online applications, you can quickly screen prospective tenants – for free.
$7,506/mo
Rent Zestimate®
Refinance and save
Refinancing to a lower rate could help reduce your monthly payments and save thousands over the life of the loan.
Explore your selling options
Work with a Zillow partner agent
Leverage their expertise and Zillow's premium Showcase listings to get your home seen by more buyers.
Get startedList with your own agent
Get your home in front of millions of buyers by listing it on Zillow.
Learn how to do itSell it yourself
Take full control of how buyers see your home on Zillow by listing For Sale by Owner (FSBO).
List your homeWhat's special
Gas fireplaceTwo-car detached garageGrassy backyardBeautifully updated bathroomNotable updatesLandscaped front yardDining room
Zillow last checked:
Listing updated:
Listed by:
Paige Elliott 0460519 214-522-3838,
Dave Perry Miller Real Estate 214-522-3838,
Curtis Elliott 0580835 214-675-8353,
Dave Perry Miller Real Estate
Bought with:
Amy Detwiler
Compass RE Texas, LLC.
Source: NTREIS,MLS#: 20903416
Facts & features
Interior
Bedrooms & bathrooms
- Bedrooms: 3
- Bathrooms: 3
- Full bathrooms: 2
- 1/2 bathrooms: 1
Primary bedroom
- Features: Ceiling Fan(s), En Suite Bathroom, Fireplace, Walk-In Closet(s)
- Level: First
- Dimensions: 15 x 17
Bedroom
- Level: Second
- Dimensions: 14 x 12
Bedroom
- Level: Second
- Dimensions: 12 x 14
Breakfast room nook
- Level: First
- Dimensions: 7 x 6
Dining room
- Level: First
- Dimensions: 12 x 11
Family room
- Features: Built-in Features, Fireplace
- Level: First
- Dimensions: 21 x 13
Game room
- Features: Ceiling Fan(s)
- Level: Second
- Dimensions: 26 x 15
Kitchen
- Features: Built-in Features, Galley Kitchen, Granite Counters
- Level: First
- Dimensions: 11 x 8
Living room
- Level: First
- Dimensions: 12 x 12
Utility room
- Features: Built-in Features, Utility Room
- Level: Second
- Dimensions: 8 x 5
Heating
- Central, Natural Gas
Cooling
- Central Air, Ceiling Fan(s), Electric
Appliances
- Included: Dishwasher, Disposal, Gas Range, Microwave
- Laundry: Laundry in Utility Room
Features
- Granite Counters, Walk-In Closet(s)
- Flooring: Carpet, Tile, Wood
- Has basement: No
- Number of fireplaces: 2
- Fireplace features: Family Room, Gas Log, Primary Bedroom
Interior area
- Total interior livable area: 2,535 sqft
Property
Parking
- Total spaces: 2
- Parking features: Driveway, Garage
- Garage spaces: 2
- Has uncovered spaces: Yes
Features
- Levels: Two
- Stories: 2
- Patio & porch: Covered
- Exterior features: Rain Gutters
- Pool features: None
- Fencing: Wood
Lot
- Size: 7,013 Square Feet
- Dimensions: 50 x 140
- Features: Back Yard, Interior Lot, Lawn, Landscaped, Sprinkler System
Details
- Parcel number: 60218500880380000
Construction
Type & style
- Home type: SingleFamily
- Architectural style: Tudor,Traditional,Detached
- Property subtype: Single Family Residence
Materials
- Brick
- Foundation: Pillar/Post/Pier
- Roof: Composition
Condition
- Year built: 1950
Utilities & green energy
- Sewer: Public Sewer
- Water: Public
- Utilities for property: Sewer Available, Water Available
Community & HOA
Community
- Features: Curbs, Sidewalks
- Subdivision: University Heights
HOA
- Has HOA: No
Location
- Region: Dallas
Financial & listing details
- Tax assessed value: $1,972,220
- Annual tax amount: $27,764
- Date on market: 4/28/2025
- Cumulative days on market: 2 days
- Listing terms: Cash,Conventional
- Exclusions: Dining room chandelier
Price history
| Date | Event | Price |
|---|---|---|
| 6/5/2025 | Sold | -- |
Source: NTREIS #20903416 Report a problem | ||
| 5/13/2025 | Pending sale | $1,850,000$730/sqft |
Source: NTREIS #20903416 Report a problem | ||
| 5/2/2025 | Contingent | $1,850,000$730/sqft |
Source: NTREIS #20903416 Report a problem | ||
| 4/28/2025 | Listed for sale | $1,850,000+68.3%$730/sqft |
Source: NTREIS #20903416 Report a problem | ||
| 1/21/2020 | Listing removed | $4,500$2/sqft |
Source: Ebby Halliday Realtors #14236401 Report a problem | ||
| 12/10/2019 | Listed for rent | $4,500$2/sqft |
Source: Dave Perry Miller Real Estate #14236401 Report a problem | ||
| 11/6/2019 | Listing removed | $1,099,000$434/sqft |
Source: Ebby Halliday, REALTORS #14188529 Report a problem | ||
| 10/2/2019 | Pending sale | $1,099,000$434/sqft |
Source: Ebby Halliday, REALTORS #14188529 Report a problem | ||
| 9/20/2019 | Listed for sale | $1,099,000$434/sqft |
Source: Dave Perry Miller Real Estate #14188529 Report a problem | ||
Public tax history
| Year | Property taxes | Tax assessment |
|---|---|---|
| 2025 | $16,986 +5.6% | $1,972,220 +15.8% |
| 2024 | $16,081 +7.7% | $1,703,370 +12.4% |
| 2023 | $14,932 -6.2% | $1,514,930 +41% |
| 2022 | $15,925 -22.1% | $1,074,130 +5.7% |
| 2021 | $20,449 +24.4% | $1,016,440 |
| 2020 | $16,434 +57.7% | $1,016,440 +3.7% |
| 2019 | $10,423 -0.8% | $979,980 |
| 2018 | $10,503 +1.3% | $979,980 +3.7% |
| 2017 | $10,370 +1.1% | $944,980 |
| 2016 | $10,259 +4.1% | $944,980 +14.7% |
| 2015 | $9,851 | $823,660 +8.1% |
| 2014 | $9,851 | $761,970 |
| 2013 | -- | -- |
| 2012 | -- | -- |
| 2011 | -- | -- |
| 2010 | -- | -- |
| 2009 | -- | -- |
| 2008 | -- | -- |
| 2007 | -- | -- |
| 2005 | -- | -- |
| 2004 | -- | -- |
| 2003 | -- | -- |
| 2002 | -- | -- |
| 2001 | -- | -- |
Find assessor info on the county website
Neighborhood: University Heights
Nearby homes
- $3,423,5907,000 sqft3933 Stanford Ave, Dallas, TX 75225Off Market
- $2,941,1004 bd4 ba4.2k sqft3925 Stanford Ave, Dallas, TX 75225Off Market
- $2,859,9005 bd5 ba4.6k sqft3937 Stanford Ave, Dallas, TX 75225Off Market

- $1,910,8003 bd2 ba1.9k sqft3921 Stanford Ave, Dallas, TX 75225Off Market
- $2,413,3004 bd3 ba2.9k sqft3917 Stanford Ave, Dallas, TX 75225Off Market
- $2,509,7005 bd4 ba3.9k sqft3941 Stanford Ave, Dallas, TX 75225Off Market
- $2,671,3004 bd4 ba4.2k sqft3928 Amherst Ave, Dallas, TX 75225Off Market
- $--4 bd4 ba3.2k sqft3924 Amherst Ave, Dallas, TX 75225Sold
Nearby schools
GreatSchools rating
- 10/10University Park Elementary SchoolGrades: PK-4Distance: 0.5 mi
- 10/10Highland Park Middle SchoolGrades: 7-8Distance: 1 mi
- 9/10Highland Park High SchoolGrades: 9-12Distance: 0.6 mi
Schools provided by the listing agent
- Elementary: University
- Middle: Highland Park
- High: Highland Park
- District: Highland Park ISD
Source: NTREIS. This data may not be complete. We recommend contacting the local school district to confirm school assignments for this home.
Get a cash offer in 3 minutes
Find out how much your home could sell for in as little as 3 minutes with a no-obligation cash offer.
Estimated market value
$1,909,900
Get a cash offer in 3 minutes
Find out how much your home could sell for in as little as 3 minutes with a no-obligation cash offer.
Estimated market value
$1,909,900
- Texas
- Dallas County
- University Park
- 75225
- University Heights
- 3929 Stanford Ave
