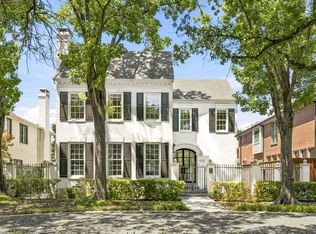
Perfectly positioned on prestigious Beverly Drive in the heart of Highland Park, this exceptional transitional Tudor beautifully blends timeless architecture with sophisticated modern luxury. Extensively reimagined in 2022 by Nickey Oates, the six-bedroom residence offers impeccably curated living space on an expansive 55 x 195 lot and zoned for the award-winning Armstrong Elementary in HPISD. Thoughtfully designed for both elegant entertaining & everyday living, beautifully appointed formal spaces lead to the heart of the home—an inviting great room that seamlessly connects to a spectacular chef's kitchen featuring honed quartzite countertops, premier SubZero, Cove, Wolf & Scotsman appliances, dual pantries & a sun-filled breakfast area opens effortlessly to the resort-inspired pool area. Upstairs, the luxurious primary suite is a true private retreat with a sitting room, expansive balcony, His & Hers spa-inspired Calacatta marble baths with steam showers, a jetted tub plus generous-sized walk-in closets. Three additional bedrooms complete the 2nd level, while the versatile 3rd floor offers an open home office landing, a spacious 5th bedroom & an oversized 6th bedroom or game room with its own kitchenette. Rich hardwood floors, dazzling crystal lighting, designer stone finishes, motorized shades, integrated sound & exceptional craftsmanship elevate every space. Privately situated above the detached 2-car garage, guest quarters provide comfortable accommodations with a living area, marble kitchenette & full bath. Beyond the interiors, the resort-inspired backyard is designed for unforgettable entertaining with an expansive terrace, outdoor kitchen & sparkling PebbleTec pool with fountain & color-changing lights, all surrounded by Savannah Holly trees for exceptional privacy. A rare opportunity to own an exceptional Beverly Drive residence where timeless elegance, impeccable craftsmanship & sophisticated luxury come together in one of HP's most coveted neighborhoods.
For sale
$4,995,000
3210 Beverly Dr, Highland Park, TX 75205
6beds
5,969sqft
:
Get pre-qualified$36,668/mo
Single Family Residence
Built in 1941
10,715 Square Feet Lot
$4,992,200 Zestimate®
$837/sqft
$-- HOA
What's special
Expansive balconyRich hardwood floorsOutdoor kitchenOpen home office landingResort-inspired backyardExpansive terraceSun-filled breakfast area
- 5 days |
- 1,933 |
- 55 |
Likely to sell faster than
Zillow last checked:
Listing updated:
Listed by:
Doris Jacobs 0284846 214-537-3399,
Allie Beth Allman & Assoc. 214-521-7355,
Teffy Jacobs 0646098 214-676-3339,
Allie Beth Allman & Assoc.
Source: NTREIS,MLS#: 21349580
Facts & features
Interior
Bedrooms & bathrooms
- Bedrooms: 6
- Bathrooms: 7
- Full bathrooms: 6
- 1/2 bathrooms: 1
Primary bedroom
- Features: Built-in Features, Closet Cabinetry, Ceiling Fan(s), Dual Sinks, Double Vanity, En Suite Bathroom, Jetted Tub, Linen Closet, Sitting Area in Primary, Separate Shower
- Level: Second
- Dimensions: 21 x 15
Bedroom
- Features: Built-in Features, Ceiling Fan(s), Split Bedrooms, Walk-In Closet(s)
- Level: Second
- Dimensions: 14 x 12
Bedroom
- Features: Ceiling Fan(s), Split Bedrooms, Walk-In Closet(s)
- Level: Second
- Dimensions: 15 x 14
Bedroom
- Features: Ceiling Fan(s), En Suite Bathroom, Walk-In Closet(s)
- Level: Second
- Dimensions: 14 x 12
Bedroom
- Features: Ceiling Fan(s), Walk-In Closet(s)
- Level: Third
- Dimensions: 16 x 12
Bedroom
- Features: Built-in Features, Ceiling Fan(s), Walk-In Closet(s)
- Level: Third
- Dimensions: 21 x 15
Breakfast room nook
- Level: First
- Dimensions: 15 x 12
Den
- Features: Ceiling Fan(s)
- Level: Second
- Dimensions: 14 x 12
Dining room
- Features: Built-in Features
- Level: First
- Dimensions: 15 x 13
Great room
- Features: Ceiling Fan(s)
- Level: First
- Dimensions: 24 x 21
Kitchen
- Features: Breakfast Bar, Built-in Features, Dual Sinks, Eat-in Kitchen, Kitchen Island, Stone Counters, Walk-In Pantry
- Level: First
- Dimensions: 20 x 13
Living room
- Features: Fireplace
- Level: First
- Dimensions: 23 x 15
Office
- Features: Ceiling Fan(s), Other
- Level: Third
- Dimensions: 13 x 10
Utility room
- Features: Built-in Features, Closet, Utility Room, Utility Sink
- Level: Second
- Dimensions: 10 x 9
Heating
- Central, ENERGY STAR Qualified Equipment, Fireplace(s), Natural Gas, Zoned
Cooling
- Central Air, Ceiling Fan(s), Electric, ENERGY STAR Qualified Equipment, Zoned
Appliances
- Included: Some Gas Appliances, Built-In Gas Range, Built-In Refrigerator, Convection Oven, Double Oven, Dryer, Dishwasher, Disposal, Gas Water Heater, Ice Maker, Microwave, Plumbed For Gas, Range, Some Commercial Grade, Tankless Water Heater, Vented Exhaust Fan, Warming Drawer, Washer, Wine Cooler
- Laundry: Washer Hookup, Dryer Hookup, ElectricDryer Hookup, Laundry in Utility Room
Features
- Wet Bar, Built-in Features, Chandelier, Decorative/Designer Lighting Fixtures, Double Vanity, Eat-in Kitchen, High Speed Internet, In-Law Floorplan, Kitchen Island, Multiple Staircases, Pantry, Paneling/Wainscoting, Smart Home, Cable TV, Vaulted Ceiling(s), Wired for Data, Walk-In Closet(s), Wired for Sound
- Flooring: Ceramic Tile, Marble, Slate, Stone, Tile, Wood
- Windows: Shutters, Window Coverings
- Has basement: No
- Number of fireplaces: 2
- Fireplace features: Gas, Gas Log, Gas Starter, Great Room, Living Room, Stone, Wood Burning
Interior area
- Total interior livable area: 5,969 sqft
Video & virtual tour
Property
Parking
- Total spaces: 2
- Parking features: Alley Access, Door-Single, Driveway, Garage, Garage Door Opener, Heated Garage, Kitchen Level, Lighted, Outside, Oversized, Garage Faces Rear
- Garage spaces: 2
Features
- Levels: Three Or More
- Patio & porch: Patio, Terrace, Balcony, Covered, Mosquito System
- Exterior features: Basketball Court, Balcony, Dog Run, Gas Grill, Lighting, Outdoor Grill, Outdoor Kitchen, Outdoor Living Area, Rain Gutters
- Pool features: Gunite, In Ground, Outdoor Pool, Pool, Pool Sweep, Waterfall, Water Feature
- Fencing: Back Yard,Wood,Wrought Iron
Lot
- Size: 10,715 Square Feet
- Dimensions: 55 x 195
- Features: Interior Lot, Landscaped, Sprinkler System, Few Trees
Details
- Additional structures: Outdoor Kitchen
- Parcel number: 60084500600140000
- Other equipment: Compressor, Intercom, Irrigation Equipment
Construction
Type & style
- Home type: SingleFamily
- Architectural style: Tudor,Traditional,Detached
- Property subtype: Single Family Residence
Materials
- Brick, Fiber Cement
- Foundation: Pillar/Post/Pier
- Roof: Composition,Shingle
Condition
- Year built: 1941
Utilities & green energy
- Sewer: Public Sewer
- Water: Public
- Utilities for property: Sewer Available, Water Available, Cable Available
Green energy
- Energy efficient items: Appliances, HVAC, Rain/Freeze Sensors, Thermostat
Community & HOA
Community
- Features: Curbs, Sidewalks
- Security: Security System Owned, Security System, Smoke Detector(s), Security Lights, Wireless
- Subdivision: Highland Park
HOA
- Has HOA: No
Location
- Region: Highland Park
Financial & listing details
- Price per square foot: $837/sqft
- Tax assessed value: $4,295,450
- Annual tax amount: $67,356
- Date on market: 8/4/2026
- Cumulative days on market: 6 days
- Listing terms: Cash,Conventional
Estimated market value
$4,992,200
$4.74M - $5.24M
$6,738/mo
Price history
| Date | Event | Price |
|---|---|---|
| 8/4/2026 | Listed for sale | $4,995,000-0.1%$837/sqft |
Source: NTREIS #21349580 Report a problem | ||
| 8/24/2025 | Listing removed | -- |
Source: Owner Report a problem | ||
| 5/26/2025 | Listed for sale | $4,999,000$837/sqft |
Source: Owner Report a problem | ||
| 12/5/2024 | Listing removed | -- |
Source: Owner Report a problem | ||
| 8/27/2024 | Price change | $4,999,000-5.7%$837/sqft |
Source: Owner Report a problem | ||
| 8/23/2024 | Listed for sale | $5,299,000+103.9%$888/sqft |
Source: Owner Report a problem | ||
| 5/16/2016 | Sold | -- |
Source: Agent Provided Report a problem | ||
| 6/25/2015 | Sold | -- |
Source: Agent Provided Report a problem | ||
| 6/3/2015 | Pending sale | $2,599,000$435/sqft |
Source: Briggs Freeman Sotheby's International Realty #13118933 Report a problem | ||
| 5/20/2015 | Price change | $2,599,000-8%$435/sqft |
Source: Briggs Freeman Sotheby's International Realty #13118933 Report a problem | ||
| 3/30/2015 | Listed for sale | $2,825,000+32.9%$473/sqft |
Source: Briggs Freeman Sotheby's Int'l #13118933 Report a problem | ||
| 2/14/2012 | Listing removed | $2,125,000$356/sqft |
Source: Briggs Freeman Sotheby's International Realty #11572336 Report a problem | ||
| 1/10/2012 | Price change | $2,125,000-3.2%$356/sqft |
Source: Briggs Freeman Sotheby's International Realty #11572336 Report a problem | ||
| 10/23/2011 | Price change | $2,195,000-6.6%$368/sqft |
Source: Briggs Freeman Sotheby's Int'l #11572336 Report a problem | ||
| 4/29/2011 | Price change | $2,350,000-1.9%$394/sqft |
Source: Allie Beth Allman & Assoc. #11572336 Report a problem | ||
| 4/8/2011 | Price change | $2,395,000+2%$401/sqft |
Source: Allie Beth Allman & Assoc. #11572336 Report a problem | ||
| 3/2/2011 | Price change | $2,349,000+117449900%$394/sqft |
Source: My Single Property Websites Report a problem | ||
| 2/25/2011 | Price change | $2-100% |
Source: My Single Property Websites Report a problem | ||
| 10/21/2010 | Listed for sale | $2,349,000$394/sqft |
Source: My Single Property Websites Report a problem | ||
| 6/25/2010 | Listing removed | $2,349,000$394/sqft |
Source: Allie Beth Allman & Assoc. #11344186 Report a problem | ||
| 5/12/2010 | Price change | $2,349,000-2.1%$394/sqft |
Source: Allie Beth Allman & Assoc. #11344186 Report a problem | ||
| 4/24/2010 | Price change | $2,399,000-3.1%$402/sqft |
Source: Allie Beth Allman & Assoc. #11344186 Report a problem | ||
| 4/18/2010 | Price change | $2,475,000-0.8%$415/sqft |
Source: Allie Beth Allman & Assoc. #11344186 Report a problem | ||
| 2/10/2010 | Price change | $2,495,000-10.7%$418/sqft |
Source: Allie Beth Allman & Assoc. #11344186 Report a problem | ||
| 2/7/2010 | Listed for sale | $2,795,000$468/sqft |
Source: Allie Beth Allman & Assoc. #11344186 Report a problem | ||
Public tax history
| Year | Property taxes | Tax assessment |
|---|---|---|
| 2025 | $39,904 +6.6% | $4,295,450 +2.3% |
| 2024 | $37,435 +6.9% | $4,200,410 |
| 2023 | $35,008 -4.6% | $4,200,410 +70.8% |
| 2022 | $36,712 -18.6% | $2,459,890 +7.9% |
| 2021 | $45,101 -8.7% | $2,280,780 -6.7% |
| 2020 | $49,402 -1% | $2,443,520 |
| 2019 | $49,899 -3.3% | $2,443,520 |
| 2018 | $51,607 -3.4% | $2,443,520 -4.8% |
| 2017 | $53,402 +2.6% | $2,567,480 |
| 2016 | $52,053 +60.1% | $2,567,480 +19.6% |
| 2015 | $32,506 | $2,147,370 +5.3% |
| 2014 | $32,506 | $2,040,120 |
| 2013 | -- | -- |
| 2012 | -- | -- |
| 2011 | -- | -- |
| 2010 | -- | -- |
| 2009 | -- | -- |
| 2008 | -- | -- |
| 2007 | -- | -- |
| 2005 | -- | -- |
| 2004 | -- | -- |
| 2003 | -- | -- |
| 2002 | -- | -- |
| 2001 | -- | -- |
Find assessor info on the county website
Monthly payment
Est. payment
Payment breakdown
Explore the cost of this home by adjusting the details. Changes won't be saved.Climate risks
Neighborhood: 75205
Nearby schools
GreatSchools rating
- 10/10Armstrong Elementary SchoolGrades: PK-4Distance: 0.4 mi
- 10/10Highland Park Middle SchoolGrades: 7-8Distance: 0.6 mi
- 9/10Highland Park High SchoolGrades: 9-12Distance: 1.7 mi
Schools provided by the listing agent
- Elementary: Armstrong
- Middle: Mcculloch
- High: Highland Park
- District: Highland Park ISD
Source: NTREIS. This data may not be complete. We recommend contacting the local school district to confirm school assignments for this home.
- $3,402,1004 bd4 ba4.5k sqft3212 Beverly Dr, Highland Park, TX 75205Off Market
- $3,399,6005 bd4 ba5.3k sqft3208 Beverly Dr, Highland Park, TX 75205Off Market
- $4,228,2004 bd6 ba4.6k sqft3214 Beverly Dr, Highland Park, TX 75205Off Market
- $2,844,3004 bd3 ba2.8k sqft3206 Beverly Dr, Highland Park, TX 75205Off Market
- $6,206,7005 bd6 ba8.8k sqft3204 Beverly Dr, Highland Park, TX 75205Off Market
- $3,425,2004 bd2 ba3.1k sqft3216 Beverly Dr, Highland Park, TX 75205Off Market
- $3,155,8004 bd4 ba4.7k sqft3209 Cornell Ave, Highland Park, TX 75205Off Market
- $2,085,9003 bd3 ba3.3k sqft3211 Cornell Ave, Highland Park, TX 75205Off Market
A local agent can set up tours, give advice and negotiate with sellers.
Similar homes
- $5,495,0004 bd6 ba5.4k sqft3606 Saint Johns Dr, Highland Park, TX 75205For Sale
 MLS ID #21164877, Mellie Cline. NTREIS
 - $4,900,0005 bd6 ba4.7k sqft4020 McFarlin Blvd, University Park, TX 75205For Sale
 MLS ID #21347747, Alex Perry. NTREIS
 - $4,495,0005 bd6 ba5.6k sqft3621 Shenandoah St, Highland Park, TX 75205For Sale
 MLS ID #21227850, Susan Baldwin. NTREIS
 - $4,595,0005 bd6 ba5.6k sqft3005 Rosedale Ave, University Park, TX 75205For Sale
 MLS ID #21311520, Alex Doubet. NTREIS
 - $4,275,0005 bd6 ba5.5k sqft3624 Normandy Ave, Highland Park, TX 75205For SaleMLS ID #21287116, Michelle Wood. NTREIS
- $5,150,0004 bd4 ba3.8k sqft4309 Beverly Dr, Highland Park, TX 75205For SaleMLS ID #21202714, Michael Humphries. NTREIS
- $4,249,0003 bd4 ba4k sqft4045 Glenwick Ln, University Park, TX 75205For SaleMLS ID #21347455, Allie Beth Allman. NTREIS
- $5,575,0005 bd7 ba6k sqft3548 McFarlin Blvd, University Park, TX 75205For SaleMLS ID #21205999, Nancy Lukken. NTREIS
- $4,195,0004 bd5 ba4.4k sqft4800 Abbott Ave, Highland Park, TX 75205For SaleMLS ID #21331941, Allie Beth Allman. NTREIS
- $4,990,0005 bd8 ba5.7k sqft3017 Southwestern Blvd, Dallas, TX 75225For SaleMLS ID #21331470, Erin Garrett Garrett. NTREIS
- $6,900,0005 bd7 ba7.3k sqft3513 Princeton Ave, Highland Park, TX 75205For SaleMLS ID #21295668, Adriana Higgins. NTREIS
- $7,250,0004 bd8 ba7.9k sqft5800 Armstrong Pkwy, Dallas, TX 75205For SaleMLS ID #21352161, Lynda Villarreal. NTREIS
- $3,395,0006 bd7 ba5.4k sqft7820 Bryn Mawr Dr, Dallas, TX 75225For SaleMLS ID #21349404, Susan Baldwin. NTREIS
- $4,850,0006 bd8 ba6.7k sqft3021 Southwestern Blvd, Dallas, TX 75225For SaleMLS ID #21291225, Erin Garrett Garrett. NTREIS
- $5,500,0006 bd6 ba7.1k sqft5356 Drane Dr, Dallas, TX 75209For SaleMLS ID #21251926, Gretchen Brasch. NTREIS
- $5,195,0005 bd7 ba6k sqft3944 Wentwood Dr, Dallas, TX 75225For SaleMLS ID #21339540, Brandi Bragg. NTREIS
- $4,795,0005 bd6 ba6.2k sqft3132 Purdue St, Dallas, TX 75225For SaleMLS ID #21320752, Annie Orient. NTREIS
- $4,995,0004 bd6 ba4.8k sqft4630 S Lindhurst Ave, Dallas, TX 75229For SaleMLS ID #21272062, Amy Detwiler. NTREIS
- $4,400,0006 bd7 ba5.3k sqft3744 Stanford Ave, Dallas, TX 75225For SaleMLS ID #21352236, Ty Vaughn. NTREIS
- $4,295,0005 bd7 ba6.2k sqft6454 Sondra Dr, Dallas, TX 75214New ConstructionMLS ID #21323443, Diana Boswell. NTREIS
