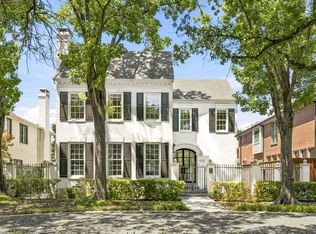
Set on one of the most coveted streets in Highland Park, this timeless 1928 Tudor residence offers a rare blend of preserved architectural character and refined modern living. With 3,876 square feet, 4 bedrooms, 3 full bathrooms, and one half bathroom, the home captures both elegance and comfort in every detail.
Inside, the historic charm is immediately apparent. Original stained-glass windows, detailed crown molding, and thoughtful craftsmanship reflect the artistry of a bygone era, while a new slate roof and copper gutters provide enduring strength and beauty. The interiors balance warmth and sophistication, with inviting living and dining spaces designed for both intimate gatherings and grand entertaining. A dedicated home office provides a private retreat for today’s lifestyle, while the primary suite serves as a serene escape, complete with a beautifully finished walk-in closet.
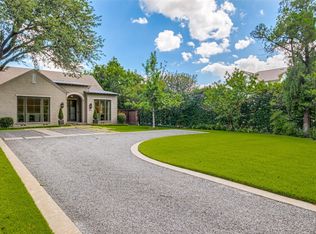
The outdoor spaces are equally captivating. A lush backyard features a covered patio and custom putting green, creating the perfect setting for relaxation, recreation, and entertaining beneath the shade of mature trees. Complementing the main residence, a detached two-car garage with private living quarters above offers flexibility for guests, extended family, or staff.
Positioned in the heart of Highland Park, this extraordinary property combines enduring character with modern amenities in one of Dallas’ most prestigious locations. From its historic Tudor architecture to its resort-inspired outdoor living, 4309 Beverly Drive represents a rare opportunity to own one of Dallas’ most distinguished homes
For sale
$5,150,000
4309 Beverly Dr, Highland Park, TX 75205
4beds
3,876sqft
:
Get pre-qualified$37,805/mo
Single Family Residence
Built in 1928
0.25 Acres Lot
$4,828,500 Zestimate®
$1,329/sqft
$-- HOA
What's special
Detached two-car garageHistoric tudor architectureLush backyardDedicated home officeThoughtful craftsmanshipResort-inspired outdoor livingCustom putting green
- 127 days |
- 2,125 |
- 67 |
Zillow last checked:
Listing updated:
Listed by:
Michael Humphries 0669363 214-668-3640,
Allie Beth Allman & Assoc. 214-521-7355
Source: NTREIS,MLS#: 21202714
Facts & features
Interior
Bedrooms & bathrooms
- Bedrooms: 4
- Bathrooms: 4
- Full bathrooms: 3
- 1/2 bathrooms: 1
Primary bedroom
- Level: Second
- Dimensions: 16 x 15
Bedroom
- Features: Walk-In Closet(s)
- Level: Second
- Dimensions: 12 x 18
Bedroom
- Level: Second
- Dimensions: 16 x 15
Bedroom
- Level: Second
- Dimensions: 12 x 14
Bedroom
- Level: Third
- Dimensions: 17 x 23
Primary bathroom
- Level: Second
- Dimensions: 9 x 8
Dining room
- Level: First
- Dimensions: 13 x 11
Dining room
- Level: First
- Dimensions: 16 x 17
Family room
- Level: First
- Dimensions: 27 x 16
Other
- Level: First
- Dimensions: 9 x 6
Other
- Level: Second
- Dimensions: 8 x 10
Other
- Level: Second
- Dimensions: 7 x 9
Other
- Level: Third
- Dimensions: 10 x 5
Kitchen
- Level: First
- Dimensions: 16 x 23
Laundry
- Level: Second
- Dimensions: 6 x 3
Living room
- Level: First
- Dimensions: 27 x 18
Office
- Level: First
- Dimensions: 11 x 18
Heating
- Central
Cooling
- Central Air
Appliances
- Included: Built-In Gas Range, Built-In Refrigerator, Double Oven, Dishwasher, Disposal, Ice Maker, Refrigerator, Wine Cooler
- Laundry: In Hall
Features
- Built-in Features, Chandelier, Dry Bar, Decorative/Designer Lighting Fixtures, Kitchen Island, Pantry, Paneling/Wainscoting, Vaulted Ceiling(s), Natural Woodwork
- Flooring: Hardwood, Marble, Parquet
- Windows: Shutters, Window Coverings
- Has basement: No
- Number of fireplaces: 2
- Fireplace features: Family Room, Gas, Living Room, Primary Bedroom
Interior area
- Total interior livable area: 3,876 sqft
Video & virtual tour
Property
Parking
- Total spaces: 2
- Parking features: Additional Parking, Circular Driveway, Electric Gate, Garage
- Garage spaces: 2
- Has uncovered spaces: Yes
Features
- Levels: Three Or More
- Stories: 3
- Patio & porch: Covered, Side Porch
- Exterior features: Gas Grill
- Pool features: None
- Fencing: Wood
Lot
- Size: 0.25 Acres
- Dimensions: 75 x 145
Details
- Parcel number: 60084501280100000
Construction
Type & style
- Home type: SingleFamily
- Architectural style: Traditional,Detached
- Property subtype: Single Family Residence
Materials
- Brick, Frame
- Foundation: Pillar/Post/Pier
- Roof: Slate
Condition
- Year built: 1928
Utilities & green energy
- Sewer: Public Sewer
- Water: Public
- Utilities for property: Sewer Available, Water Available
Community & HOA
Community
- Features: Putting Green
- Subdivision: Highland Park
HOA
- Has HOA: No
Location
- Region: Highland Park
Financial & listing details
- Price per square foot: $1,329/sqft
- Tax assessed value: $3,651,040
- Annual tax amount: $57,251
- Date on market: 4/6/2026
- Listing terms: Cash,Conventional
- Exclusions: N/A
Estimated market value
$4,828,500
$4.59M - $5.07M
$7,362/mo
Price history
| Date | Event | Price |
|---|---|---|
| 4/6/2026 | Listed for sale | $5,150,000$1,329/sqft |
Source: NTREIS #21202714 Report a problem | ||
Public tax history
| Year | Property taxes | Tax assessment |
|---|---|---|
| 2025 | $35,261 +6.5% | $3,651,040 |
| 2024 | $33,106 +7% | $3,651,040 +3.3% |
| 2023 | $30,950 -4.8% | $3,533,160 +21.1% |
| 2022 | $32,513 +4.6% | $2,918,340 +47.1% |
| 2021 | $31,095 -2.2% | $1,983,470 |
| 2020 | $31,793 -1% | $1,983,470 |
| 2019 | $32,112 +2.8% | $1,983,470 +6.3% |
| 2018 | $31,223 +1.6% | $1,866,220 +0.1% |
| 2017 | $30,729 +6.3% | $1,864,840 +3.6% |
| 2016 | $28,914 +12.6% | $1,800,470 |
| 2015 | $25,672 | $1,800,470 +11.6% |
| 2014 | $25,672 | $1,613,390 |
| 2013 | -- | -- |
| 2012 | -- | -- |
| 2011 | -- | -- |
| 2010 | -- | -- |
| 2009 | -- | -- |
| 2008 | -- | -- |
| 2007 | -- | -- |
| 2005 | -- | -- |
| 2004 | -- | -- |
| 2003 | -- | -- |
| 2002 | -- | -- |
| 2001 | -- | -- |
Find assessor info on the county website
Monthly payment
Est. payment
Payment breakdown
Explore the cost of this home by adjusting the details. Changes won't be saved.Climate risks
Neighborhood: 75205
Nearby schools
GreatSchools rating
- 10/10Bradfield Elementary SchoolGrades: PK-4Distance: 0.3 mi
- 10/10Highland Park Middle SchoolGrades: 7-8Distance: 1.2 mi
- 9/10Highland Park High SchoolGrades: 9-12Distance: 1.1 mi
Schools provided by the listing agent
- Elementary: Bradfield
- Middle: Highland Park
- High: Highland Park
- District: Highland Park ISD
Source: NTREIS. This data may not be complete. We recommend contacting the local school district to confirm school assignments for this home.
- $5,580,6004 bd-- ba2.9k sqft4311 Beverly Dr, Highland Park, TX 75205Off Market
- $4,314,7004 bd3 ba4.1k sqft4305 Beverly Dr, Highland Park, TX 75205Off Market
- $3,517,1003 bd2 ba3.3k sqft4315 Beverly Dr, Highland Park, TX 75205Off Market

- $4,366,9004 bd3 ba5.2k sqft4308 Versailles Ave, Highland Park, TX 75205Off Market
- $5,781,2004 bd5 ba6.9k sqft4301 Beverly Dr, Highland Park, TX 75205Off Market
- $3,546,4004 bd3 ba3.8k sqft4304 Versailles Ave, Highland Park, TX 75205Off Market
- $3,875,1005 bd4 ba4.8k sqft4312 Versailles Ave, Highland Park, TX 75205Off Market
- $2,035,5204 bd4 ba4.7k sqft4312 Versailles Ave, Dallas, TX 75205Off Market
A local agent can set up tours, give advice and negotiate with sellers.
Similar homes
- $5,495,0004 bd6 ba5.4k sqft3606 Saint Johns Dr, Highland Park, TX 75205For Sale
 MLS ID #21164877, Mellie Cline. NTREIS
 - $4,900,0005 bd6 ba4.7k sqft4020 McFarlin Blvd, University Park, TX 75205For Sale
 MLS ID #21347747, Alex Perry. NTREIS
 - $--4 bd4 ba3.4k sqft4537 Belclaire Ave, Highland Park, TX 75205Sold
 MLS ID #21323802, Chelsea Page. NTREIS
 - $4,249,0003 bd4 ba4k sqft4045 Glenwick Ln, University Park, TX 75205For Sale
 MLS ID #21347455, Allie Beth Allman. NTREIS
 - $4,195,0004 bd5 ba4.4k sqft4800 Abbott Ave, Highland Park, TX 75205For SaleMLS ID #21331941, Allie Beth Allman. NTREIS
- $4,495,0005 bd6 ba5.6k sqft3621 Shenandoah St, Highland Park, TX 75205For SaleMLS ID #21227850, Susan Baldwin. NTREIS
- $5,460,0004 bd6 ba5.1k sqft4636 Belclaire Ave, Highland Park, TX 75209For SaleMLS ID #21244659, Becky Frey. NTREIS
- $2,849,0005 bd4 ba3.4k sqft4557 Lorraine Ave, Highland Park, TX 75205For SaleMLS ID #21279129, Dan Rhodes. NTREIS
- $4,595,0005 bd6 ba5.6k sqft3005 Rosedale Ave, University Park, TX 75205For SaleMLS ID #21311520, Alex Doubet. NTREIS
- $4,275,0005 bd6 ba5.5k sqft3624 Normandy Ave, Highland Park, TX 75205For SaleMLS ID #21287116, Michelle Wood. NTREIS
- $3,995,0003 bd4 ba4.1k sqft3622 Cragmont Ave, Dallas, TX 75205For SaleMLS ID #21264540, Becky Frey. NTREIS
- $4,595,0004 bd5 ba5.6k sqft9435 Inwood Rd, Dallas, TX 75220For SaleMLS ID #21353599, Pogir Pogir. NTREIS
- $3,599,0005 bd6 ba5.1k sqft4535 Westway Ave, Highland Park, TX 75205For SaleMLS ID #21292497, Rohan Joseph. NTREIS
- $3,000,0003 bd4 ba4.1k sqft4449 Potomac Ave, Dallas, TX 75205For SaleMLS ID #21218323, Diane DuVall-Rogers. NTREIS
- $4,995,0004 bd6 ba4.8k sqft4630 S Lindhurst Ave, Dallas, TX 75229For SaleMLS ID #21272062, Amy Detwiler. NTREIS
- $2,645,0004 bd5 ba4.3k sqft4678 Beverly Dr, Highland Park, TX 75209For SaleMLS ID #21268070, Garrett Holloway. NTREIS
- $6,195,0005 bd7 ba5.4k sqft4505 S Versailles Ave, Highland Park, TX 75205For SaleMLS ID #21279095, Amy Detwiler. NTREIS
- $3,599,0004 bd5 ba4.4k sqft5638 Greenbrier Dr, Dallas, TX 75209For SaleMLS ID #21348200, Alex Perry. NTREIS
- $4,990,0005 bd8 ba5.7k sqft3017 Southwestern Blvd, Dallas, TX 75225For SaleMLS ID #21331470, Erin Garrett Garrett. NTREIS
- $3,195,0004 bd5 ba4.8k sqft5806 Del Roy Dr, Dallas, TX 75230For SaleMLS ID #21340755, Christine Hooker. NTREIS
