Overlooking picturesque Flippen Park, this exceptional new construction by Prous Homes blends timeless architecture w sophisticated modern living across 5,404 SF. Thoughtfully designed for elegant entertaining & everyday comfort, the home offers 5 ensuite bedrooms, 5 full baths, & 2 half baths enhanced by designer finishes, custom window treatments, rich hardwoods, marble accents, & meticulous craftsmanship throughout.
A gracious floor plan features formal living & dining rooms, expansive family room w herringbone gas fireplace, gourmet eat-in kitchen, butler’s pantry, wet bar, mud room, oversized utility room & climate-controlled screened patio w retractable screens for seamless indoor-outdoor living. The formal living room or study is anchored by a striking black marble fireplace, while the chef’s kitchen is outfitted w La Cornue, Sub-Zero, Wolf & Asko appliances, oversized Rohl farm sink & custom marble and tile finishes. The dining room features a coffered ceiling & designer wallpaper alongside a beautifully appointed wet bar w Sub-Zero wine refrigeration & Scotsman ice maker.
Privately situated upstairs, the luxurious primary suite offers a spacious sitting area, spa-inspired bath w standalone soaking tub & oversized shower, & dual boutique-style walk-in closets w specialty lighting. Additional ensuite bedrooms, generous living spaces, third-floor guest retreat, & detached guest quarters above the garage provide exceptional flexibility for visitors, office space, or multigenerational living.
Completed in 2024, the home features a stucco exterior, clay tile roof, foam insulation, whole-house water filtration & softening system, Generac generator, four HVAC systems, three Navien tankless water heaters, electric driveway gate, turfed backyard, landscaped grounds w irrigation, covered patio & epoxy-finished 2-car garage. Perfectly positioned overlooking one of Dallas’ most beloved parks, this residence offers a rare blend of luxury, comfort & timeless design.
For sale
$6,195,000
4505 S Versailles Ave, Highland Park, TX 75205
5beds
5,404sqft
:
Get pre-qualified$45,477/mo
Single Family Residence
Built in 2024
8,712 Square Feet Lot
$5,773,000 Zestimate®
$1,146/sqft
$-- HOA
What's special
Designer finishesTurfed backyardMeticulous craftsmanship throughoutGracious floor planGenerous living spacesCustom window treatmentsElectric driveway gate
- 78 days |
- 1,654 |
- 115 |
Zillow last checked:
Listing updated:
Listed by:
Amy Detwiler 0538678 214-536-8680,
Compass RE Texas, LLC. 214-814-8100
Source: NTREIS,MLS#: 21279095
Facts & features
Interior
Bedrooms & bathrooms
- Bedrooms: 5
- Bathrooms: 7
- Full bathrooms: 5
- 1/2 bathrooms: 2
Primary bedroom
- Features: Built-in Features, Dual Sinks, Double Vanity, En Suite Bathroom, Garden Tub/Roman Tub, Sitting Area in Primary, Separate Shower, Walk-In Closet(s)
- Level: Second
- Dimensions: 15 x 19
Bedroom
- Features: Built-in Features, En Suite Bathroom, Walk-In Closet(s)
- Level: Second
- Dimensions: 13 x 16
Bedroom
- Features: Built-in Features, En Suite Bathroom, Walk-In Closet(s)
- Level: Second
- Dimensions: 13 x 15
Bedroom
- Features: Built-in Features, En Suite Bathroom, Walk-In Closet(s)
- Level: Second
- Dimensions: 15 x 14
Bedroom
- Features: Built-in Features, Ceiling Fan(s), Walk-In Closet(s)
- Level: Third
- Dimensions: 25 x 13
Breakfast room nook
- Features: Eat-in Kitchen
- Level: First
- Dimensions: 13 x 15
Den
- Level: Second
- Dimensions: 15 x 14
Dining room
- Features: Built-in Features, Butler's Pantry
- Level: First
- Dimensions: 13 x 23
Other
- Features: Built-in Features, Stone Counters, Walk-In Closet(s)
- Level: Second
- Dimensions: 15 x 13
Kitchen
- Features: Built-in Features, Butler's Pantry, Eat-in Kitchen, Kitchen Island, Pantry, Pot Filler, Stone Counters, Walk-In Pantry
- Level: First
- Dimensions: 11 x 18
Living room
- Features: Fireplace
- Level: First
- Dimensions: 16 x 21
Office
- Features: Built-in Features, Fireplace
- Level: First
- Dimensions: 13 x 15
Utility room
- Features: Built-in Features, Utility Room, Utility Sink
- Level: Second
- Dimensions: 10 x 9
Heating
- Central, Electric, ENERGY STAR/ACCA RSI Qualified Installation, ENERGY STAR Qualified Equipment, Fireplace(s), Natural Gas, Zoned
Cooling
- Central Air, Ceiling Fan(s)
Appliances
- Included: Some Gas Appliances, Dishwasher, Disposal, Gas Range, Ice Maker, Microwave, Plumbed For Gas, Refrigerator, Water Softener, Tankless Water Heater, Warming Drawer, Water Purifier
- Laundry: Washer Hookup, Dryer Hookup, Laundry in Utility Room
Features
- Wet Bar, Built-in Features, Chandelier, Decorative/Designer Lighting Fixtures, Double Vanity, Eat-in Kitchen, High Speed Internet, Kitchen Island, Open Floorplan, Pantry, Natural Woodwork, Walk-In Closet(s), Wired for Sound
- Flooring: Hardwood, Tile
- Windows: Window Coverings
- Has basement: No
- Number of fireplaces: 3
- Fireplace features: Family Room, Gas, Living Room, Outside
Interior area
- Total interior livable area: 5,404 sqft
Video & virtual tour
Property
Parking
- Total spaces: 2
- Parking features: Driveway, Epoxy Flooring, Electric Gate, Garage Faces Front, Garage, On Street
- Garage spaces: 2
Features
- Levels: Three Or More
- Patio & porch: Covered
- Exterior features: Lighting, Private Yard, Rain Gutters
- Pool features: None
- Fencing: Wood
- Has view: Yes
- View description: Park/Greenbelt
Lot
- Size: 8,712 Square Feet
- Dimensions: 65 x 134
- Features: Interior Lot, Landscaped, Sprinkler System
- Residential vegetation: Grassed
Details
- Parcel number: 60084501230140000
- Other equipment: Generator
Construction
Type & style
- Home type: SingleFamily
- Architectural style: Contemporary/Modern,Traditional,Detached
- Property subtype: Single Family Residence
Materials
- Stucco
- Foundation: Pillar/Post/Pier, Slab
- Roof: Tile
Condition
- Year built: 2024
Utilities & green energy
- Sewer: Public Sewer
- Water: Public
- Utilities for property: Sewer Available, Water Available
Community & HOA
Community
- Features: Curbs, Sidewalks
- Security: Security System, Carbon Monoxide Detector(s), Fire Alarm, Fire Sprinkler System, Smoke Detector(s), Wireless
- Subdivision: Highland Park
HOA
- Has HOA: No
Location
- Region: Highland Park
Financial & listing details
- Price per square foot: $1,146/sqft
- Tax assessed value: $4,400,570
- Annual tax amount: $69,004
- Date on market: 5/26/2026
- Cumulative days on market: 79 days
- Listing terms: Cash,Conventional
Estimated market value
$5,773,000
$5.48M - $6.06M
$6,483/mo
Price history
| Date | Event | Price |
|---|---|---|
| 5/26/2026 | Listed for sale | $6,195,000$1,146/sqft |
Source: NTREIS #21279095 Report a problem | ||
| 12/11/2024 | Listing removed | $6,195,000$1,146/sqft |
Source: NTREIS #20772929 Report a problem | ||
| 11/18/2024 | Listed for sale | $6,195,000+101457.4%$1,146/sqft |
Source: NTREIS #20772929 Report a problem | ||
| 2/4/2021 | Listing removed | $6,100$1/sqft |
Source:  Dave Perry Miller & Associates - An Ebby Halliday Company #14498212 Report a problem Dave Perry Miller & Associates - An Ebby Halliday Company #14498212 Report a problem | ||
| 1/18/2021 | Pending sale | $6,100-99.5%$1/sqft |
Source: Dave Perry-Miller - Park Cities #14498212 Report a problem | ||
| 1/15/2021 | Listed for rent | $6,100$1/sqft |
Source: Dave Perry Miller & Associates - An Ebby Halliday Company #14498212 Report a problem | ||
| 10/1/2020 | Sold | -- |
Source: Agent Provided Report a problem | ||
| 10/1/2020 | Pending sale | $1,250,000$231/sqft |
Source: Briggs Freeman Sotheby's Int'l #14430971 Report a problem | ||
| 9/10/2020 | Listed for sale | $1,250,000$231/sqft |
Source: Briggs Freeman Sotheby's Int'l #14430971 Report a problem | ||
Public tax history
| Year | Property taxes | Tax assessment |
|---|---|---|
| 2025 | $69,004 +59.9% | $4,400,570 +60.3% |
| 2024 | $43,149 +57.7% | $2,744,520 +66.4% |
| 2023 | $27,357 +13.7% | $1,649,500 +29.4% |
| 2022 | $24,054 +4.8% | $1,274,400 +9.8% |
| 2021 | $22,962 -2.2% | $1,161,180 |
| 2020 | $23,476 -1% | $1,161,180 |
| 2019 | $23,712 +152.4% | $1,161,180 |
| 2018 | $9,396 +5.8% | $1,161,180 +14.3% |
| 2017 | $8,883 +1.9% | $1,016,040 |
| 2016 | $8,714 +8.7% | $1,016,040 +9.4% |
| 2015 | $8,018 | $928,940 +14.6% |
| 2014 | $8,018 | $810,730 |
| 2013 | -- | -- |
| 2012 | -- | -- |
| 2011 | -- | -- |
| 2010 | -- | -- |
| 2009 | -- | -- |
| 2008 | -- | -- |
| 2007 | -- | -- |
| 2005 | -- | -- |
| 2004 | -- | -- |
| 2003 | -- | -- |
| 2002 | -- | -- |
| 2001 | -- | -- |
Find assessor info on the county website
Monthly payment
Est. payment
Payment breakdown
Explore the cost of this home by adjusting the details. Changes won't be saved.Climate risks
Neighborhood: 75205
Nearby schools
GreatSchools rating
- 10/10Bradfield Elementary SchoolGrades: PK-4Distance: 0.5 mi
- 10/10Highland Park Middle SchoolGrades: 7-8Distance: 1.5 mi
- 9/10Highland Park High SchoolGrades: 9-12Distance: 1.3 mi
Schools provided by the listing agent
- Elementary: Bradfield
- Middle: Highland Park
- High: Highland Park
- District: Highland Park ISD
Source: NTREIS. This data may not be complete. We recommend contacting the local school district to confirm school assignments for this home.
- $--8,712 sqft4505 S Versailles Ave LOT 14, Dallas, TX 75205Off Market

- $--3 bd2 ba2.1k sqft4509 S Versailles Ave, Highland Park, TX 75209Sold

- $6,560,6005 bd6 ba7k sqft4501 S Versailles Ave, Highland Park, TX 75205Off Market
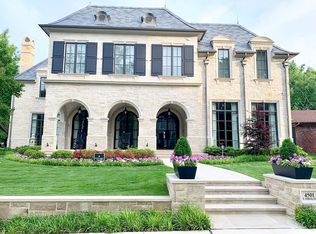
- $1,001,6503 bd3 ba2.6k sqft4508 Belclaire Ave, Highland Park, TX 75205Off Market

- $--5 bd6 ba4k sqft4515 S Versailles Ave, Highland Park, TX 75205Sold
- $4,929,9005 bd5 ba3.9k sqft4504 Belclaire Ave, Highland Park, TX 75205Off Market
- $1,461,0005 bd5 ba4.6k sqft4512 Belclaire Ave, Highland Park, TX 75205Off Market
- $3,473,1005 bd5 ba4.6k sqft4512 Belclaire Ave, Highland Park, TX 75205Off Market
A local agent can set up tours, give advice and negotiate with sellers.
Similar homes
- $5,495,0004 bd6 ba5.4k sqft3606 Saint Johns Dr, Highland Park, TX 75205For Sale
 MLS ID #21164877, Mellie Cline. NTREIS
 - $7,250,0004 bd8 ba7.9k sqft5800 Armstrong Pkwy, Dallas, TX 75205For Sale
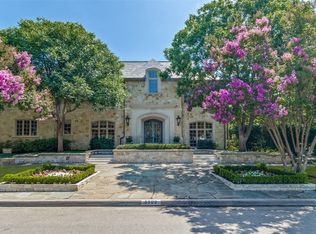 MLS ID #21352161, Lynda Villarreal. NTREIS
 - $6,900,0005 bd7 ba7.3k sqft3513 Princeton Ave, Highland Park, TX 75205For Sale
 MLS ID #21295668, Adriana Higgins. NTREIS
 - $5,460,0004 bd6 ba5.1k sqft4636 Belclaire Ave, Highland Park, TX 75209For Sale
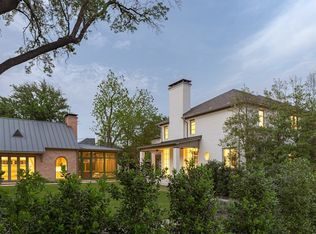 MLS ID #21244659, Becky Frey. NTREIS
 - $4,995,0006 bd7 ba5.9k sqft3210 Beverly Dr, Highland Park, TX 75205For SaleMLS ID #21349580, Doris Jacobs. NTREIS
- $5,575,0005 bd7 ba6k sqft3548 McFarlin Blvd, University Park, TX 75205For SaleMLS ID #21205999, Nancy Lukken. NTREIS
- $4,900,0005 bd6 ba4.7k sqft4020 McFarlin Blvd, University Park, TX 75205For SaleMLS ID #21347747, Alex Perry. NTREIS
- $5,150,0004 bd4 ba3.8k sqft4309 Beverly Dr, Highland Park, TX 75205For SaleMLS ID #21202714, Michael Humphries. NTREIS
- $7,795,0005 bd8 ba5.2k sqft4433 Bordeaux Ave, Highland Park, TX 75202For SaleMLS ID #21319396, Danielle Brasher. NTREIS
- $4,275,0005 bd6 ba5.5k sqft3624 Normandy Ave, Highland Park, TX 75205For SaleMLS ID #21287116, Michelle Wood. NTREIS
- $4,495,0005 bd6 ba5.6k sqft3621 Shenandoah St, Highland Park, TX 75205For SaleMLS ID #21227850, Susan Baldwin. NTREIS
- $4,595,0005 bd6 ba5.6k sqft3005 Rosedale Ave, University Park, TX 75205For SaleMLS ID #21311520, Alex Doubet. NTREIS
- $5,500,0006 bd6 ba7.1k sqft5356 Drane Dr, Dallas, TX 75209For SaleMLS ID #21251926, Gretchen Brasch. NTREIS
- $4,195,0004 bd5 ba4.4k sqft4800 Abbott Ave, Highland Park, TX 75205For SaleMLS ID #21331941, Allie Beth Allman. NTREIS
- $6,700,0005 bd7 ba6.8k sqft3421 Southwestern Blvd, Dallas, TX 75225For SaleMLS ID #21281939, Lezley Nugent. NTREIS
- $4,249,0003 bd4 ba4k sqft4045 Glenwick Ln, University Park, TX 75205For SaleMLS ID #21347455, Allie Beth Allman. NTREIS
- $4,595,0004 bd5 ba5.6k sqft9435 Inwood Rd, Dallas, TX 75220For SaleMLS ID #21353599, Pogir Pogir. NTREIS
- $5,195,0005 bd7 ba6k sqft3944 Wentwood Dr, Dallas, TX 75225For SaleMLS ID #21339540, Brandi Bragg. NTREIS
- $3,295,0005 bd6 ba5.2k sqft3739 N Versailles Ave, Dallas, TX 75209For SaleMLS ID #21331754, Amy Quaid. NTREIS
- $3,395,0006 bd7 ba4.8k sqft4437 Grassmere Ln, University Park, TX 75205For SaleMLS ID #21303684, Tom Hughes. NTREIS
