Welcome to 4515 S. Versailles Avenue, a masterfully reimagined 1929 Tudor nestled in the coveted French Streets of Highland Park. Thoughtfully renovated by renowned designer Ellen Grasso, and upgraded by the current owner, this exquisite residence marries the enduring charm of classic architecture with sophisticated modern living.
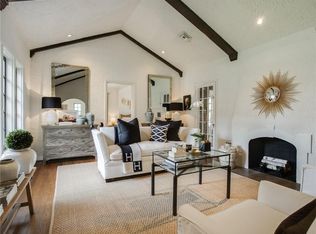
Step inside to discover soaring 13-foot vaulted, beamed ceilings and stunning leaded glass windows that flood the interiors with natural light. The grand living room sets a dramatic tone, while arched entries and elegant detailing add warmth and refinement throughout.
The heart of the home is the gourmet kitchen, appointed with Thermador appliances, gleaming white marble countertops, and a spacious island perfect for entertaining. The kitchen opens effortlessly into a comfortable family room and sunny breakfast nook, creating a seamless space for gathering.
The primary suite is a serene retreat, featuring an 11-foot beamed ceiling, a luxurious marble spa bath with heated floors, dual vanities, a soaking tub, double shower, and a custom walk-in closet with its own center island.
With five spacious bedrooms, each with its own ensuite bath, a stylish office, and a private guest suite on the main level, the home offers exceptional flexibility for both everyday living and hosting.
Outdoors, enjoy a lushly landscaped backyard with a covered terrace and built-in outdoor kitchen—perfect for al fresco dining and entertaining. The two-car detached garage is equipped with HVAC, and additional conveniences include an automatic gate, putting green, and custom rain gutters.
Located just steps from iconic Flippen Park and within walking distance to Highland Park Village and top-rated Bradfield Elementary, this is a rare opportunity to own a piece of history in one of Dallas’s most prestigious neighborhoods.
Sold
Street View
Price Unknown
4515 S Versailles Ave, Highland Park, TX 75205
5beds
4,064sqft
Single Family Residence
Built in 1929
8,058 Square Feet Lot
$3,329,500 Zestimate®
$--/sqft
$9,058 Estimated rent
Home value
$3,329,500
$3.03M - $3.66M
$9,058/mo
Zestimate® history
Owner options
List your home for rent
$9,058/mo
Rent Zestimate®
Find your next renter with Zillow Rental Manager. Plus, with online applications, you can quickly screen prospective tenants – for free.
$9,058/mo
Rent Zestimate®
Refinance and save
Refinancing to a lower rate could help reduce your monthly payments and save thousands over the life of the loan.
Explore your selling options
Work with a Zillow partner agent
Leverage their expertise and Zillow's premium Showcase listings to get your home seen by more buyers.
Get startedList with your own agent
Get your home in front of millions of buyers by listing it on Zillow.
Learn how to do itSell it yourself
Take full control of how buyers see your home on Zillow by listing For Sale by Owner (FSBO).
List your homeWhat's special
Stylish officeBuilt-in outdoor kitchenLushly landscaped backyardComfortable family roomStunning leaded glass windowsPrivate guest suiteFive spacious bedrooms
Zillow last checked:
Listing updated:
Listed by:
Mysti Newberry Stewart 0525273 214-213-3537,
Compass RE Texas, LLC 214-814-8100
Bought with:
Casey Lee
Texas Legacy Realty
Source: NTREIS,MLS#: 20929903
Facts & features
Interior
Bedrooms & bathrooms
- Bedrooms: 5
- Bathrooms: 6
- Full bathrooms: 5
- 1/2 bathrooms: 1
Primary bedroom
- Features: Dual Sinks, Double Vanity, En Suite Bathroom, Garden Tub/Roman Tub, Sitting Area in Primary, Separate Shower, Walk-In Closet(s)
- Level: Second
- Dimensions: 16 x 14
Bedroom
- Features: En Suite Bathroom
- Level: First
- Dimensions: 13 x 11
Bedroom
- Features: En Suite Bathroom, Walk-In Closet(s)
- Level: Second
- Dimensions: 12 x 12
Bedroom
- Features: En Suite Bathroom, Walk-In Closet(s)
- Level: Second
- Dimensions: 13 x 13
Breakfast room nook
- Features: Eat-in Kitchen
- Level: First
- Dimensions: 15 x 10
Dining room
- Level: First
- Dimensions: 16 x 13
Family room
- Features: Fireplace
- Level: First
- Dimensions: 17 x 12
Game room
- Features: Built-in Features, Ceiling Fan(s)
- Level: Second
- Dimensions: 16 x 14
Kitchen
- Features: Breakfast Bar, Built-in Features, Butler's Pantry, Eat-in Kitchen, Kitchen Island, Pantry, Stone Counters, Walk-In Pantry
- Level: First
- Dimensions: 23 x 15
Living room
- Features: Fireplace
- Level: First
- Dimensions: 21 x 15
Mud room
- Features: Built-in Features
- Level: First
- Dimensions: 7 x 5
Office
- Level: First
- Dimensions: 13 x 9
Utility room
- Features: Built-in Features, Utility Room, Utility Sink
- Level: Second
- Dimensions: 12 x 7
Heating
- Central, Fireplace(s), Natural Gas, Zoned
Cooling
- Central Air, Electric, Zoned
Appliances
- Included: Some Gas Appliances, Built-In Refrigerator, Convection Oven, Double Oven, Dishwasher, Electric Oven, Disposal, Gas Range, Gas Water Heater, Ice Maker, Microwave, Plumbed For Gas, Some Commercial Grade, Tankless Water Heater, Vented Exhaust Fan, Water Purifier, Wine Cooler
- Laundry: Washer Hookup, Electric Dryer Hookup, Laundry in Utility Room
Features
- Built-in Features, Chandelier, Dry Bar, Decorative/Designer Lighting Fixtures, Double Vanity, Eat-in Kitchen, High Speed Internet, Kitchen Island, Open Floorplan, Pantry, Paneling/Wainscoting, Cable TV, Vaulted Ceiling(s), Wired for Data, Walk-In Closet(s), Wired for Sound
- Flooring: Ceramic Tile, Marble, Wood
- Windows: Shutters
- Has basement: No
- Number of fireplaces: 2
- Fireplace features: Decorative, Family Room, Gas Log, Gas Starter, Living Room, Stone, Wood Burning
Interior area
- Total interior livable area: 4,064 sqft
Property
Parking
- Total spaces: 2
- Parking features: Door-Single, Driveway, Epoxy Flooring, Electric Gate, Garage Faces Front, Garage, Garage Door Opener, Heated Garage, Kitchen Level, Lighted, Outside, Oversized, Storage, Workshop in Garage
- Garage spaces: 2
- Has uncovered spaces: Yes
Features
- Levels: Two
- Stories: 2
- Patio & porch: Patio, Terrace, Covered
- Exterior features: Dog Run, Gas Grill, Lighting, Outdoor Grill, Outdoor Kitchen, Rain Gutters
- Pool features: None
- Fencing: Wood
Lot
- Size: 8,058 Square Feet
- Features: Back Yard, Interior Lot, Lawn, Landscaped, Sprinkler System, Few Trees
Details
- Parcel number: 60084501230120000
Construction
Type & style
- Home type: SingleFamily
- Architectural style: Tudor,Detached
- Property subtype: Single Family Residence
Materials
- Brick, Rock, Stone, Stucco, Wood Siding
- Foundation: Pillar/Post/Pier
- Roof: Composition
Condition
- Year built: 1929
Utilities & green energy
- Sewer: Public Sewer
- Water: Public
- Utilities for property: Sewer Available, Water Available, Cable Available
Community & HOA
Community
- Features: Curbs, Sidewalks
- Security: Security System, Carbon Monoxide Detector(s)
- Subdivision: Highland Park
HOA
- Has HOA: No
Location
- Region: Highland Park
Financial & listing details
- Tax assessed value: $3,200,000
- Annual tax amount: $53,910
- Date on market: 5/21/2025
- Cumulative days on market: 22 days
- Listing terms: Cash,Conventional
- Exclusions: Yard Art, Wall Art in Outdoor Cooking Area, Faux Bois Bench & 2 Concrete Bulldogs, 3 Bulldog Andirons in Family Room Fireplace
Price history
| Date | Event | Price |
|---|---|---|
| 7/25/2025 | Sold | -- |
Source: NTREIS #20929903 Report a problem | ||
| 6/27/2025 | Pending sale | $3,595,000$885/sqft |
Source: NTREIS #20929903 Report a problem | ||
| 6/13/2025 | Contingent | $3,595,000$885/sqft |
Source: NTREIS #20929903 Report a problem | ||
| 5/21/2025 | Listed for sale | $3,595,000+5.7%$885/sqft |
Source: NTREIS #20929903 Report a problem | ||
| 10/23/2024 | Sold | -- |
Source: NTREIS #20706450 Report a problem | ||
| 10/9/2024 | Contingent | $3,400,000$837/sqft |
Source: NTREIS #20706450 Report a problem | ||
| 9/22/2024 | Price change | $3,400,000-8%$837/sqft |
Source: NTREIS #20706450 Report a problem | ||
| 8/26/2024 | Listed for sale | $3,695,000+111.7%$909/sqft |
Source: NTREIS #20706450 Report a problem | ||
| 12/22/2015 | Sold | -- |
Source: Agent Provided Report a problem | ||
| 11/17/2015 | Pending sale | $1,745,000$429/sqft |
Source: Dave Perry Miller & Associates - An Ebby Halliday Company #13184616 Report a problem | ||
| 10/13/2015 | Price change | $1,745,000-3%$429/sqft |
Source: Dave Perry Miller & Associates - An Ebby Halliday Company #13184616 Report a problem | ||
| 8/26/2015 | Price change | $1,799,000-1.4%$443/sqft |
Source: Dave Perry Miller & Associates - An Ebby Halliday Company #13184616 Report a problem | ||
| 8/5/2015 | Price change | $1,825,000-3.9%$449/sqft |
Source: Dave Perry Miller & Associates - An Ebby Halliday Company #13184616 Report a problem | ||
| 7/11/2015 | Listed for sale | $1,899,000$467/sqft |
Source: Dave Perry Miller & Associates - An Ebby Halliday Company #13184616 Report a problem | ||
Public tax history
| Year | Property taxes | Tax assessment |
|---|---|---|
| 2025 | $37,840 -29.8% | $3,200,000 -4.5% |
| 2024 | $53,910 +3.7% | $3,351,450 +6.9% |
| 2023 | $51,972 +33.4% | $3,133,690 +51.8% |
| 2022 | $38,958 +19.8% | $2,064,040 +25.5% |
| 2021 | $32,522 -2.2% | $1,644,640 |
| 2020 | $33,250 -1% | $1,644,640 |
| 2019 | $33,585 -3.3% | $1,644,640 |
| 2018 | $34,735 +3.3% | $1,644,640 +1.8% |
| 2017 | $33,617 +4% | $1,616,230 +1.3% |
| 2016 | $32,334 +103.5% | $1,594,840 +54.3% |
| 2015 | $15,889 | $1,033,740 +3.1% |
| 2014 | $15,889 | $1,002,550 |
| 2013 | -- | -- |
| 2012 | -- | -- |
| 2011 | -- | -- |
| 2010 | -- | -- |
| 2009 | -- | -- |
| 2008 | -- | -- |
| 2007 | -- | -- |
| 2005 | -- | -- |
| 2004 | -- | -- |
| 2003 | -- | -- |
| 2002 | -- | -- |
| 2001 | -- | -- |
Find assessor info on the county website
Neighborhood: 75205
Nearby homes
- $--3 bd2 ba2.1k sqft4509 S Versailles Ave, Highland Park, TX 75209Sold

- $2,861,5002 bd3 ba2.3k sqft4517 S Versailles Ave, Highland Park, TX 75205Off Market
- $2,641,7004 bd3 ba4k sqft4516 Belclaire Ave, Highland Park, TX 75205Off Market
- $5,950,1005 bd6 ba5.8k sqft4521 S Versailles Ave, Highland Park, TX 75205Off Market
- $6,195,0005 bd7 ba5.4k sqft4505 S Versailles Ave, Highland Park, TX 75205For Sale
- $--8,712 Square Feet4505 S Versailles Ave LOT 14, Dallas, TX 75205Off Market
- $1,461,0005 bd5 ba4.6k sqft4512 Belclaire Ave, Highland Park, TX 75205Off Market
- $3,450,0005 bd5 ba4.6k sqft4512 Belclaire Ave, Highland Park, TX 75205Off Market
Nearby schools
GreatSchools rating
- 10/10Bradfield Elementary SchoolGrades: PK-4Distance: 0.5 mi
- 10/10Highland Park Middle SchoolGrades: 7-8Distance: 1.5 mi
- 9/10Highland Park High SchoolGrades: 9-12Distance: 1.3 mi
Schools provided by the listing agent
- Elementary: Bradfield
- High: Highland Park
- District: Highland Park ISD
Source: NTREIS. This data may not be complete. We recommend contacting the local school district to confirm school assignments for this home.
Get a cash offer in 3 minutes
Find out how much your home could sell for in as little as 3 minutes with a no-obligation cash offer.
Estimated market value
$3,329,500
Get a cash offer in 3 minutes
Find out how much your home could sell for in as little as 3 minutes with a no-obligation cash offer.
Estimated market value
$3,329,500
- Texas
- Dallas County
- Highland Park
- 75205
- 4515 S Versailles Ave
Nearby cities
Nearby zip codes
Other Highland Park Topics
