The Ultimate Turnkey Estate in the Nationally Acclaimed Highland Park School District
Experience the pinnacle of contemporary luxury in the heart of University Park. This architectural masterpiece offers a rare blend of avant-garde design and neighborhood intimacy. Positioned for an elite, walkable lifestyle, you are mere steps from the globally recognized Highland Park Independent School District (HPISD) campuses—including University Park Elementary and Highland Park Middle School. Enjoy effortless strolls to the charming boutiques of Snider Plaza, the beautiful campus of Southern Methodist University (SMU), and the lush recreation of Curtis Park, all while being just minutes from Downtown Dallas and private aviation.
The expansive, light-filled floor plan features soaring ceilings and museum-quality finishes. A true epicurean kitchen serves as the home’s hearth, anchored by a 12 foot marble island and professional-grade appliances: 48 inch Sub-Zero refrigeration, 48 inch Wolf gas range, and a butler’s pantry with dual 30 inch beverage coolers. Floor-to-ceiling glass in the Great Room dissolves the lines between interior and exterior, opening to a private backyard oasis designed for high-profile entertaining.
The second level is designed for relaxation and privacy. The primary sanctuary is a true retreat with a spa-inspired bath featuring heated marble floors, a soaking tub, and a boutique-style dressing room. Each of the four additional guest suites includes an ensuite bath and walk-in closet. Versatility abounds with a secondary lounge on the second floor and a dedicated flex space on the third level—ideal for a gym or cinema.
Built with uncompromising integrity and full smart-home integration on a large corner lot, this move-in-ready estate offers the rare opportunity to secure a modern legacy in a world-class location.
For sale
Price cut: $175K (7/10)
$5,575,000
3548 McFarlin Blvd, University Park, TX 75205
5beds
6,066sqft
:
Get pre-qualified$41,074/mo
Single Family Residence
Built in 2020
10,497 Square Feet Lot
$5,268,900 Zestimate®
$919/sqft
$-- HOA
What's special
Boutique-style dressing roomMuseum-quality finishesExpansive light-filled floor planEpicurean kitchenLarge corner lotSoaking tubSoaring ceilings
- 146 days |
- 1,501 |
- 57 |
Zillow last checked:
Listing updated:
Listed by:
Nancy Lukken 0598200 214-908-9111,
Allie Beth Allman & Assoc. 214-521-7355
Source: NTREIS,MLS#: 21205999
Facts & features
Interior
Bedrooms & bathrooms
- Bedrooms: 5
- Bathrooms: 7
- Full bathrooms: 6
- 1/2 bathrooms: 1
Primary bedroom
- Features: En Suite Bathroom
- Level: Second
- Dimensions: 21 x 20
Bedroom
- Features: En Suite Bathroom
- Level: First
- Dimensions: 16 x 15
Bedroom
- Features: En Suite Bathroom
- Level: Second
- Dimensions: 16 x 13
Bedroom
- Features: En Suite Bathroom
- Level: Second
- Dimensions: 15 x 16
Bedroom
- Features: En Suite Bathroom
- Level: Second
- Dimensions: 12 x 15
Primary bathroom
- Features: Built-in Features, Dual Sinks, Double Vanity, En Suite Bathroom, Garden Tub/Roman Tub, Stone Counters, Separate Shower
- Level: Second
- Dimensions: 14 x 14
Bonus room
- Level: Third
- Dimensions: 16 x 23
Dining room
- Features: Butler's Pantry
- Level: First
- Dimensions: 17 x 12
Other
- Level: First
- Dimensions: 5 x 12
Other
- Features: Stone Counters
- Level: Second
- Dimensions: 10 x 5
Half bath
- Level: First
- Dimensions: 5 x 6
Kitchen
- Features: Breakfast Bar, Butler's Pantry, Eat-in Kitchen, Kitchen Island, Stone Counters, Walk-In Pantry
- Level: First
- Dimensions: 23 x 18
Living room
- Features: Fireplace
- Level: First
- Dimensions: 24 x 18
Living room
- Level: Second
- Dimensions: 17 x 21
Office
- Features: Built-in Features
- Level: First
- Dimensions: 6 x 7
Office
- Level: Second
- Dimensions: 8 x 9
Utility room
- Features: Built-in Features, Other, Utility Sink
- Level: Second
- Dimensions: 12 x 9
Heating
- Central, Fireplace(s)
Cooling
- Central Air, Ceiling Fan(s), Electric
Appliances
- Included: Some Gas Appliances, Built-In Refrigerator, Double Oven, Dishwasher, Gas Cooktop, Disposal, Ice Maker, Microwave, Plumbed For Gas, Range, Refrigerator, Some Commercial Grade, Tankless Water Heater, Vented Exhaust Fan, Wine Cooler
Features
- Built-in Features, Dry Bar, Decorative/Designer Lighting Fixtures, Double Vanity, Eat-in Kitchen, Cable TV, Wired for Sound
- Flooring: Carpet, Wood
- Has basement: No
- Number of fireplaces: 1
- Fireplace features: Gas Starter, Living Room
Interior area
- Total interior livable area: 6,066 sqft
Video & virtual tour
Property
Parking
- Total spaces: 2
- Parking features: Additional Parking, Driveway, Garage, Garage Door Opener, Gravel, Inside Entrance, Off Street, Oversized, Garage Faces Rear
- Attached garage spaces: 2
Features
- Levels: Three Or More
- Patio & porch: Covered
- Exterior features: Lighting, Other, Private Yard
- Pool features: None
- Fencing: Back Yard,Fenced,Gate,High Fence,Other,Wood
Lot
- Size: 10,497 Square Feet
- Dimensions: 70 x 150
- Features: Back Yard, Corner Lot, Lawn, Landscaped, Other, Subdivision, Sprinkler System
Details
- Parcel number: 60221500060260000
Construction
Type & style
- Home type: SingleFamily
- Architectural style: Contemporary/Modern,Traditional,Detached
- Property subtype: Single Family Residence
Materials
- Other, Stucco
- Foundation: Other, Slab
Condition
- Year built: 2020
Utilities & green energy
- Sewer: Public Sewer
- Water: Public
- Utilities for property: Natural Gas Available, Sewer Available, Separate Meters, Water Available, Cable Available
Community & HOA
Community
- Features: Curbs, Sidewalks
- Security: Security System, Carbon Monoxide Detector(s)
- Subdivision: University Park
HOA
- Has HOA: No
Location
- Region: University Park
Financial & listing details
- Price per square foot: $919/sqft
- Tax assessed value: $4,539,020
- Annual tax amount: $43,494
- Date on market: 3/12/2026
- Cumulative days on market: 146 days
Estimated market value
$5,268,900
$5.01M - $5.53M
$22,370/mo
Price history
| Date | Event | Price |
|---|---|---|
| 7/10/2026 | Price change | $5,575,000-3%$919/sqft |
Source: NTREIS #21205999 Report a problem | ||
| 3/12/2026 | Listed for sale | $5,750,000$948/sqft |
Source: NTREIS #21205999 Report a problem | ||
| 12/16/2025 | Listing removed | $5,750,000$948/sqft |
Source: NTREIS #21052398 Report a problem | ||
| 10/20/2025 | Listed for sale | $5,750,000+113.4%$948/sqft |
Source: NTREIS #21052398 Report a problem | ||
| 8/6/2020 | Sold | -- |
Source: Agent Provided Report a problem | ||
| 3/15/2020 | Pending sale | $2,695,000$444/sqft |
Source: Hunter Dehn Realty #14081084 Report a problem | ||
| 5/14/2019 | Listed for sale | $2,695,000+169.8%$444/sqft |
Source: Hunter Dehn Realty #14081084 Report a problem | ||
| 11/27/2018 | Sold | -- |
Source: Agent Provided Report a problem | ||
| 10/29/2018 | Pending sale | $999,000$165/sqft |
Source: Ebby Halliday, REALTORS #13926993 Report a problem | ||
| 10/24/2018 | Price change | $999,000-3.8%$165/sqft |
Source: Ebby Halliday, REALTORS #13926993 Report a problem | ||
| 9/26/2018 | Price change | $1,039,000-5.5%$171/sqft |
Source: Ebby Halliday, REALTORS #13926993 Report a problem | ||
| 9/4/2018 | Listed for sale | $1,099,000$181/sqft |
Source: Dave Perry Miller Real Estate #13926993 Report a problem | ||
Public tax history
| Year | Property taxes | Tax assessment |
|---|---|---|
| 2025 | $43,494 +6.5% | $4,539,020 +26.6% |
| 2024 | $40,826 +7.3% | $3,584,820 +11.6% |
| 2023 | $38,038 -4.4% | $3,213,320 +21.6% |
| 2022 | $39,806 -11.1% | $2,642,450 +6.6% |
| 2021 | $44,758 +16.6% | $2,479,740 +32.9% |
| 2020 | $38,371 +95.1% | $1,865,840 +96.4% |
| 2019 | $19,671 +79.8% | $950,000 -11.6% |
| 2018 | $10,939 +4.3% | $1,074,860 +4.6% |
| 2017 | $10,487 +3.6% | $1,027,610 +16.2% |
| 2016 | $10,121 +3.7% | $884,500 +12% |
| 2015 | $9,762 | $790,000 +6.1% |
| 2014 | $9,762 | $744,590 |
| 2013 | -- | -- |
| 2012 | -- | -- |
| 2011 | -- | -- |
| 2010 | -- | -- |
| 2009 | -- | -- |
| 2008 | -- | -- |
| 2007 | -- | -- |
| 2004 | -- | -- |
| 2003 | -- | -- |
| 2002 | -- | -- |
| 2001 | -- | -- |
Find assessor info on the county website
Monthly payment
Est. payment
Payment breakdown
Explore the cost of this home by adjusting the details. Changes won't be saved.Climate risks
Neighborhood: 75205
Nearby schools
GreatSchools rating
- 10/10McCulloch Intermediate SchoolGrades: 5-6Distance: 0.3 mi
- 10/10Highland Park Middle SchoolGrades: 7-8Distance: 0.3 mi
- 9/10Highland Park High SchoolGrades: 9-12Distance: 0.9 mi
Schools provided by the listing agent
- Elementary: University
- Middle: Mcculloch
- High: Highland Park
- District: Highland Park ISD
Source: NTREIS. This data may not be complete. We recommend contacting the local school district to confirm school assignments for this home.
- $3,031,6004 bd5 ba4.5k sqft3544 McFarlin Blvd, University Park, TX 75205Off Market
- $2,457,0003 bd2 ba3.4k sqft3600 McFarlin Blvd, University Park, TX 75205Off Market
- $10,000-- bd-- ba-- sqft3602 McFarlin Blvd, University Park, TX 75205Off Market
- $3,915,9005 bd7 ba5.3k sqft3540 McFarlin Blvd, University Park, TX 75205Off Market
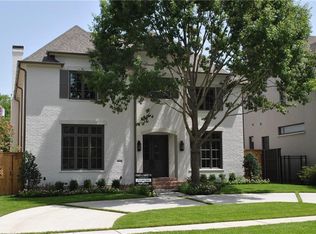
- $2,588,2004 bd5 ba3.7k sqft3604 McFarlin Blvd, University Park, TX 75205Off Market
- $3,108,3004 bd5 ba3.4k sqft3551 University Blvd, University Park, TX 75205Off Market
- $3,912,1002 bd2 ba1.8k sqft3536 McFarlin Blvd, University Park, TX 75205Off Market
- $2,628,2004 bd2 ba3.3k sqft3547 University Blvd, University Park, TX 75205Off Market
A local agent can set up tours, give advice and negotiate with sellers.
Similar homes
- $4,995,0006 bd7 ba5.9k sqft3210 Beverly Dr, Highland Park, TX 75205For Sale
 MLS ID #21349580, Doris Jacobs. NTREIS
 - $4,900,0005 bd6 ba4.7k sqft4020 McFarlin Blvd, University Park, TX 75205For Sale
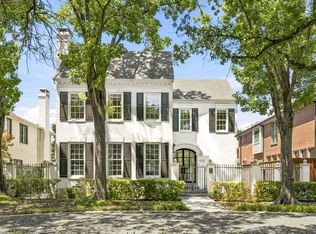 MLS ID #21347747, Alex Perry. NTREIS
 - $5,495,0004 bd6 ba5.4k sqft3606 Saint Johns Dr, Highland Park, TX 75205For Sale
 MLS ID #21164877, Mellie Cline. NTREIS
 - $4,249,0003 bd4 ba4k sqft4045 Glenwick Ln, University Park, TX 75205For Sale
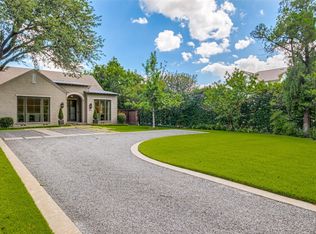 MLS ID #21347455, Allie Beth Allman. NTREIS
 - $4,595,0005 bd6 ba5.6k sqft3005 Rosedale Ave, University Park, TX 75205For SaleMLS ID #21311520, Alex Doubet. NTREIS
- $4,495,0005 bd6 ba5.6k sqft3621 Shenandoah St, Highland Park, TX 75205For SaleMLS ID #21227850, Susan Baldwin. NTREIS
- $5,195,0005 bd7 ba6k sqft3944 Wentwood Dr, Dallas, TX 75225For SaleMLS ID #21339540, Brandi Bragg. NTREIS
- $4,990,0005 bd8 ba5.7k sqft3017 Southwestern Blvd, Dallas, TX 75225For SaleMLS ID #21331470, Erin Garrett Garrett. NTREIS
- $4,275,0005 bd6 ba5.5k sqft3624 Normandy Ave, Highland Park, TX 75205For SaleMLS ID #21287116, Michelle Wood. NTREIS
- $5,495,0005 bd8 ba6.5k sqft6124 Lakehurst Ave, Dallas, TX 75230For SaleMLS ID #21343271, Chris Pyle. NTREIS
- $6,900,0005 bd7 ba7.3k sqft3513 Princeton Ave, Highland Park, TX 75205For SaleMLS ID #21295668, Adriana Higgins. NTREIS
- $5,500,0006 bd6 ba7.1k sqft5356 Drane Dr, Dallas, TX 75209For SaleMLS ID #21251926, Gretchen Brasch. NTREIS
- $4,795,0005 bd6 ba6.2k sqft3132 Purdue St, Dallas, TX 75225For SaleMLS ID #21320752, Annie Orient. NTREIS
- $5,195,0005 bd8 ba5.5k sqft4225 Amherst Ave, Dallas, TX 75225For SaleMLS ID #21337231, Richard Graziano. NTREIS
- $6,700,0005 bd7 ba6.8k sqft3421 Southwestern Blvd, Dallas, TX 75225For SaleMLS ID #21281939, Lezley Nugent. NTREIS
- $5,150,0004 bd4 ba3.8k sqft4309 Beverly Dr, Highland Park, TX 75205For SaleMLS ID #21202714, Michael Humphries. NTREIS
- $4,850,0006 bd8 ba6.7k sqft3021 Southwestern Blvd, Dallas, TX 75225For SaleMLS ID #21291225, Erin Garrett Garrett. NTREIS
- $6,195,0005 bd7 ba5.4k sqft4505 S Versailles Ave, Highland Park, TX 75205For SaleMLS ID #21279095, Amy Detwiler. NTREIS
- $3,395,0006 bd7 ba4.8k sqft4437 Grassmere Ln, University Park, TX 75205For SaleMLS ID #21303684, Tom Hughes. NTREIS
- $5,995,0006 bd6 ba8.4k sqft5036 Radbrook Pl, Dallas, TX 75220For SaleMLS ID #21074881, Jill Rasansky. NTREIS
