This charming New Orleans style home in the HPISD and the coveted Bradfield Elementary district is CURRENTLY A DUPLEX, but can be converted into a single family residence, and is ready for your personal preferences to transform it into an exceptional property! Westway is a special street because it is one of the few duplex streets in the Park Cities that has 80-foot lots, and it is a combination of both duplexes and single family homes. As a single family residence there are 6 bedrooms and 5 bathrooms. The rooms are spacious and bright with hardwood floors thruout. There is a small guest quarters in the back and 3 garage spaces. Additional features are 2 fireplaces and 2 sunrooms. What an amazing location close to Highland Park Village, easy access to the Tollway, and minutes from Love Field!
Sold
Price Unknown
4535 Westway Ave, Highland Park, TX 75205
6beds
4,851sqft
Single Family Residence
Built in 1939
9,670 Square Feet Lot
$-- Zestimate®
$--/sqft
$7,574 Estimated rent
Home value
Not available
Estimated sales range
Not available
$7,574/mo
Zestimate® history
Owner options
List your home for rent
$7,574/mo
Rent Zestimate®
Find your next renter with Zillow Rental Manager. Plus, with online applications, you can quickly screen prospective tenants – for free.
$7,574/mo
Rent Zestimate®
Refinance and save
Refinancing to a lower rate could help reduce your monthly payments and save thousands over the life of the loan.
Explore your selling options
Work with a Zillow partner agent
Leverage their expertise and Zillow's premium Showcase listings to get your home seen by more buyers.
Get startedList with your own agent
Get your home in front of millions of buyers by listing it on Zillow.
Learn how to do itSell it yourself
Take full control of how buyers see your home on Zillow by listing For Sale by Owner (FSBO).
List your homeWhat's special
Zillow last checked:
Listing updated:
Listed by:
Kathy McBride 0433843 214-521-7355,
Allie Beth Allman & Assoc. 214-521-7355
Bought with:
Rohan Joseph
Castle Heights Real Estate
Source: NTREIS,MLS#: 20543438
Facts & features
Interior
Bedrooms & bathrooms
- Bedrooms: 6
- Bathrooms: 5
- Full bathrooms: 5
Primary bedroom
- Features: En Suite Bathroom
- Level: First
- Dimensions: 21 x 19
Primary bedroom
- Features: En Suite Bathroom
- Level: Second
- Dimensions: 20 x 13
Bedroom
- Level: Second
- Dimensions: 16 x 12
Bedroom
- Level: First
- Dimensions: 20 x 13
Bedroom
- Level: Second
- Dimensions: 13 x 12
Bedroom
- Level: First
- Dimensions: 13 x 12
Dining room
- Features: Built-in Features
- Level: First
- Dimensions: 14 x 14
Dining room
- Features: Built-in Features
- Level: Second
- Dimensions: 13 x 13
Kitchen
- Features: Breakfast Bar, Built-in Features, Eat-in Kitchen, Pantry, Tile Counters
- Level: First
- Dimensions: 15 x 9
Kitchen
- Features: Breakfast Bar, Built-in Features, Eat-in Kitchen, Granite Counters, Pantry
- Level: Second
- Dimensions: 15 x 11
Living room
- Features: Fireplace
- Level: First
- Dimensions: 21 x 14
Living room
- Features: Fireplace
- Level: Second
- Dimensions: 21 x 13
Sunroom
- Level: Second
- Dimensions: 20 x 9
Sunroom
- Level: First
- Dimensions: 12 x 9
Heating
- Central, Gas, Natural Gas, Zoned
Cooling
- Central Air, Electric, Zoned
Appliances
- Included: Double Oven, Electric Cooktop, Gas Range, Gas Water Heater
Features
- Eat-in Kitchen, Granite Counters, Walk-In Closet(s)
- Flooring: Tile, Wood
- Has basement: No
- Number of fireplaces: 2
- Fireplace features: Gas Log, Gas Starter, Living Room
Interior area
- Total interior livable area: 4,851 sqft
Property
Parking
- Total spaces: 3
- Parking features: Alley Access, Door-Multi, Door-Single, Garage Faces Rear
- Garage spaces: 3
Features
- Levels: Two
- Stories: 2
- Patio & porch: Patio
- Pool features: None
- Fencing: Back Yard,Wood
Lot
- Size: 9,670 Square Feet
- Dimensions: 80 x 121
- Features: Interior Lot, Landscaped, Sprinkler System
Details
- Parcel number: 60242500990050000
Construction
Type & style
- Home type: SingleFamily
- Architectural style: Traditional,Detached
- Property subtype: Single Family Residence
Materials
- Brick
- Foundation: Pillar/Post/Pier
Condition
- Year built: 1939
Utilities & green energy
- Sewer: Public Sewer
- Water: Public
- Utilities for property: Cable Available, Electricity Available, Electricity Connected, Natural Gas Available, Sewer Available, Separate Meters, Water Available
Community & HOA
Community
- Features: Curbs
- Subdivision: West Park
HOA
- Has HOA: No
Location
- Region: Highland Park
Financial & listing details
- Annual tax amount: $29,791
- Date on market: 8/13/2024
- Cumulative days on market: 23 days
- Listing terms: Cash,Conventional
- Electric utility on property: Yes
Price history
| Date | Event | Price |
|---|---|---|
| 8/26/2024 | Sold | -- |
Source: NTREIS #20543438 Report a problem | ||
| 8/13/2024 | Pending sale | $1,895,000$391/sqft |
Source: NTREIS #20543438 Report a problem | ||
| 8/13/2024 | Listed for sale | $1,895,000$391/sqft |
Source: NTREIS #20543438 Report a problem | ||
| 8/7/2024 | Listing removed | -- |
Source: NTREIS #20465440 Report a problem | ||
| 7/16/2024 | Pending sale | $1,895,000$391/sqft |
Source: NTREIS #20543438 Report a problem | ||
| 6/19/2024 | Listed for sale | $1,895,000$391/sqft |
Source: NTREIS #20465440 Report a problem | ||
Public tax history
Tax history is unavailable.
Neighborhood: 75205
Nearby homes
- $3,599,0005 bd6 ba5.1k sqft4535 Westway Ave, Highland Park, TX 75205For Sale

- $1,778,0002 bd2 ba2.7k sqft4531 Westway Ave, Highland Park, TX 75219Off Market
- $--1 bd1 ba500 sqft4531 Westway Ave #A, Dallas, TX 75205Off Market
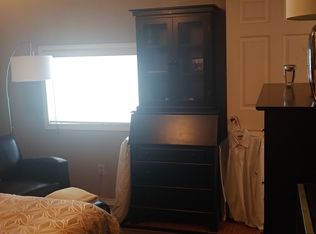
- $3,399,0006 bd7 ba5.6k sqft4541 Westway Ave, Highland Park, TX 75219For Sale

- $791,3002 bd2 ba2.5k sqft4533 Westway Ave, Dallas, TX 75205Off Market
- $435,3003 bd3 ba2.5k sqft4542 Westway Ave, Dallas, TX 75205Off Market
- $1,434,5004 bd4 ba3.2k sqft4534 Fairway St, Highland Park, TX 75205Off Market
- $2,187,7004 bd5 ba4.1k sqft4538 Fairway St, Highland Park, TX 75219Off Market
Nearby schools
GreatSchools rating
- 10/10Bradfield Elementary SchoolGrades: PK-4Distance: 1 mi
- 10/10Highland Park Middle SchoolGrades: 7-8Distance: 1.9 mi
- 9/10Highland Park High SchoolGrades: 9-12Distance: 1.7 mi
Schools provided by the listing agent
- Elementary: Bradfield
- High: Highland Park
- District: Highland Park ISD
Source: NTREIS. This data may not be complete. We recommend contacting the local school district to confirm school assignments for this home.
- Texas
- Dallas County
- Highland Park
- 75205
- 4535 Westway Ave
Nearby cities
Nearby zip codes
Other Highland Park Topics
