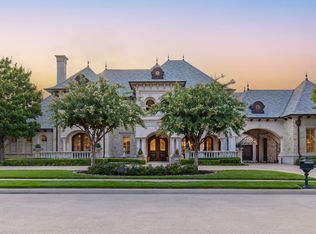
WHY NOT ?? LIVE YOUR BEST LIFE TODAY !! This home has an architectural pedigree in a neighborhood with a strong reputation.. Luxury living is not confined to a single image-this home is a mixture of creative energy and a vibrant atmosphere. Be transported to another world by the outside spaces of cascading lawns - running streams - a peaceful pond and the always drop dead views of the 16th hole of the Preston Trail private golf course and Bent Tree Country Club- all belong to this address. If yearning for your own private retreat with an emphasis on wellness and self care - make this your sanctuary of inspired spaces - blended Southern spirit and charisma with BOLD traditional comforts. In recent years there have been over $400,000 dollars spent on amenities and property improvements. Included in the list are : HVAC $10,000 condenser & 5 ton Comfort 16 complete system $22,544 ; Den furnace $4,000 ; Sprinkler Drip installation and app controller $11,000 ; Retaining walls in the stream $126,000 ; Fountain in the pond $10,000 ; Outside Kitchenette Barbecue with granite counter tops $6500 ; refinished wood floors in major areas $24,000 ; Karastan carpeting $13,000 ; Tankless water heater $6500 ; Powder Bath $ 8500 ; the list continues and is available - The unique stunning architecture has been designed using the highest quality of materials. The flow between the inside and outside is an intentional design. All rooms branch from the central great room and dining room with a 40 foot long hall with soaring glass walls. IF needed -3 master suites- perfect for a multigenerational footprint - 6 living areas - massive storage and custom closets - outside living rooms - a beautiful china display butlers pantry - furniture grade bookcases and cabinetry - sun filled gathering rooms - exercise areas - viewing and relaxing reading and outside eating balconies - all make up this signature magical beautiful home. Do not miss this once in a generation ownership opportunity.
For sale
$4,500,000
17168 Club Hill Dr, Dallas, TX 75248
4beds
7,480sqft
:
Get pre-qualified$37,323/mo
Single Family Residence
Built in 1984
0.72 Acres Lot
$4,055,100 Zestimate®
$602/sqft
$-- HOA
What's special
Karastan carpetingExercise areasFountain in the pondSun filled gathering roomsRunning streamsPeaceful pondTankless water heater
- 108 days |
- 1,273 |
- 62 |
Zillow last checked:
Listing updated:
Listed by:
Dona Timm 0282394 412-559-4220,
Coldwell Banker Realty Plano 972-596-9100,
Karen Obringer 0819060 412-559-4220,
Coldwell Banker Realty
Source: NTREIS,MLS#: 21213976
Facts & features
Interior
Bedrooms & bathrooms
- Bedrooms: 4
- Bathrooms: 5
- Full bathrooms: 3
- 1/2 bathrooms: 2
Primary bedroom
- Features: Built-in Features, Closet Cabinetry, Dual Sinks, Double Vanity, En Suite Bathroom, Fireplace, Garden Tub/Roman Tub, Linen Closet, Sitting Area in Primary, Separate Shower
- Level: First
- Dimensions: 20 x 20
Primary bedroom
- Features: Built-in Features, Closet Cabinetry, En Suite Bathroom, Fireplace, Linen Closet, Sitting Area in Primary, Separate Shower, Walk-In Closet(s)
- Level: Second
- Dimensions: 19 x 19
Bedroom
- Features: Closet Cabinetry, En Suite Bathroom, Split Bedrooms, Walk-In Closet(s)
- Level: Second
- Dimensions: 18 x 18
Primary bathroom
- Features: Bidet, Built-in Features, Closet Cabinetry, Dual Sinks, Double Vanity, En Suite Bathroom, Granite Counters, Garden Tub/Roman Tub, Linen Closet, Stone Counters
- Level: First
- Dimensions: 23 x 13
Breakfast room nook
- Features: Breakfast Bar, Built-in Features, Butler's Pantry, Eat-in Kitchen, Granite Counters, Kitchen Island, Pantry
- Level: First
- Dimensions: 19 x 18
Den
- Features: Built-in Features, Fireplace
- Level: First
- Dimensions: 26 x 19
Dining room
- Level: First
- Dimensions: 20 x 18
Game room
- Features: Built-in Features, Fireplace, Other
- Level: Second
- Dimensions: 19 x 16
Kitchen
- Features: Breakfast Bar, Built-in Features, Butler's Pantry, Eat-in Kitchen, Granite Counters, Kitchen Island, Pantry, Sink, Walk-In Pantry
- Level: First
- Dimensions: 17 x 16
Kitchen
- Features: Closet Cabinetry
- Level: First
- Dimensions: 17 x 16
Kitchen
- Features: Built-in Features, Granite Counters
- Level: First
- Dimensions: 13 x 8
Living room
- Features: Built-in Features, Fireplace
- Level: First
- Dimensions: 22 x 20
Office
- Features: Built-in Features, Other
- Level: First
- Dimensions: 15 x 14
Sunroom
- Features: Built-in Features, Fireplace, Other
- Level: First
- Dimensions: 22 x 17
Utility room
- Features: Built-in Features, Linen Closet, Other, Pantry, Sink, Utility Room, Utility Sink
- Level: First
- Dimensions: 15 x 8
Other
- Features: Built-in Features
- Level: First
- Dimensions: 12 x 7
Heating
- Central, ENERGY STAR/ACCA RSI Qualified Installation, ENERGY STAR Qualified Equipment, Fireplace(s), Gas, Natural Gas, Zoned
Cooling
- Central Air, Ceiling Fan(s), Electric, ENERGY STAR Qualified Equipment, Multi Units, Roof Turbine(s), Zoned
Appliances
- Included: Some Gas Appliances, Built-In Gas Range, Built-In Refrigerator, Double Oven, Dishwasher, Electric Oven, Gas Cooktop, Disposal, Gas Water Heater, Ice Maker, Microwave, Plumbed For Gas, Range, Refrigerator, Some Commercial Grade, Vented Exhaust Fan, Warming Drawer, Wine Cooler
- Laundry: Common Area, Washer Hookup, Dryer Hookup, ElectricDryer Hookup, Laundry in Utility Room
Features
- Wet Bar, Built-in Features, Cedar Closet(s), Chandelier, Cathedral Ceiling(s), Dry Bar, Decorative/Designer Lighting Fixtures, Double Vanity, Eat-in Kitchen, Granite Counters, High Speed Internet, In-Law Floorplan, Kitchen Island, Loft, Multiple Master Suites, Open Floorplan, Pantry, Paneling/Wainscoting, Cable TV, Vaulted Ceiling(s), Natural Woodwork
- Flooring: Carpet, Ceramic Tile, Hardwood, Marble, Tile, Wood
- Windows: Bay Window(s), Window Coverings
- Has basement: No
- Number of fireplaces: 4
- Fireplace features: Bedroom, Den, Dining Room, Family Room, Gas, Gas Log, Gas Starter, Great Room, Living Room, Primary Bedroom, Raised Hearth, Wood Burning, Recreation Room
Interior area
- Total interior livable area: 7,480 sqft
Property
Parking
- Total spaces: 3
- Parking features: Additional Parking, Assigned, Circular Driveway, Concrete, Covered, Direct Access, Door-Single, Deeded, Driveway, Garage Faces Front, Garage, Golf Cart Garage, Garage Door Opener, Inside Entrance, Kitchen Level, Lighted, Oversized, Paved, Parking Pad, Private
- Attached garage spaces: 3
Features
- Levels: Two
- Stories: 2
- Patio & porch: Balcony, Covered, Deck
- Exterior features: Built-in Barbecue, Balcony, Barbecue, Covered Courtyard, Courtyard, Deck, Dog Run, Garden, Gas Grill, Lighting, Outdoor Grill, Outdoor Kitchen, Outdoor Living Area, Private Entrance, Private Yard, Rain Gutters
- Pool features: None
- Fencing: Metal,Perimeter,Wrought Iron
- Has view: Yes
- View description: Park/Greenbelt, Water
- Has water view: Yes
- Waterfront features: Creek, Lake Front, Waterfront
Lot
- Size: 0.72 Acres
- Dimensions: 220 x 168 x 134
- Features: Acreage, Back Yard, Cul-De-Sac, Backs to Greenbelt/Park, Greenbelt, Irregular Lot, Lawn, Landscaped, Native Plants, On Golf Course, Pond on Lot, Rolling Slope, Many Trees, Subdivision, Sloped, Sprinkler System, Waterfront, Retaining Wall
- Topography: Hill
- Residential vegetation: Grassed, Wooded
Details
- Additional structures: Outdoor Kitchen, Other
- Parcel number: 008209001101A0000
- Other equipment: Call Listing Agent, Irrigation Equipment
Construction
Type & style
- Home type: SingleFamily
- Architectural style: Colonial,English,Tudor,Traditional,Detached
- Property subtype: Single Family Residence
Materials
- Brick
- Foundation: Other, Pillar/Post/Pier
- Roof: Composition
Condition
- Year built: 1984
Utilities & green energy
- Sewer: Public Sewer
- Water: Public
- Utilities for property: Electricity Available, Electricity Connected, Natural Gas Available, Overhead Utilities, Phone Available, Sewer Available, Separate Meters, Water Available, Cable Available
Green energy
- Energy efficient items: Construction, HVAC, Insulation, Lighting, Roof, Thermostat, Water Heater, Windows
- Water conservation: Efficient Hot Water Distribution
Community & HOA
Community
- Features: Clubhouse, Fishing, Fenced Yard, Golf, Lake, Other, Playground, Park, Pickleball, Restaurant, Racquetball, Tennis Court(s), Trails/Paths, Curbs, Sidewalks
- Security: Security System Owned, Security System, Smoke Detector(s), Security Lights
- Subdivision: Bent Tree Royal Ph 03 Rep
HOA
- Has HOA: No
Location
- Region: Dallas
Financial & listing details
- Price per square foot: $602/sqft
- Tax assessed value: $2,633,860
- Annual tax amount: $58,648
- Date on market: 4/16/2026
- Cumulative days on market: 109 days
- Listing terms: Cash,Conventional,Contract
Estimated market value
$4,055,100
$3.85M - $4.26M
$7,702/mo
Price history
| Date | Event | Price |
|---|---|---|
| 4/16/2026 | Listed for sale | $4,500,000+130.9%$602/sqft |
Source: NTREIS #21213976 Report a problem | ||
| 5/2/2012 | Listing removed | $1,949,000$261/sqft |
Source: NO COMPANY PROVIDED #11728102 Report a problem | ||
| 2/28/2012 | Listed for sale | $1,949,000-2.3%$261/sqft |
Source: NO COMPANY PROVIDED #11728102 Report a problem | ||
| 9/23/2011 | Listing removed | $1,995,000$267/sqft |
Source: Ebby Halliday Realtors #11563463 Report a problem | ||
| 3/23/2011 | Listed for sale | $1,995,000-16.5%$267/sqft |
Source: Active Website #11563463 Report a problem | ||
| 11/4/2010 | Listing removed | $2,390,000$320/sqft |
Source: Virginia Cook, Realtors #11399009 Report a problem | ||
| 10/1/2010 | Price change | $2,390,000-4%$320/sqft |
Source: Virginia Cook, Realtors #11399009 Report a problem | ||
| 5/7/2010 | Listed for sale | $2,490,000$333/sqft |
Source: Virginia Cook, Realtors #11399009 Report a problem | ||
Public tax history
| Year | Property taxes | Tax assessment |
|---|---|---|
| 2025 | $24,400 +1.5% | $2,633,860 +33% |
| 2024 | $24,033 +2.3% | $1,980,010 +15.8% |
| 2023 | $23,497 -21.4% | $1,709,820 +1.5% |
| 2022 | $29,883 +0.3% | $1,684,490 +5.7% |
| 2021 | $29,783 -0.8% | $1,593,060 |
| 2020 | $30,012 +0.3% | $1,593,060 |
| 2019 | $29,921 +4% | $1,593,060 +4.4% |
| 2018 | $28,760 +4.4% | $1,525,440 +16.9% |
| 2017 | $27,555 -0.8% | $1,304,730 |
| 2016 | $27,782 +10.9% | $1,304,730 +9.6% |
| 2015 | $25,051 | $1,190,450 +3.3% |
| 2014 | $25,051 | $1,152,360 |
| 2013 | -- | -- |
| 2012 | -- | -- |
| 2011 | -- | -- |
| 2010 | -- | -- |
| 2009 | -- | -- |
| 2008 | -- | -- |
| 2007 | -- | -- |
| 2005 | -- | -- |
| 2004 | -- | -- |
| 2003 | -- | -- |
| 2002 | -- | -- |
| 2001 | -- | -- |
Find assessor info on the county website
Monthly payment
Est. payment
Payment breakdown
Explore the cost of this home by adjusting the details. Changes won't be saved.Climate risks
Neighborhood: 75248
Nearby schools
GreatSchools rating
- 6/10Jerry R Junkins Elementary SchoolGrades: PK-6Distance: 2.5 mi
- 6/10Ewell D Walker Middle SchoolGrades: 7-8Distance: 4.3 mi
- 4/10W T White High SchoolGrades: 9-12Distance: 4.6 mi
Schools provided by the listing agent
- Elementary: Jerry Junkins
- Middle: Walker
- High: White
- District: Dallas ISD
Source: NTREIS. This data may not be complete. We recommend contacting the local school district to confirm school assignments for this home.
- $273,200-- bd-- ba-- sqft17168 Club Hill Dr, Dallas, TX 75248Off Market
- $10,000-- bd-- ba-- sqft17142 Club Hill Dr, Dallas, TX 75248Off Market
- $110,000-- bd-- ba-- sqft17178 Club Hill Dr, Dallas, TX 75248Off Market
- $100-- bd-- ba-- sqft17173 Club Hill Dr, Dallas, TX 75248Off Market
- $2,773,9004 bd4 ba7.5k sqft17178 Club Hill Dr, Dallas, TX 75248Off Market
- $84,000-- bd-- ba-- sqft17186 Club Hill Dr, Dallas, TX 75248Off Market
- $2,706,3004 bd5 ba8k sqft17186 Club Hill Dr, Dallas, TX 75248Off Market
- $1,560,2003 bd5 ba4.8k sqft17183 Club Hill Dr, Dallas, TX 75248Off Market
A local agent can set up tours, give advice and negotiate with sellers.
A local lender can help you make sure your offer is ready when you are.
Similar homes
- $3,275,0004 bd7 ba6k sqft5230 Westgrove Dr, Dallas, TX 75248For Sale
 MLS ID #21238962, Paulette Greene. NTREIS
 - $5,850,0005 bd6 ba7.1k sqft48 Ash Bluff Ln, Dallas, TX 75248For Sale
 MLS ID #21214303, Kimberly Cocotos. NTREIS
 - $5,000,0005 bd8 ba9.9k sqft2933 Belclaire Dr, Frisco, TX 75034For Sale
 MLS ID #21302765, Will Koberg. NTREIS
 - $3,500,0004 bd6 ba6.7k sqft2 Manzano Cir, Dallas, TX 75230For Sale
 MLS ID #21305571, Julie Provenzano. NTREIS
 - $4,200,0006 bd7 ba7.8k sqft2025 Creekridge Dr, Frisco, TX 75034For SaleMLS ID #21309491, Gina Lester. NTREIS
- $2,450,0004 bd6 ba5.4k sqft7276 Lupton Cir, Dallas, TX 75225For SaleMLS ID #21342041, Jamie Moore. NTREIS
- $3,850,0004 bd5 ba6.5k sqft4424 Manning Ln, Dallas, TX 75220For SaleMLS ID #21280377, Pamela Schaffer. NTREIS
- $2,595,0005 bd6 ba6.1k sqft5900 McFarland Ct, Plano, TX 75093For SaleMLS ID #21343630, Kimberly Woodard. NTREIS
- $4,750,0006 bd8 ba7.5k sqft6517 Prestonshire Ln, Dallas, TX 75225For SaleMLS ID #21303133, Chase Duran. NTREIS
- $5,750,0006 bd7 ba7.7k sqft6347 Woodland Dr, Dallas, TX 75225For SaleMLS ID #21338116, Jean Bateman. NTREIS
- $3,050,0004 bd5 ba6.6k sqft14907 Lake Forest Dr, Dallas, TX 75254For SaleMLS ID #21225495, Hunter Hardin. NTREIS
- $4,595,0005 bd6 ba5.6k sqft3005 Rosedale Ave, University Park, TX 75205For SaleMLS ID #21311520, Alex Doubet. NTREIS
- $4,900,0005 bd6 ba4.7k sqft4020 McFarlin Blvd, University Park, TX 75205For SaleMLS ID #21347747, Alex Perry. NTREIS
- $2,989,0005 bd6 ba6.9k sqft4719 Forest Ln, Dallas, TX 75244For SaleMLS ID #21324449, Rebecca Lee. NTREIS
- $4,500,0003 bd4 ba4.5k sqft2801 Turtle Creek Blvd APT 2E, Dallas, TX 75219For SaleMLS ID #21195654, Peter Stovall. NTREIS
- $2,475,0004 bd6 ba5.9k sqft12034 Drujon Ln, Dallas, TX 75244For SaleMLS ID #21331392, Michele Balady Beach. NTREIS
- $2,949,0005 bd7 ba6.2k sqft6022 Waggoner Dr, Dallas, TX 75230For SaleMLS ID #21332873, Susan Baldwin. NTREIS
- $6,750,0005 bd6 ba7.2k sqft10445 Strait Ln, Dallas, TX 75229For SaleMLS ID #21271770, Allie Beth Allman. NTREIS
- $3,699,0004 bd5 ba5.4k sqft6404 Drawbridge Ln, Plano, TX 75024For SaleMLS ID #21269063, Heather Stevens. NTREIS
- $4,195,0004 bd5 ba4.4k sqft4800 Abbott Ave, Highland Park, TX 75205For SaleMLS ID #21331941, Allie Beth Allman. NTREIS
