Nestled in The Hills of Kingswood, this exceptional custom home by Hawkins-Welwood defines luxury living. Boasting a unique & one of a kind design, this residence offers an unparalleled level of comfort & elegance. The exterior showcases the finest craftsmanship w stucco on masonry block construction. The custom kitchen opens to the expansive living room, creating a warm & inviting atmosphere for celebrations. Sliding glass doors open wide to reveal an outdoor living space that integrates w the interior, making it an entertainer's paradise. Step into a world of cinematic magic with the professionally designed home theatre. A 5-car garage w glass doors & lift showcases your prized vehicles. This unique home is a rare gem that combines opulence, functionality, & innovation. Every detail has been meticulously crafted to offer you the ultimate living experience. Don't miss the opportunity to make this architectural masterpiece your own & experience the epitome of luxury living.
Sold
Price Unknown
3925 Balfour Ct, Frisco, TX 75034
5beds
7,820sqft
Single Family Residence
Built in 2017
0.78 Acres Lot
$4,347,500 Zestimate®
$--/sqft
$8,414 Estimated rent
Home value
$4,347,500
$3.96M - $4.78M
$8,414/mo
Zestimate® history
Owner options
List your home for rent
$8,414/mo
Rent Zestimate®
Find your next renter with Zillow Rental Manager. Plus, with online applications, you can quickly screen prospective tenants – for free.
$8,414/mo
Rent Zestimate®
Refinance and save
$1,650/mo
Est. payment
Refinancing to a lower rate could help reduce your monthly payments and save thousands over the life of the loan.
$1,650/mo
Est. payment
Explore your selling options
Work with a Zillow partner agent
Leverage their expertise and Zillow's premium Showcase listings to get your home seen by more buyers.
Get startedList with your own agent
Get your home in front of millions of buyers by listing it on Zillow.
Learn how to do itSell it yourself
Take full control of how buyers see your home on Zillow by listing For Sale by Owner (FSBO).
List your homeWhat's special
Zillow last checked:
Listing updated:
Listed by:
Christie Cannon 0456906 972-215-7747,
Keller Williams Frisco Stars 972-712-9898
Bought with:
Clarke Landry
Allie Beth Allman & Assoc.
Source: NTREIS,MLS#: 20430369
Facts & features
Interior
Bedrooms & bathrooms
- Bedrooms: 5
- Bathrooms: 7
- Full bathrooms: 6
- 1/2 bathrooms: 1
Primary bedroom
- Features: Closet Cabinetry, En Suite Bathroom, Sitting Area in Primary, Walk-In Closet(s)
- Level: First
- Dimensions: 16 x 28
Bedroom
- Features: En Suite Bathroom
- Level: First
- Dimensions: 16 x 13
Bedroom
- Features: En Suite Bathroom
- Level: Second
- Dimensions: 19 x 17
Bedroom
- Features: En Suite Bathroom
- Level: Second
- Dimensions: 16 x 16
Bedroom
- Features: En Suite Bathroom
- Level: Second
- Dimensions: 16 x 15
Primary bathroom
- Level: First
- Dimensions: 14 x 8
Primary bathroom
- Features: Built-in Features, Dual Sinks, Double Vanity, En Suite Bathroom, Multiple Shower Heads, Sitting Area in Primary, Separate Shower
- Level: First
- Dimensions: 22 x 15
Breakfast room nook
- Level: First
- Dimensions: 16 x 12
Den
- Features: Fireplace
- Level: First
- Dimensions: 14 x 9
Dining room
- Level: First
- Dimensions: 20 x 14
Other
- Level: Second
- Dimensions: 7 x 10
Other
- Level: Second
- Dimensions: 10 x 11
Other
- Level: Second
- Dimensions: 9 x 12
Other
- Level: Second
- Dimensions: 6 x 11
Game room
- Level: Second
- Dimensions: 12 x 13
Game room
- Level: Second
- Dimensions: 18 x 22
Half bath
- Level: First
- Dimensions: 5 x 7
Kitchen
- Features: Breakfast Bar, Built-in Features, Butler's Pantry, Kitchen Island, Pantry, Pot Filler, Solid Surface Counters, Walk-In Pantry
- Level: First
- Dimensions: 19 x 22
Living room
- Features: Fireplace
- Level: First
- Dimensions: 28 x 22
Media room
- Level: First
- Dimensions: 21 x 16
Mud room
- Features: Built-in Features
- Level: First
Office
- Features: Built-in Features
- Level: First
- Dimensions: 17 x 15
Utility room
- Features: Built-in Features, Utility Room, Utility Sink
- Level: First
- Dimensions: 10 x 15
Heating
- Central, Fireplace(s)
Cooling
- Central Air, Ceiling Fan(s), ENERGY STAR Qualified Equipment
Appliances
- Included: Some Gas Appliances, Built-In Gas Range, Built-In Refrigerator, Convection Oven, Double Oven, Dishwasher, Gas Cooktop, Disposal, Gas Range, Gas Water Heater, Ice Maker, Microwave, Plumbed For Gas, Range, Refrigerator, Some Commercial Grade, Trash Compactor, Tankless Water Heater, Vented Exhaust Fan
- Laundry: Laundry Chute, Electric Dryer Hookup, Laundry in Utility Room
Features
- Wet Bar, Built-in Features, Chandelier, Cathedral Ceiling(s), Central Vacuum, Decorative/Designer Lighting Fixtures, Double Vanity, High Speed Internet, Kitchen Island, Open Floorplan, Pantry, Smart Home, Cable TV, Vaulted Ceiling(s), Wired for Data, Walk-In Closet(s), Wired for Sound
- Flooring: Carpet, Ceramic Tile, Marble, Wood
- Windows: Window Coverings
- Has basement: No
- Number of fireplaces: 3
- Fireplace features: Den, Living Room, Masonry, Outside
Interior area
- Total interior livable area: 7,820 sqft
Property
Parking
- Total spaces: 5
- Parking features: Door-Multi, Epoxy Flooring, Electric Gate, Garage, Garage Door Opener, Oversized, Garage Faces Side, Storage
- Attached garage spaces: 5
Accessibility
- Accessibility features: Smart Technology
Features
- Levels: Two
- Stories: 2
- Patio & porch: Patio, Screened, Covered
- Exterior features: Built-in Barbecue, Barbecue, Courtyard, Dog Run, Gas Grill, Lighting, Outdoor Grill, Outdoor Kitchen, Outdoor Living Area, Private Yard, Rain Gutters, Storage, Fire Pit
- Pool features: Heated, In Ground, Pool, Pool/Spa Combo
- Fencing: Wrought Iron
Lot
- Size: 0.78 Acres
- Features: Back Yard, Backs to Greenbelt/Park, Interior Lot, Lawn, Landscaped, Subdivision, Sprinkler System
Details
- Additional structures: Kennel/Dog Run, Second Garage, Outdoor Kitchen, Storage
- Parcel number: R611637
- Other equipment: Irrigation Equipment
Construction
Type & style
- Home type: SingleFamily
- Architectural style: Contemporary/Modern,Traditional,Detached
- Property subtype: Single Family Residence
Materials
- Stucco
- Foundation: Combination, Pillar/Post/Pier, Slab
- Roof: Composition,Other
Condition
- Year built: 2017
Utilities & green energy
- Sewer: Public Sewer
- Water: Public
- Utilities for property: Natural Gas Available, Sewer Available, Separate Meters, Water Available, Cable Available
Green energy
- Energy efficient items: Construction, HVAC, Insulation, Lighting, Thermostat, Water Heater, Windows
- Indoor air quality: Ventilation
- Water conservation: Low Volume/Drip Irrigation
Community & HOA
Community
- Features: Fenced Yard, Trails/Paths, Curbs, Gated
- Security: Security System Owned, Security System, Carbon Monoxide Detector(s), Fire Alarm, Fire Sprinkler System, Security Gate, Gated Community, Security Guard, Wireless, Gated with Guard
- Subdivision: The Hills Of Kingswood Ph 1
HOA
- Has HOA: Yes
- Services included: Association Management
- HOA fee: $1,650 semi-annually
- HOA name: Hills of Kingwood
- HOA phone: 972-943-2863
Location
- Region: Frisco
Financial & listing details
- Tax assessed value: $4,547,087
- Annual tax amount: $57,633
- Date on market: 10/8/2023
- Cumulative days on market: 263 days
- Listing terms: Cash,Conventional
Price history
| Date | Event | Price |
|---|---|---|
| 9/23/2025 | Listing removed | $5,495,000$703/sqft |
Source: NTREIS #20971179 Report a problem | ||
| 8/1/2025 | Price change | $5,495,000-8.4%$703/sqft |
Source: NTREIS #20971179 Report a problem | ||
| 6/21/2025 | Listed for sale | $5,999,900+0.1%$767/sqft |
Source: NTREIS #20971179 Report a problem | ||
| 6/13/2025 | Listing removed | $5,995,000$767/sqft |
Source: NTREIS #20937109 Report a problem | ||
| 5/15/2025 | Listed for sale | $5,995,000$767/sqft |
Source: NTREIS #20937109 Report a problem | ||
| 5/13/2025 | Listing removed | $5,995,000$767/sqft |
Source: NTREIS #20920080 Report a problem | ||
| 5/2/2025 | Listed for sale | $5,995,000+42.7%$767/sqft |
Source: NTREIS #20920080 Report a problem | ||
| 6/18/2024 | Sold | -- |
Source: NTREIS #20430369 Report a problem | ||
| 6/11/2024 | Pending sale | $4,200,000$537/sqft |
Source: NTREIS #20430369 Report a problem | ||
| 6/5/2024 | Contingent | $4,200,000$537/sqft |
Source: NTREIS #20430369 Report a problem | ||
| 5/31/2024 | Listed for sale | $4,200,000-6.7%$537/sqft |
Source: NTREIS #20430369 Report a problem | ||
| 5/28/2024 | Contingent | $4,500,000$575/sqft |
Source: NTREIS #20430369 Report a problem | ||
| 4/29/2024 | Price change | $4,500,000-4.3%$575/sqft |
Source: NTREIS #20430369 Report a problem | ||
| 12/1/2023 | Price change | $4,700,000-4.1%$601/sqft |
Source: NTREIS #20430369 Report a problem | ||
| 11/27/2023 | Listed for sale | $4,900,000$627/sqft |
Source: NTREIS #20430369 Report a problem | ||
| 9/22/2023 | Listing removed | -- |
Source: NTREIS #20430369 Report a problem | ||
| 9/15/2023 | Listed for sale | $4,900,000$627/sqft |
Source: NTREIS #20430369 Report a problem | ||
Public tax history
| Year | Property taxes | Tax assessment |
|---|---|---|
| 2025 | $57,633 +43.7% | $4,547,087 +43.8% |
| 2024 | $40,093 +9.2% | $3,162,064 +10% |
| 2023 | $36,729 -1.9% | $2,874,604 +10% |
| 2022 | $37,444 +3.3% | $2,613,276 +10% |
| 2021 | $36,246 -1.4% | $2,375,705 +0.5% |
| 2020 | $36,778 -0.9% | $2,363,944 -1.4% |
| 2019 | $37,123 +240% | $2,396,846 +258.5% |
| 2018 | $10,917 +153.4% | $668,494 +91% |
| 2017 | $4,308 | $350,000 +72.1% |
| 2016 | $4,308 +91.8% | $203,376 +20% |
| 2015 | $2,246 | $169,480 +66.7% |
| 2014 | $2,246 | $101,688 |
| 2013 | -- | $101,688 |
| 2012 | -- | $101,688 |
| 2011 | -- | $101,688 |
| 2010 | -- | $101,688 +27% |
| 2009 | -- | $80,097 |
Find assessor info on the county website
Neighborhood: 75034
Nearby homes
- $9,260,4005 bd6 ba13k sqft3911 Balfour Ct, Frisco, TX 75034Off Market
- $4,176,2005 bd8 ba6.7k sqft3961 Balfour Ct, Frisco, TX 75034Off Market
- $--1.441 Acres3908 Balfour Ct, Frisco, TX 75034Sold

- $8,495,0006 bd8 ba9.5k sqft3875 Balfour Ct, Frisco, TX 75034For Sale
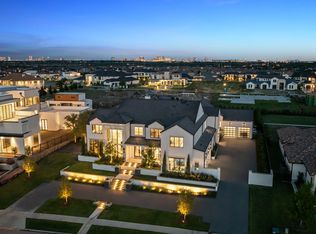
- $6,079,2005 bd6 ba8.8k sqft1838 Lilac Ln, Frisco, TX 75034Off Market
- $1,504,0820.965 Acres3922 Balfour Ct, Frisco, TX 75034Off Market
- $4,700,0001.02 Acres3993 Balfour Ct, Frisco, TX 75034Off Market
- $1,372,0000.949 Acres3946 Balfour Ct, Frisco, TX 75034Off Market
Nearby schools
GreatSchools rating
- 9/10Tom Hicks Elementary SchoolGrades: PK-5Distance: 1.9 mi
- 8/10Arbor Creek Middle SchoolGrades: 6-8Distance: 5.3 mi
- 7/10Hebron High SchoolGrades: 9-12Distance: 5.5 mi
Schools provided by the listing agent
- Elementary: Hicks
- Middle: Griffin
- High: Hebron
- District: Lewisville ISD
Source: NTREIS. This data may not be complete. We recommend contacting the local school district to confirm school assignments for this home.
Get a cash offer in 3 minutes
Find out how much your home could sell for in as little as 3 minutes with a no-obligation cash offer.
Estimated market value
$4,347,500
Get a cash offer in 3 minutes
Find out how much your home could sell for in as little as 3 minutes with a no-obligation cash offer.
Estimated market value
$4,347,500
- Texas
- Denton County
- Frisco
- 75034
- 3925 Balfour Ct
Nearby cities
Nearby neighborhoods
Nearby zip codes
Other Frisco Topics
