This landmark property, nestled on 35 landscaped acres within the Montecito neighborhood has been thoughtfully designed with meticulous attention to detail and functionality. The 9,335 square foot main home includes four bedrooms, six bathrooms, multiple living and dining areas, library, and a wet bar with 480-bottle climate-controlled walk-in wine cellar. Expansive windows frame views of the stunning grounds, which feature a 6-hole pitch and putt golf course, a bass pond, a catfish pond, tennis court, swimming pool, and spa. Enjoy the quiet beauty of this private sanctuary as you meander through 3.5 miles of paved walking paths among mature trees, ponds, and gardens. The 1,657 square foot Bunk House has four bedrooms, with four ensuite bathrooms, a living area, and kitchenette. An 842 square foot Casita has one bedroom, one bathroom, a living area and kitchenette. The property also features a 3,660 square foot airconditioned Workshop, with Hobby Room, Study, Den, two full bathrooms, and a patio. The 973 square foot greenhouse is heated and cooled for year-round enjoyment. This is a rare opportunity to own one of the last truly magnificent estates in Denton.
For sale
$11,000,000
700 El Paseo St, Denton, TX 76205
9beds
13,057sqft
Single Family Residence
Built in 1986
35.24 Acres Lot
$-- Zestimate®
$842/sqft
$-- HOA
What's special
Bass pondCatfish pondTennis courtFour bedroomsSix bathrooms
- 148 days
- 1,707
- 90
Zillow last checked:
Listing updated:
Listed by:
Chandra Simms 0593274,
Simms Frontier Real Estate 940-453-3502
Source: NTREIS,MLS#: 21204700
Facts & features
Interior
Bedrooms & bathrooms
- Bedrooms: 9
- Bathrooms: 14
- Full bathrooms: 12
- 1/2 bathrooms: 2
Primary bedroom
- Features: Built-in Features, Closet Cabinetry, Ceiling Fan(s), Dual Sinks, Double Vanity, En Suite Bathroom, Garden Tub/Roman Tub, Jetted Tub, Sitting Area in Primary, Separate Shower
- Level: First
- Dimensions: 18 x 22
Bedroom
- Features: Built-in Features, Closet Cabinetry, Ceiling Fan(s), En Suite Bathroom, Walk-In Closet(s)
- Level: First
- Dimensions: 14 x 17
Bedroom
- Features: Built-in Features, Closet Cabinetry, Ceiling Fan(s), En Suite Bathroom, Walk-In Closet(s)
- Level: First
- Dimensions: 14 x 17
Bedroom
- Features: Closet Cabinetry, Ceiling Fan(s), En Suite Bathroom, Walk-In Closet(s)
- Level: First
- Dimensions: 14 x 17
Breakfast room nook
- Features: Ceiling Fan(s)
- Level: First
- Dimensions: 17 x 11
Dining room
- Features: Butler's Pantry
- Level: First
- Dimensions: 21 x 16
Family room
- Features: Built-in Features, Ceiling Fan(s), Fireplace
- Level: First
- Dimensions: 32 x 22
Game room
- Level: First
- Dimensions: 36 x 24
Kitchen
- Features: Built-in Features, Butler's Pantry, Ceiling Fan(s), Kitchen Island, Pantry, Solid Surface Counters, Walk-In Pantry
- Level: First
- Dimensions: 20 x 20
Laundry
- Features: Built-in Features, Solid Surface Counters, Utility Sink
- Level: First
- Dimensions: 12 x 14
Library
- Features: Built-in Features, Ceiling Fan(s), Fireplace
- Level: First
- Dimensions: 20 x 16
Living room
- Features: Ceiling Fan(s), Fireplace
- Level: First
- Dimensions: 26 x 20
Heating
- Central, Natural Gas
Cooling
- Central Air, Ceiling Fan(s), Heat Pump, Multi Units
Appliances
- Included: Double Oven, Dishwasher, Electric Cooktop, Electric Water Heater, Disposal, Gas Water Heater, Trash Compactor, Wine Cooler
- Laundry: Washer Hookup, Dryer Hookup, ElectricDryer Hookup
Features
- Wet Bar, Built-in Features, Cedar Closet(s), Granite Counters, High Speed Internet, Kitchen Island, Open Floorplan, Pantry, Cable TV, Wired for Data, Walk-In Closet(s), Wired for Sound
- Flooring: Carpet, Tile
- Windows: Window Coverings
- Has basement: No
- Number of fireplaces: 3
- Fireplace features: Family Room, Gas, Glass Doors, Library, Living Room, Masonry
Interior area
- Total interior livable area: 13,057 sqft
Video & virtual tour
Property
Parking
- Total spaces: 3
- Parking features: Additional Parking, Circular Driveway, Concrete, Driveway, Electric Gate, Garage, Garage Door Opener, Inside Entrance, Paved, Porte-Cochere, Boat, RV Access/Parking
- Attached garage spaces: 3
Features
- Levels: One
- Stories: 1
- Patio & porch: Rear Porch, Front Porch, Patio, Side Porch, Terrace, Covered
- Exterior features: Garden, Lighting, Outdoor Living Area, Private Entrance, Private Yard, Rain Gutters, Storage, Tennis Court(s)
- Has private pool: Yes
- Pool features: Cabana, Diving Board, Fenced, Gunite, In Ground, Pool, Private
- Has spa: Yes
- Spa features: Hot Tub
- Fencing: Block,Back Yard,Fenced,Full,Gate,High Fence,Masonry,Security,Wrought Iron
- On waterfront: Yes
- Waterfront features: Creek
Lot
- Size: 35.24 Acres
- Features: Acreage, Back Yard, Cleared, Hardwood Trees, Lawn, Landscaped, Pond on Lot, Rolling Slope, Many Trees, Sprinkler System
- Residential vegetation: Cleared, Grassed, Wooded, Pine
Details
- Additional structures: Bunkhouse, Cabana, Second Garage, Garage(s), Greenhouse, Gazebo, Outbuilding, Pergola, Pool House, Shed(s), Storage, Tennis Court(s), Workshop
- Parcel number: R115366
- Other equipment: Farm Equipment, Generator, Home Theater, Irrigation Equipment, Negotiable
Construction
Type & style
- Home type: SingleFamily
- Architectural style: Ranch,Southwestern,Traditional,Detached
- Property subtype: Single Family Residence
Materials
- Stone Veneer
- Foundation: Combination, Other
- Roof: Shingle
Condition
- Year built: 1986
Utilities & green energy
- Sewer: Public Sewer
- Water: Public, Well
- Utilities for property: Electricity Connected, Natural Gas Available, Propane, Overhead Utilities, Phone Available, Sewer Available, Separate Meters, Water Available, Cable Available
Community & HOA
Community
- Features: Putting Green
- Security: Carbon Monoxide Detector(s), Security Gate, Smoke Detector(s), Wireless
- Subdivision: Newman Subdivision
HOA
- Has HOA: No
Location
- Region: Denton
Financial & listing details
- Price per square foot: $842/sqft
- Tax assessed value: $2,370,709
- Annual tax amount: $81,438
- Date on market: 5/19/2026
- Cumulative days on market: 148 days
- Listing terms: Cash,Conventional
Estimated market value
Not available
Estimated sales range
Not available
Not available
Price history
| Date | Event | Price |
|---|---|---|
| 5/19/2026 | Listed for sale | $11,000,000$842/sqft |
Source: NTREIS #21204700 Report a problem | ||
Public tax history
| Year | Property taxes | Tax assessment |
|---|---|---|
| 2025 | $20,150 -4.9% | $2,311,372 +10% |
| 2024 | $21,191 -0.2% | $2,101,247 -3.7% |
| 2023 | $21,239 -27% | $2,181,710 +4.9% |
| 2022 | $29,090 | $2,079,951 +6.4% |
| 2021 | $29,090 | $1,955,674 +10% |
| 2020 | $29,090 | $1,777,885 +5.3% |
| 2019 | $29,090 +1.5% | $1,687,647 +11% |
| 2018 | $28,671 -1.7% | $1,520,104 +1.8% |
| 2017 | $29,172 | $1,492,628 +3.7% |
| 2016 | $29,172 +2.2% | $1,438,933 +4.6% |
| 2015 | $28,545 | $1,375,957 +4.7% |
| 2014 | $28,545 | $1,313,877 +5.8% |
| 2013 | $28,545 | $1,242,387 -0.8% |
| 2012 | -- | $1,252,393 -1.5% |
| 2011 | -- | $1,271,868 -6.2% |
| 2010 | -- | $1,356,489 +10% |
| 2009 | -- | $1,233,172 +18.1% |
| 2007 | $27,077 -2.8% | $1,043,859 +0.7% |
| 2006 | $27,862 +2.9% | $1,036,298 +0.7% |
| 2005 | $27,064 | $1,028,631 +12.3% |
| 2004 | -- | $915,937 +1% |
| 2003 | -- | $907,166 -0.9% |
| 2002 | -- | $915,558 +0.2% |
| 2001 | -- | $913,791 |
Find assessor info on the county website
Monthly payment
Est. payment
Payment breakdown
Explore the cost of this home by adjusting the details. Changes won't be saved.Climate risks
Neighborhood: Forrestridge
Nearby schools
Schools provided by the listing agent
- Elementary: Ryanws
- Middle: Mcmath
- High: Denton
- District: Denton ISD
Source: NTREIS. This data may not be complete. We recommend contacting the local school district to confirm school assignments for this home.

Similar homes
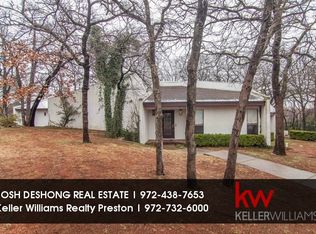
- $8,900,0006 bd9 ba9.6k sqft480 E Jeter Rd, Bartonville, TX 76226For Sale
 MLS ID #21289492, Jeremy Boucher. NTREIS
 - $10,000,0006 bd9 ba14k sqft5905 Giverny, Flower Mound, TX 75022For Sale
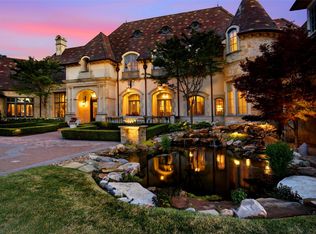 MLS ID #21308803, Tracey Chamberlain. NTREIS
 - $9,500,00010 bd12 ba14k sqft4568 Elm Bottom Cir, Aubrey, TX 76227For Sale
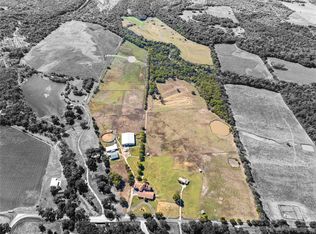 MLS ID #21072317, Amanda Rupley. NTREIS
 - $9,988,0008 bd13 ba18k sqft940 W Dove Rd, Southlake, TX 76092For Sale
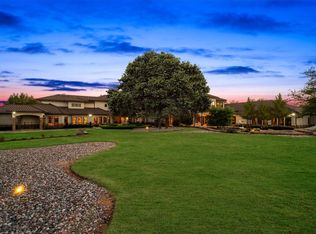 MLS ID #21217655, Sherri Murphy. NTREIS
