Experience luxury without compromise at 1161 La Mirada Court. Nestled on 1.58 private acres in one of Southlake's most desirable neighborhoods, this remarkable estate spans nearly 14,000 square feet and was thoughtfully refreshed in 2021. The residence offers 7 bedrooms, 12 baths, 10 fireplaces, elevator access, expansive living and entertaining areas, and a separate two-bedroom guest house. Outside, resort style amenities create an unmatched lifestyle with an indoor-outdoor pool, two spas, tennis and sports court, dedicated fitness space, and a grand motor court. Located in award-winning Carroll ISD, this exceptional property blends timeless elegance with modern luxury in a setting designed for living beautifully.
For sale
$6,895,000
1161 La Mirada, Southlake, TX 76092
7beds
13,922sqft
:
Get pre-qualified$52,160/mo
Single Family Residence
Built in 2009
1.58 Acres Lot
$-- Zestimate®
$495/sqft
$275/mo HOA
What's special
Elevator accessIndoor-outdoor poolTennis and sports courtTwo spasDedicated fitness spaceResort style amenitiesGrand motor court
- 35 days |
- 6,622 |
- 563 |
Zillow last checked:
Listing updated:
Listed by:
Jason Clark 0722788 214-351-7100,
Briggs Freeman Sotheby's Int'l 214-351-7100
Source: NTREIS,MLS#: 21313907
Facts & features
Interior
Bedrooms & bathrooms
- Bedrooms: 7
- Bathrooms: 12
- Full bathrooms: 10
- 1/2 bathrooms: 2
Primary bedroom
- Features: Double Vanity, En Suite Bathroom, Hollywood Bath, Linen Closet, Sitting Area in Primary, Separate Shower, Walk-In Closet(s)
- Level: First
- Dimensions: 18 x 20
Primary bedroom
- Features: Closet Cabinetry, Double Vanity, En Suite Bathroom, Jetted Tub, Linen Closet, Sitting Area in Primary, Separate Shower, Walk-In Closet(s)
- Level: Second
- Dimensions: 15 x 16
Bedroom
- Features: Closet Cabinetry, En Suite Bathroom
- Level: Second
- Dimensions: 13 x 14
Bedroom
- Features: En Suite Bathroom, Walk-In Closet(s)
- Level: Second
- Dimensions: 13 x 14
Bedroom
- Features: Closet Cabinetry, En Suite Bathroom, Walk-In Closet(s)
- Level: Second
- Dimensions: 12 x 15
Bedroom
- Level: Second
- Dimensions: 0 x 0
Bedroom
- Level: Second
- Dimensions: 0 x 0
Breakfast room nook
- Level: First
- Dimensions: 10 x 10
Den
- Level: First
- Dimensions: 21 x 22
Dining room
- Level: First
- Dimensions: 21 x 15
Game room
- Level: Second
- Dimensions: 30 x 32
Kitchen
- Features: Breakfast Bar, Built-in Features, Butler's Pantry, Dual Sinks, Eat-in Kitchen, Granite Counters, Kitchen Island, Pantry, Pot Filler, Walk-In Pantry
- Level: First
- Dimensions: 19 x 1
Living room
- Level: First
- Dimensions: 18 x 27
Media room
- Level: Second
- Dimensions: 15 x 21
Utility room
- Features: Built-in Features, Utility Room, Utility Sink
- Level: Second
- Dimensions: 10 x 8
Other
- Level: First
- Dimensions: 12 x 8
Heating
- Central, Natural Gas, Zoned
Cooling
- Attic Fan, Central Air, Ceiling Fan(s), Electric, Zoned
Appliances
- Included: Built-In Refrigerator, Double Oven, Dishwasher, Disposal, Gas Range, Ice Maker, Microwave, Range, Some Commercial Grade, Vented Exhaust Fan, Wine Cooler
Features
- Wet Bar, Chandelier, Cathedral Ceiling(s), Decorative/Designer Lighting Fixtures, Eat-in Kitchen, Elevator, High Speed Internet, Kitchen Island, Multiple Staircases, Pantry, Paneling/Wainscoting, Smart Home, Cable TV, Vaulted Ceiling(s), Wired for Data, Walk-In Closet(s), Wired for Sound
- Flooring: Carpet, Hardwood, Marble, Tile
- Has basement: No
- Number of fireplaces: 9
- Fireplace features: Bedroom, Bath, Den, Dining Room, Family Room, Gas Log, Library, Living Room, Primary Bedroom
Interior area
- Total interior livable area: 13,922 sqft
Video & virtual tour
Property
Parking
- Total spaces: 5
- Parking features: Concrete, Driveway, Electric Gate, Gated, Oversized, Workshop in Garage
- Attached garage spaces: 5
Accessibility
- Accessibility features: Accessible Elevator Installed
Features
- Levels: Two
- Stories: 2
- Patio & porch: Balcony, Covered
- Exterior features: Balcony, Lighting, Outdoor Grill, Outdoor Living Area, Rain Gutters, Sport Court, Tennis Court(s)
- Pool features: Fenced, Gunite, Heated, In Ground, Pool, Pool Sweep
- Fencing: Brick,Gate,Masonry,Stone,Wrought Iron
Lot
- Size: 1.58 Acres
Details
- Parcel number: 41513312
- Other equipment: Home Theater, Irrigation Equipment
Construction
Type & style
- Home type: SingleFamily
- Architectural style: Traditional,Detached
- Property subtype: Single Family Residence
Materials
- Brick, Rock, Stone
- Foundation: Slab
- Roof: Composition
Condition
- Year built: 2009
Utilities & green energy
- Sewer: Public Sewer
- Water: Public
- Utilities for property: Sewer Available, Underground Utilities, Water Available, Cable Available
Community & HOA
Community
- Features: Curbs
- Security: Security System, Fire Sprinkler System, Security Gate, Smoke Detector(s)
- Subdivision: La Mirada
HOA
- Has HOA: Yes
- Services included: Association Management, Maintenance Structure
- HOA fee: $3,300 annually
- HOA name: La Mirada Hoa-Clinton Anderson
- HOA phone: 214-725-3849
Location
- Region: Southlake
Financial & listing details
- Price per square foot: $495/sqft
- Tax assessed value: $5,981,746
- Annual tax amount: $97,094
- Date on market: 6/26/2026
- Cumulative days on market: 255 days
- Listing terms: Cash,Conventional
Estimated market value
Not available
Estimated sales range
Not available
Not available
Price history
| Date | Event | Price |
|---|---|---|
| 11/19/2025 | Listed for sale | $6,895,000-8%$495/sqft |
Source: NTREIS #21114644 Report a problem | ||
| 9/23/2024 | Listing removed | $7,495,000$538/sqft |
Source: NTREIS #20569411 Report a problem | ||
| 5/25/2024 | Price change | $7,495,000-4.5%$538/sqft |
Source: NTREIS #20569411 Report a problem | ||
| 6/28/2023 | Listed for sale | $7,850,000$564/sqft |
Source: NTREIS #20285402 Report a problem | ||
| 5/23/2023 | Listing removed | -- |
Source: NTREIS #20285402 Report a problem | ||
| 4/4/2023 | Listed for sale | $7,850,000+57%$564/sqft |
Source: NTREIS #20285402 Report a problem | ||
| 8/27/2021 | Sold | -- |
Source: NTREIS #14578463 Report a problem | ||
| 8/23/2021 | Pending sale | $5,000,000$359/sqft |
Source:  Engel & Volkers #14578463 Report a problem Engel & Volkers #14578463 Report a problem | ||
| 6/9/2021 | Listed for sale | $5,000,000+11.1%$359/sqft |
Source: Engel & Volkers #14578463 Report a problem | ||
| 5/17/2013 | Sold | -- |
Source: Agent Provided Report a problem | ||
| 3/19/2013 | Listed for sale | $4,500,000$323/sqft |
Source: Roxann Taylor & Associates, Realtors #11919381 Report a problem | ||
| 2/6/2013 | Listing removed | $4,500,000$323/sqft |
Source: Roxann Taylor & Associates, Realtors Report a problem | ||
| 1/6/2013 | Listed for sale | $4,500,000$323/sqft |
Source: Roxann Taylor & Associates, Realtors Report a problem | ||
Public tax history
| Year | Property taxes | Tax assessment |
|---|---|---|
| 2025 | $100,965 +35.5% | $5,981,746 |
| 2024 | $74,535 +3.3% | $5,981,746 +40.6% |
| 2023 | $72,141 -22.7% | $4,255,369 -5.4% |
| 2022 | $93,366 +5.6% | $4,500,525 -1.8% |
| 2021 | $88,384 +8.3% | $4,584,287 +23% |
| 2020 | $81,612 +5% | $3,725,968 -31.7% |
| 2019 | $77,699 +4.6% | $5,457,072 +70.5% |
| 2018 | $74,282 -18.5% | $3,200,000 -28.3% |
| 2017 | $91,153 +8.1% | $4,462,392 +11.7% |
| 2016 | $84,298 -0.3% | $3,994,951 +24.8% |
| 2015 | $84,534 | $3,200,000 -12.6% |
| 2014 | $84,534 | $3,662,100 +16.8% |
| 2013 | -- | $3,135,267 -2.1% |
| 2012 | -- | $3,202,900 +19.8% |
| 2011 | -- | $2,673,300 |
Find assessor info on the county website
Monthly payment
Est. payment
Payment breakdown
Explore the cost of this home by adjusting the details. Changes won't be saved.Climate risks
Neighborhood: 76092
Nearby schools
GreatSchools rating
- 10/10Walnut Grove Elementary SchoolGrades: K-4Distance: 1.1 mi
- 10/10Carroll Middle SchoolGrades: 7-8Distance: 2.7 mi
- 8/10Carroll High SchoolGrades: 9-10Distance: 1.2 mi
Schools provided by the listing agent
- Elementary: Walnut Grove
- Middle: Carroll,Durham
- High: Carroll
- District: Carroll ISD
Source: NTREIS. This data may not be complete. We recommend contacting the local school district to confirm school assignments for this home.
- $1-- bd-- ba-- sqft1925 N Peytonville Ave, Southlake, TX 76092Off Market
- $5,348,0006 bd8 ba13k sqft1151 La Mirada, Southlake, TX 76092Off Market

- $6,288,0202 Acres1141 La Mirada, Southlake, TX 76092Off Market
- $--5 bd7 ba6k sqft1420 Laurel Ln, Southlake, TX 76092Sold
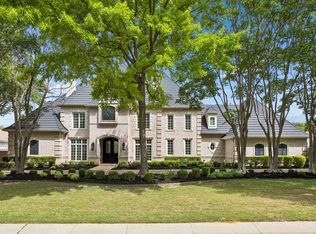
- $--4 bd5 ba5.4k sqft1422 Laurel Ln, Southlake, TX 76092Sold
- $1,077,6004 bd3 ba3.6k sqft1145 Brittany Ct, Southlake, TX 76092Off Market
- $3,181,5007 bd7 ba9.4k sqft1418 Laurel Ln, Southlake, TX 76092Off Market
- $1,470,3004 bd4 ba5.4k sqft1065 Brittany Ct, Southlake, TX 76092Off Market
A local agent can set up tours, give advice and negotiate with sellers.
Similar homes
- $7,750,0005 bd9 ba9.7k sqft545 W Highland St, Southlake, TX 76092For Sale
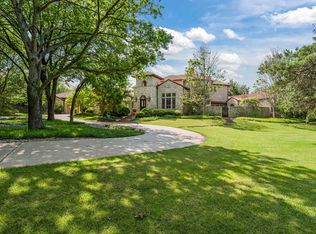 MLS ID #21227081, Gabriella Miller. NTREIS
 - $7,988,6005 bd8 ba8.8k sqft1900 Shady Oaks Dr, Southlake, TX 76092For Sale
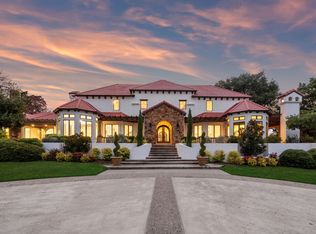 MLS ID #21253825, Jeannie Anderson. NTREIS
 - $6,300,0005 bd9 ba9.6k sqft331 S White Chapel Blvd, Southlake, TX 76092For Sale
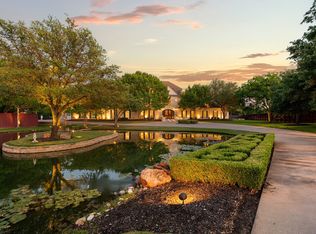 MLS ID #21270447, Kimberly McKinnon. NTREIS
 - $7,745,0005 bd8 ba8.9k sqft690 S Peytonville Ave, Southlake, TX 76092For Sale
 MLS ID #21228111, Kelly Marcontell. NTREIS
 - $6,500,0004 bd5 ba7.4k sqft2000 Brazos Ct, Westlake, TX 76262For SaleMLS ID #21330482, Kelly Marcontell. NTREIS
- $9,988,0008 bd13 ba18k sqft940 W Dove Rd, Southlake, TX 76092For SaleMLS ID #21217655, Sherri Murphy. NTREIS
- $6,500,0006 bd8 ba9.6k sqft712 Crescent Hts, Southlake, TX 76092For SaleMLS ID #21296739, Derek Baiza. NTREIS
- $6,490,0005 bd7 ba8.1k sqft1408 Fountain Grass Ct, Westlake, TX 76262For SaleMLS ID #21339873, Kelly Marcontell. NTREIS
- $5,990,0005 bd8 ba9.3k sqft1052 W Dove Rd, Southlake, TX 76092For SaleMLS ID #21341344, Ananth Mallavarapu. NTREIS
- $5,000,0006 bd8 ba7.7k sqft1700 Live Oak Ln, Southlake, TX 76092For SaleMLS ID #21293421, Roxann Taylor. NTREIS
- $6,995,0006 bd7 ba10k sqft2105 Bayshore Dr, Flower Mound, TX 75022For SaleMLS ID #21262135, Kim Bedwell. NTREIS
- $8,750,0005 bd7 ba7.9k sqft1711 Maranatha Way, Southlake, TX 76092For SaleMLS ID #21203338, Michael Hershenberg. NTREIS
- $4,895,0005 bd8 ba8.9k sqft1430 Eagle Bnd, Southlake, TX 76092For SaleMLS ID #21289828, Randy White. NTREIS
- $6,975,0006 bd8 ba13k sqft5700 Masters Ct, Flower Mound, TX 75022For SaleMLS ID #21203345, Michael Hershenberg. NTREIS
- $6,500,0005 bd7 ba7.6k sqft2 Paigebrooke, Westlake, TX 76262For SaleMLS ID #21234052, Kelly Marcontell. NTREIS
- $5,750,0005 bd8 ba8.3k sqft1825 Terra Bella Dr, Roanoke, TX 76262For SaleMLS ID #21111727, Connie Deering. NTREIS
- $7,999,0006 bd8 ba9.4k sqft1203 Perdenalas Trl, Westlake, TX 76262For SaleMLS ID #21305085, Dona Robinson. NTREIS
- $3,890,0006 bd8 ba9.6k sqft509 King Ranch Rd, Southlake, TX 76092For SaleMLS ID #21190279, Erin Lind. NTREIS
- $4,199,0006 bd10 ba9.4k sqft351 S White Chapel Blvd, Southlake, TX 76092For SaleMLS ID #21084270, Troy George. NTREIS
- $4,349,0004 bd7 ba7.1k sqft2021 Granada Trl, Roanoke, TX 76262For SaleMLS ID #21312000, Kelly Marcontell. NTREIS
