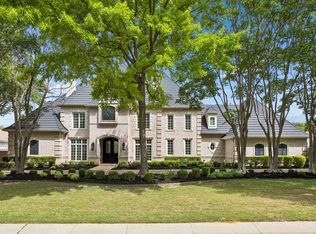
Priced To Sell Fast! Incredible Contemporary Estate set on the corner of Peytonville RD and Laurel LN, on a Pristine Gated 1 Acre Lot, 3 Car Garage, Spacious Open Kitchen with GRANITE Counters, Island with Sink and Storage, Wine Cooler, Separate Wet Bar, Stainless Steel Appliances, Recessed Lighting, Soaring 2 Level Entryway with Grand Staircase, Vaulted Ceilings, Spa Tub in Master Bathroom, 3 Fireplaces, Spacious Open Bedrooms, Large Spacious Closets, Theater Room with Wet Bar, Hardwood and Marble Flooring Throughout, Multiple Balconies Overlooking the Resort-Style Inground Pool and Spa, Outdoor Kitchen, Stone Patio, Stocked Pond, Much More!! Near Schools, Shopping and Commuter Routes. This Will Not Last!
Sold
Price Unknown
1422 Laurel Ln, Southlake, TX 76092
4beds
5,444sqft
Single Family Residence
Built in 2000
1 Acres Lot
$1,531,000 Zestimate®
$--/sqft
$7,243 Estimated rent
Home value
$1,531,000
$1.41M - $1.65M
$7,243/mo
Zestimate® history
Owner options
List your home for rent
$7,243/mo
Rent Zestimate®
Find your next renter with Zillow Rental Manager. Plus, with online applications, you can quickly screen prospective tenants – for free.
$7,243/mo
Rent Zestimate®
Refinance and save
$1,000/mo
Est. payment
Refinancing to a lower rate could help reduce your monthly payments and save thousands over the life of the loan.
$1,000/mo
Est. payment
Explore your selling options
Work with a Zillow partner agent
Leverage their expertise and Zillow's premium Showcase listings to get your home seen by more buyers.
Get startedList with your own agent
Get your home in front of millions of buyers by listing it on Zillow.
Learn how to do itSell it yourself
Take full control of how buyers see your home on Zillow by listing For Sale by Owner (FSBO).
List your homeWhat's special
Outdoor kitchenStainless steel appliancesStocked pondWine coolerLarge spacious closetsVaulted ceilingsStone patio
Zillow last checked:
Listing updated:
Listed by:
Jonathan Minerick 0799871 888-400-2513,
HomeCoin.com 888-400-2513
Bought with:
George Dixon
NB Elite Realty
Source: NTREIS,MLS#: 20996614
Facts & features
Interior
Bedrooms & bathrooms
- Bedrooms: 4
- Bathrooms: 5
- Full bathrooms: 4
- 1/2 bathrooms: 1
Primary bedroom
- Level: First
- Dimensions: 12 x 21
Bedroom
- Level: First
- Dimensions: 20 x 23
Bedroom
- Level: Second
- Dimensions: 12 x 15
Bedroom
- Level: Second
- Dimensions: 15 x 15
Dining room
- Level: First
- Dimensions: 13 x 15
Living room
- Level: First
- Dimensions: 15 x 20
Heating
- Central, Electric
Cooling
- Central Air
Appliances
- Included: Built-In Gas Range, Double Oven, Dishwasher, Disposal, Refrigerator
Features
- Granite Counters, Kitchen Island, Multiple Staircases, Other, Pantry, Vaulted Ceiling(s), Walk-In Closet(s)
- Flooring: Carpet, Tile, Wood
- Has basement: No
- Number of fireplaces: 3
- Fireplace features: Glass Doors
Interior area
- Total interior livable area: 5,444 sqft
Property
Parking
- Total spaces: 3
- Parking features: Driveway, Garage Faces Front, Garage, Garage Door Opener
- Attached garage spaces: 3
- Has uncovered spaces: Yes
Features
- Levels: Two
- Stories: 2
- Exterior features: Gas Grill, Private Yard
- Pool features: Fenced, Heated, In Ground, Pool
- Fencing: Back Yard,Fenced,Front Yard
Lot
- Size: 1 Acres
- Features: Corner Lot
Details
- Parcel number: 07269927
Construction
Type & style
- Home type: SingleFamily
- Architectural style: Contemporary/Modern,Detached
- Property subtype: Single Family Residence
Materials
- Stucco
- Foundation: Slab
- Roof: Tile
Condition
- Year built: 2000
Utilities & green energy
- Sewer: Public Sewer
- Utilities for property: Cable Available, Electricity Available, Natural Gas Available, Sewer Available, Underground Utilities
Community & HOA
Community
- Security: Smoke Detector(s)
- Subdivision: LAURELWOOD PARK ADDITION
HOA
- Has HOA: Yes
- Services included: Association Management, Maintenance Grounds
- HOA fee: $1,000 annually
- HOA name: Laurelwood Park HOA
- HOA phone: 903-363-8944
Location
- Region: Southlake
Financial & listing details
- Tax assessed value: $1,506,000
- Annual tax amount: $20,819
- Date on market: 7/13/2025
- Cumulative days on market: 6 days
- Listing terms: Cash,Conventional,VA Loan
- Electric utility on property: Yes
Price history
| Date | Event | Price |
|---|---|---|
| 8/12/2025 | Sold | -- |
Source: NTREIS #20996614 Report a problem | ||
| 7/22/2025 | Pending sale | $1,299,900$239/sqft |
Source: NTREIS #20996614 Report a problem | ||
| 7/13/2025 | Listed for sale | $1,299,900-27.8%$239/sqft |
Source: NTREIS #20996614 Report a problem | ||
| 5/27/2025 | Listing removed | $1,800,000$331/sqft |
Source: NTREIS #20918366 Report a problem | ||
| 5/24/2025 | Price change | $1,800,000-9.5%$331/sqft |
Source: NTREIS #20918366 Report a problem | ||
| 5/22/2025 | Price change | $1,990,000-7.4%$366/sqft |
Source: NTREIS #20918366 Report a problem | ||
| 5/12/2025 | Price change | $2,150,000-4.4%$395/sqft |
Source: NTREIS #20918366 Report a problem | ||
| 4/28/2025 | Listed for sale | $2,250,000+80%$413/sqft |
Source: NTREIS #20918366 Report a problem | ||
| 3/18/2011 | Listing removed | $1,250,000$230/sqft |
Source: Keller Williams Realty Preston #11536514 Report a problem | ||
| 1/31/2011 | Listed for sale | $1,250,000$230/sqft |
Source: Keller Williams Realty Preston #11536514 Report a problem | ||
Public tax history
| Year | Property taxes | Tax assessment |
|---|---|---|
| 2025 | $20,819 -10.6% | $1,506,000 -14.7% |
| 2024 | $23,278 -1.2% | $1,766,014 -2.4% |
| 2023 | $23,570 -11.2% | $1,809,996 +24.8% |
| 2022 | $26,545 +5.9% | $1,450,000 +18.2% |
| 2021 | $25,076 -1.6% | $1,226,713 +0% |
| 2020 | $25,477 -17.5% | $1,226,712 -16.3% |
| 2019 | $30,879 +11.4% | $1,465,891 +3.1% |
| 2018 | $27,717 | $1,422,059 +26% |
| 2017 | $27,717 +10.7% | $1,128,778 -0.1% |
| 2016 | $25,046 +7.1% | $1,130,472 +17.8% |
| 2015 | $23,379 | $960,000 |
| 2014 | $23,379 | $960,000 |
| 2013 | -- | $960,000 |
| 2012 | -- | $960,000 |
| 2011 | -- | $960,000 -12.5% |
| 2010 | -- | $1,097,300 -1% |
| 2009 | -- | $1,107,900 |
| 2008 | -- | $1,107,900 |
| 2007 | -- | $1,107,900 +17.9% |
| 2006 | -- | $939,600 |
| 2005 | -- | $939,600 |
| 2004 | -- | $939,600 |
| 2003 | -- | $939,600 |
| 2002 | -- | $939,600 +79% |
| 2001 | -- | $524,800 +319.8% |
| 2000 | -- | $125,000 |
Find assessor info on the county website
Neighborhood: 76092
Nearby homes
- $--5 bd7 ba6k sqft1420 Laurel Ln, Southlake, TX 76092Sold
- $789,8003 bd1 ba1.1k sqft1842 N Peytonville Ave, Southlake, TX 76092Off Market
- $3,285,9007 bd7 ba9.4k sqft1418 Laurel Ln, Southlake, TX 76092Off Market
- $2,899,9997 bd8 ba8k sqft1804 Larkspur Ct, Southlake, TX 76092For Sale

- $1-- bd-- ba-- sqft1925 N Peytonville Ave, Southlake, TX 76092Off Market
- $1,360,0004 bd3 ba4.2k sqft1202 Plantation Dr, Southlake, TX 76092Off Market
- $6,895,0007 bd12 ba13k sqft1161 La Mirada, Southlake, TX 76092For Sale
- $2,026,9005 bd4 ba5.3k sqft1900 N Peytonville Ave, Southlake, TX 76092Off Market
Nearby schools
GreatSchools rating
- 10/10Durham Intermediate SchoolGrades: 5-6Distance: 1.1 mi
- 10/10Carroll Middle SchoolGrades: 7-8Distance: 2.7 mi
- 8/10Carroll High SchoolGrades: 9-10Distance: 1.2 mi
Schools provided by the listing agent
- Elementary: Durham
- Middle: Carroll
- District: Carroll ISD
Source: NTREIS. This data may not be complete. We recommend contacting the local school district to confirm school assignments for this home.
Get a cash offer in 3 minutes
Find out how much your home could sell for in as little as 3 minutes with a no-obligation cash offer.
Estimated market value
$1,531,000
Get a cash offer in 3 minutes
Find out how much your home could sell for in as little as 3 minutes with a no-obligation cash offer.
Estimated market value
$1,531,000
- Texas
- Tarrant County
- Southlake
- 76092
- 1422 Laurel Ln
Nearby cities
Nearby neighborhoods
Nearby zip codes
Other Southlake Topics
