Hard to find almost 10 acres in Southlake!!!! Value in the land alone. Enjoy ultimate luxury living with this extraordinary Spanish resort-style estate. Plenty of room for cattle or horses. Mature oak trees surround this private, gated retreat located within highly sought-after Carroll ISD. This stunning property offers 8,882 square feet of refined living space, including 5 bedrooms, 7 baths, and a thoughtfully designed layout that seamlessly blends indoor elegance with outdoor serenity. The primary residence features grand living areas, soaring ceilings, and timeless architectural details throughout. Beautifully updated kitchen with Sausalito tile, Taj Mahal quartzite countertops and separate patio for morning coffee. Large updated family room overlooking both front yard and backyard courtyard with timeless fountains. Elevator makes it easy for upstairs access. Step into your backyard paradise where a sparkling pool, custom water fountains, and outdoor kitchen for unforgettable entertaining. Multiple outdoor living and dining areas invite you to relax and unwind amid nature's beauty. A separate carriage house above the garage provides flexible space for guests or extended stays, while the 5-car showcase garage is a collector’s dream. This estate is a rare blend of natural beauty, resort-style amenities, and refined comfort—truly one of Southlake’s hidden gems.
For sale
$7,988,600
1900 Shady Oaks Dr, Southlake, TX 76092
5beds
8,882sqft
Single Family Residence
Built in 1993
9.62 Acres Lot
$-- Zestimate®
$899/sqft
$-- HOA
What's special
Sparkling poolCustom water fountainsTaj mahal quartzite countertopsSoaring ceilingsTimeless architectural details throughout
- 119 days |
- 1,995 |
- 129 |
Zillow last checked:
Listing updated:
Listed by:
Jeannie Anderson 0490368 817-313-8004,
Compass RE Texas, LLC 682-226-6938
Source: NTREIS,MLS#: 21253825
Facts & features
Interior
Bedrooms & bathrooms
- Bedrooms: 5
- Bathrooms: 8
- Full bathrooms: 5
- 1/2 bathrooms: 3
Primary bedroom
- Features: Closet Cabinetry, Dual Sinks, Double Vanity, En Suite Bathroom, Jetted Tub, Sitting Area in Primary, Separate Shower, Walk-In Closet(s)
- Level: First
- Dimensions: 19 x 35
Bedroom
- Features: Closet Cabinetry, Split Bedrooms, Walk-In Closet(s)
- Level: Second
- Dimensions: 12 x 13
Bedroom
- Features: Closet Cabinetry, Split Bedrooms, Walk-In Closet(s)
- Level: Second
- Dimensions: 12 x 19
Bedroom
- Features: Closet Cabinetry, Split Bedrooms, Walk-In Closet(s)
- Level: Second
- Dimensions: 13 x 14
Bonus room
- Level: First
- Dimensions: 13 x 17
Breakfast room nook
- Features: Eat-in Kitchen
- Level: First
- Dimensions: 12 x 13
Dining room
- Level: First
- Dimensions: 12 x 14
Other
- Features: Closet Cabinetry, Jetted Tub, Separate Shower
- Level: First
- Dimensions: 14 x 27
Kitchen
- Features: Breakfast Bar, Built-in Features, Eat-in Kitchen, Granite Counters, Kitchen Island, Stone Counters
- Level: First
- Dimensions: 20 x 21
Library
- Features: Built-in Features
- Level: First
- Dimensions: 11 x 24
Living room
- Features: Built-in Features, Fireplace
- Level: First
- Dimensions: 23 x 35
Living room
- Features: Built-in Features
- Level: First
- Dimensions: 12 x 24
Living room
- Features: Built-in Features
- Level: First
- Dimensions: 19 x 27
Media room
- Level: Second
- Dimensions: 19 x 23
Heating
- Zoned
Cooling
- Electric
Appliances
- Included: Some Gas Appliances, Built-In Refrigerator, Double Oven, Dishwasher, Electric Oven, Gas Cooktop, Microwave, Plumbed For Gas, Range, Some Commercial Grade, Vented Exhaust Fan, Warming Drawer
Features
- Built-in Features, Chandelier, Decorative/Designer Lighting Fixtures, Double Vanity, Eat-in Kitchen, Elevator, High Speed Internet, Kitchen Island, Multiple Staircases, Other, Pantry, Cable TV, Vaulted Ceiling(s), Walk-In Closet(s)
- Flooring: Carpet, Ceramic Tile, Marble, Stone, Wood
- Has basement: No
- Number of fireplaces: 6
- Fireplace features: Gas, Gas Log, Gas Starter
Interior area
- Total interior livable area: 8,882 sqft
Video & virtual tour
Property
Parking
- Total spaces: 5
- Parking features: Door-Single
- Attached garage spaces: 5
Features
- Levels: Two
- Stories: 2
- Has private pool: Yes
- Pool features: In Ground, Outdoor Pool, Pool, Private
Lot
- Size: 9.62 Acres
Details
- Parcel number: 06656471
Construction
Type & style
- Home type: SingleFamily
- Architectural style: Spanish,Detached
- Property subtype: Single Family Residence
- Attached to another structure: Yes
Materials
- Brick
- Foundation: Slab
- Roof: Tile
Condition
- Year built: 1993
Utilities & green energy
- Sewer: Public Sewer
- Water: Public, Well
- Utilities for property: Sewer Available, Water Available, Cable Available
Community & HOA
Community
- Security: Security System, Carbon Monoxide Detector(s), Security Gate
- Subdivision: Old Orchard Country Estate Unrec
HOA
- Has HOA: No
Location
- Region: Southlake
Financial & listing details
- Price per square foot: $899/sqft
- Tax assessed value: $959,956
- Annual tax amount: $22,737
- Date on market: 4/30/2026
- Cumulative days on market: 356 days
- Listing terms: Cash,Conventional
Estimated market value
Not available
Estimated sales range
Not available
$9,468/mo
Price history
| Date | Event | Price |
|---|---|---|
| 4/30/2026 | Listed for sale | $7,988,600$899/sqft |
Source: NTREIS #21253825 Report a problem | ||
| 4/15/2026 | Listing removed | $7,988,600$899/sqft |
Source: NTREIS #21100826 Report a problem | ||
| 11/4/2025 | Listed for sale | $7,988,600+2.4%$899/sqft |
Source: NTREIS #21100826 Report a problem | ||
| 10/4/2025 | Listing removed | $7,800,000$878/sqft |
Source: NTREIS #21003776 Report a problem | ||
| 7/19/2025 | Listed for sale | $7,800,000+20%$878/sqft |
Source: NTREIS #21003776 Report a problem | ||
| 1/18/2023 | Sold | -- |
Source: NTREIS #20079348 Report a problem | ||
| 1/6/2023 | Pending sale | $6,500,000$732/sqft |
Source: NTREIS #20079348 Report a problem | ||
| 9/20/2022 | Price change | $6,500,000-5.8%$732/sqft |
Source: NTREIS #20079348 Report a problem | ||
| 6/9/2022 | Listed for sale | $6,900,000+25.6%$777/sqft |
Source: NTREIS #20079348 Report a problem | ||
| 8/15/2020 | Listing removed | $5,495,000$619/sqft |
Source: Southlake Office #14274843 Report a problem | ||
| 5/22/2020 | Price change | $5,495,000+11%$619/sqft |
Source: Ebby Halliday Realtors #14274843 Report a problem | ||
| 2/18/2020 | Listed for sale | $4,950,000-9.8%$557/sqft |
Source: Ebby Halliday, REALTORS #14274843 Report a problem | ||
| 8/24/2018 | Listing removed | $5,490,000$618/sqft |
Source: Ebby Halliday Realtors #13781458 Report a problem | ||
| 2/24/2018 | Listed for sale | $5,490,000$618/sqft |
Source: Ebby Halliday, REALTORS #13781458 Report a problem | ||
| 1/4/2018 | Listing removed | $5,490,000$618/sqft |
Source: Ebby Halliday, REALTORS #13581065 Report a problem | ||
| 5/5/2017 | Listed for sale | $5,490,000-0.2%$618/sqft |
Source: Ebby Halliday, REALTORS #13581065 Report a problem | ||
| 9/19/2016 | Listing removed | $5,500,000$619/sqft |
Source: Ebby Halliday Realtors #13347718 Report a problem | ||
| 5/12/2016 | Listed for sale | $5,500,000$619/sqft |
Source: Ebby Halliday Realtors #13347718 Report a problem | ||
Public tax history
| Year | Property taxes | Tax assessment |
|---|---|---|
| 2016 | $22,737 -20.8% | $959,956 -19.8% |
| 2015 | $28,699 | $1,196,571 +1.7% |
| 2014 | $28,699 | $1,176,500 |
| 2013 | -- | $1,176,500 |
| 2012 | -- | $1,176,500 +12.1% |
| 2011 | -- | $1,049,354 0% |
| 2010 | -- | $1,049,479 -0.1% |
| 2009 | -- | $1,050,366 +0% |
| 2008 | -- | $1,050,352 +62.1% |
| 2007 | -- | $647,854 |
| 2006 | -- | $647,854 |
| 2005 | -- | $647,854 |
| 2004 | -- | $647,854 |
| 2003 | -- | $647,854 |
| 2002 | -- | $647,854 0% |
| 2001 | -- | $647,858 +48.3% |
| 2000 | -- | $436,800 |
Find assessor info on the county website
Monthly payment
Est. payment
Payment breakdown
Explore the cost of this home by adjusting the details. Changes won't be saved.Climate risks
Neighborhood: 76092
Nearby schools
GreatSchools rating
- 10/10Walnut Grove Elementary SchoolGrades: K-4Distance: 0.8 mi
- 10/10Carroll Middle SchoolGrades: 7-8Distance: 2.4 mi
- 8/10Carroll High SchoolGrades: 9-10Distance: 1 mi
Schools provided by the listing agent
- Elementary: Walnut Grove
- Middle: Carroll
- High: Carroll
- District: Carroll ISD
Source: NTREIS. This data may not be complete. We recommend contacting the local school district to confirm school assignments for this home.
- $2,838,349-- bd-- ba-- sqft1901 Shady Oaks Dr, Southlake, TX 76092Off Market
- $2,105,5004 bd5 ba6.3k sqft696 Garden Ct, Southlake, TX 76092Off Market
- $1,500,5004 bd2 ba2.5k sqft1950 Shady Oaks Dr, Southlake, TX 76092Off Market
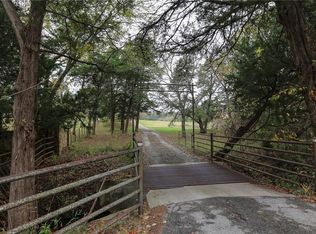
- $2,307,1003 bd2 ba2.5k sqft1950 Shady Oaks Dr, Southlake, TX 76092Off Market
- $1,855,4005 bd7 ba5.9k sqft694 Garden Ct, Southlake, TX 76092Off Market
- $--5 bd9 ba8.2k sqft698 Garden Ct, Southlake, TX 76092Sold
- $4,286,5005 bd6 ba8.9k sqft1402 Laurel Ln, Southlake, TX 76092Off Market
- $1,216,5004 bd3 ba3.6k sqft697 Garden Ct, Southlake, TX 76092Off Market
A local agent can set up tours, give advice and negotiate with sellers.
Similar homes
- $5,500,0005 bd6 ba7.2k sqft1075 W Dove Rd, Southlake, TX 76092For Sale
 MLS ID #21369575, Debbie Soriano. NTREIS
 - $6,995,0006 bd8 ba7.8k sqft211 Pine Dr, Southlake, TX 76092For Sale
 MLS ID #21341303, Krystal Jost. NTREIS
 - $8,750,0005 bd7 ba7.9k sqft1711 Maranatha Way, Southlake, TX 76092For Sale
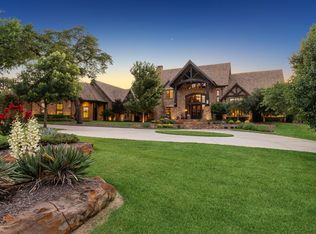 MLS ID #21203338, Michael Hershenberg. NTREIS
 - $6,300,0005 bd9 ba9.6k sqft331 S White Chapel Blvd, Southlake, TX 76092For Sale
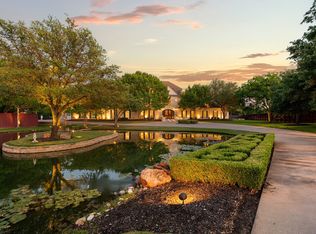 MLS ID #21270447, Kimberly McKinnon. NTREIS
 - $7,950,0006 bd9 ba9k sqft2800 N Kimball Ave, Southlake, TX 76092New ConstructionMLS ID #21232694, Troy George. NTREIS
- $5,300,0005 bd5 ba4.8k sqft3105 Briar Ln, Southlake, TX 76092For SaleMLS ID #21349590, Lori Sammons. NTREIS
- $5,695,0005 bd7 ba6.7k sqft361 S White Chapel Blvd, Southlake, TX 76092For SaleMLS ID #21300634, Krystal Jost. NTREIS
- $7,999,0006 bd8 ba9.4k sqft1203 Perdenalas Trl, Westlake, TX 76262For SaleMLS ID #21305085, Dona Robinson. NTREIS
- $5,000,0006 bd8 ba7.7k sqft1700 Live Oak Ln, Southlake, TX 76092For SaleMLS ID #21293421, Roxann Taylor. NTREIS
- $7,200,0006 bd7 ba10k sqft2005 Bayshore Dr, Flower Mound, TX 75022For SaleMLS ID #21357065, Damon Williamson. NTREIS
- $3,995,0005 bd8 ba8.1k sqft1209 Saint Emilion Ct, Southlake, TX 76092For SaleMLS ID #21213020, Michael Hershenberg. NTREIS
- $5,990,0005 bd8 ba9.3k sqft1052 W Dove Rd, Southlake, TX 76092For SaleMLS ID #21341344, Ananth Mallavarapu. NTREIS
- $4,199,0006 bd10 ba9.4k sqft351 S White Chapel Blvd, Southlake, TX 76092For SaleMLS ID #21084270, Troy George. NTREIS
- $9,185,0005 bd7 ba8.9k sqft1905 Meadow View Ct, Westlake, TX 76262For SaleMLS ID #21278891, Andra Beatty. NTREIS
- $6,495,0006 bd7 ba10k sqft2105 Bayshore Dr, Flower Mound, TX 75022For SaleMLS ID #21262135, Kim Bedwell. NTREIS
- $6,490,0005 bd7 ba8.1k sqft1408 Fountain Grass Ct, Westlake, TX 76262For SaleMLS ID #21339873, Kelly Marcontell. NTREIS
- $6,500,0005 bd7 ba7.6k sqft2 Paigebrooke, Westlake, TX 76262For SaleMLS ID #21234052, Kelly Marcontell. NTREIS
- $6,000,0006 bd8 ba9.6k sqft712 Crescent Hts, Southlake, TX 76092For SaleMLS ID #21296739, Derek Baiza. NTREIS
- $5,650,0004 bd7 ba9.9k sqft201 Park Ridge Blvd, Southlake, TX 76092For SaleMLS ID #21125607, Robin Massey. NTREIS
- $4,450,0005 bd6 ba5.7k sqft4413 Saddleback Ln, Southlake, TX 76092For SaleMLS ID #21265518, Susan Mathews. NTREIS
