Modern Masterpiece in Quail Hollow. Redefine luxury
living in this magnificent 8,933 sq ft Lorant & Elliott estate.
Featuring a striking painted brick and limestone exterior
with a slate roof, this home is an entertainer's dream.
Inside, discover 5-inch white oak floors, soaring 15-foot
ceilings, and expansive 12-foot sliding glass doors that
seamlessly connect the stunning interior to your private
outdoor oasis. Complete with a gourmet kitchen, main
floor media room, a spa-like Owner’s Retreat with a designer finish fireplace,
and a resort-style pool and fire pit, no detail has been overlooked.
Bonus room is a EF-5 rated armored tornado shelter safe room.
Internationally recognized Westlake Academy education schools.
Executive living with DFW Global Connectivity
All within the most exclusive Quail Hollow community of Westlake.
For sale
$9,185,000
1905 Meadow View Ct, Westlake, TX 76262
5beds
8,933sqft
Single Family Residence
Built in 2021
1.21 Acres Lot
$-- Zestimate®
$1,028/sqft
$596/mo HOA
What's special
Gourmet kitchenSlate roof
- 64 days
- 1,222
- 63
Zillow last checked:
Listing updated:
Listed by:
Andra Beatty 0529091 817-713-4598,
Andra Beatty Real Estate 817-713-4598
Source: NTREIS,MLS#: 21278891
Facts & features
Interior
Bedrooms & bathrooms
- Bedrooms: 5
- Bathrooms: 7
- Full bathrooms: 5
- 1/2 bathrooms: 2
Primary bedroom
- Features: Closet Cabinetry, En Suite Bathroom, Fireplace, Hollywood Bath, Sitting Area in Primary, Separate Shower, Walk-In Closet(s)
- Level: First
- Dimensions: 17 x 24
Primary bedroom
- Features: En Suite Bathroom, Walk-In Closet(s)
- Level: First
- Dimensions: 19 x 17
Bedroom
- Level: Second
- Dimensions: 16 x 17
Bedroom
- Level: Second
- Dimensions: 19 x 16
Bedroom
- Level: Second
- Dimensions: 16 x 15
Primary bathroom
- Features: En Suite Bathroom, Hollywood Bath
- Level: First
- Dimensions: 21 x 13
Bonus room
- Level: First
- Dimensions: 7 x 13
Breakfast room nook
- Level: First
- Dimensions: 19 x 15
Dining room
- Level: Second
- Dimensions: 20 x 23
Family room
- Features: Built-in Features, Fireplace
- Level: First
- Dimensions: 36 x 30
Game room
- Level: Second
- Dimensions: 25 x 23
Kitchen
- Features: Built-in Features, Eat-in Kitchen, Kitchen Island
- Level: First
- Dimensions: 19 x 23
Kitchen
- Level: First
- Dimensions: 8 x 15
Living room
- Features: Built-in Features
- Level: First
- Dimensions: 17 x 22
Media room
- Level: First
- Dimensions: 20 x 19
Office
- Features: Built-in Features, Ceiling Fan(s)
- Level: First
- Dimensions: 17 x 24
Heating
- Central, Natural Gas
Cooling
- Central Air, Electric
Appliances
- Included: Built-In Refrigerator, Double Oven, Dishwasher, Gas Cooktop, Disposal, Gas Range, Ice Maker, Microwave, Range, Some Commercial Grade, Tankless Water Heater, Vented Exhaust Fan, Wine Cooler
Features
- Wet Bar, Built-in Features, Dry Bar, Decorative/Designer Lighting Fixtures, High Speed Internet, Kitchen Island, Multiple Master Suites, Open Floorplan, Pantry, Smart Home, Vaulted Ceiling(s), Walk-In Closet(s), Wired for Sound
- Flooring: Marble, Wood
- Has basement: No
- Number of fireplaces: 3
- Fireplace features: Gas, Living Room, Primary Bedroom, Outside
Interior area
- Total interior livable area: 8,933 sqft
Video & virtual tour
Property
Parking
- Total spaces: 5
- Parking features: Circular Driveway, Epoxy Flooring, Garage, Garage Door Opener, Garage Faces Side
- Attached garage spaces: 5
Features
- Levels: Two
- Stories: 2
- Patio & porch: Covered
- Exterior features: Dog Run, Fire Pit, Gas Grill, Lighting, Outdoor Grill, Outdoor Kitchen, Outdoor Living Area, Rain Gutters
- Pool features: Gunite, Heated, In Ground, Pool
- Fencing: Stone
Lot
- Size: 1.21 Acres
- Dimensions: 243 x 169 x 93 x 243 x 94 x 85
- Features: Cul-De-Sac, Landscaped, Subdivision, Few Trees
Details
- Parcel number: 42232498
- Other equipment: Home Theater
Construction
Type & style
- Home type: SingleFamily
- Architectural style: Contemporary/Modern,Detached
- Property subtype: Single Family Residence
Materials
- Brick
- Foundation: Slab
- Roof: Slate
Condition
- Resale
- Year built: 2021
Utilities & green energy
- Sewer: Public Sewer
- Water: Public
- Utilities for property: Electricity Connected, Natural Gas Available, Sewer Available, Separate Meters, Underground Utilities, Water Available
Community & HOA
Community
- Features: Curbs, Gated
- Security: Prewired, Security System, Carbon Monoxide Detector(s), Security Gate, Gated Community, Smoke Detector(s), Security Guard, Security Lights
- Subdivision: The Estates Of Quail Hollow
HOA
- Has HOA: Yes
- Services included: Association Management, Security
- HOA fee: $7,150 annually
- HOA name: Essex Association Management L.P.
- HOA phone: 972-428-2030
Location
- Region: Westlake
Financial & listing details
- Price per square foot: $1,028/sqft
- Tax assessed value: $5,300,000
- Annual tax amount: $91,974
- Date on market: 7/3/2026
- Cumulative days on market: 64 days
- Listing terms: Cash,Conventional,Lease Back
Estimated market value
Not available
Estimated sales range
Not available
Not available
Price history
| Date | Event | Price |
|---|---|---|
| 7/3/2026 | Listed for sale | $9,185,000+61.3%$1,028/sqft |
Source: NTREIS #21278891 Report a problem | ||
| 4/15/2022 | Sold | -- |
Source: NTREIS #14591332 Report a problem | ||
| 10/20/2021 | Pending sale | $5,695,000$638/sqft |
Source: NTREIS #14591332 Report a problem | ||
| 9/10/2021 | Price change | $5,695,000+1.8%$638/sqft |
Source: NTREIS #14591332 Report a problem | ||
| 6/10/2021 | Listed for sale | $5,595,000$626/sqft |
Source: NTREIS #14591332 Report a problem | ||
Public tax history
| Year | Property taxes | Tax assessment |
|---|---|---|
| 2025 | $83,613 -11.5% | $5,300,000 -16.1% |
| 2024 | $94,492 -8.1% | $6,319,636 +1.8% |
| 2023 | $102,862 +84% | $6,205,402 +117.9% |
| 2022 | $55,907 +425.9% | $2,848,165 +461.4% |
| 2021 | $10,632 | $507,360 |
| 2020 | -- | $507,360 +39.5% |
| 2019 | $7,847 | $363,784 |
Find assessor info on the county website
Monthly payment
Est. payment
Payment breakdown
Explore the cost of this home by adjusting the details. Changes won't be saved.Climate risks
Neighborhood: 76262
Nearby schools
Schools provided by the listing agent
- Elementary: Westlake Academy
- Middle: Westlake Academy
- High: Westlake Academy
- District: Westlake Academy
Source: NTREIS. This data may not be complete. We recommend contacting the local school district to confirm school assignments for this home.

Similar homes
- $7,999,0006 bd8 ba9.4k sqft1203 Perdenalas Trl, Westlake, TX 76262For Sale
 MLS ID #21305085, Dona Robinson. NTREIS
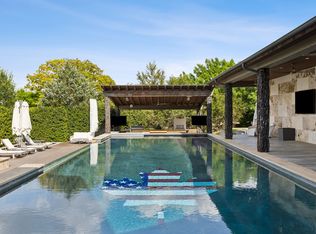
 - $6,490,0005 bd7 ba8.1k sqft1408 Fountain Grass Ct, Westlake, TX 76262For Sale
 MLS ID #21339873, Kelly Marcontell. NTREIS
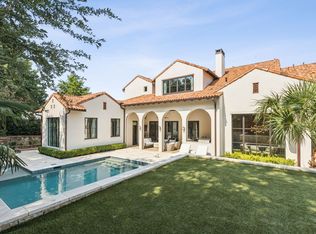
 - $5,795,0005 bd7 ba6.7k sqft1402 Fountain Grass Ct, Westlake, TX 76262For Sale
 MLS ID #21309436, Kelly Marcontell. NTREIS
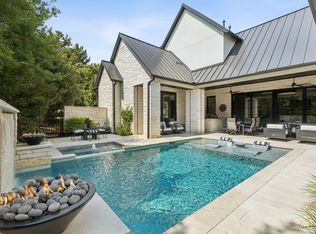
 - $5,250,0005 bd6 ba6.1k sqft1403 Fountain Grass Ct, Westlake, TX 76262For Sale
 MLS ID #21245807, Kelly Marcontell. NTREIS
