Skip main navigation
Off market
  • $3,932,100

    1901 Meadow Ln, Westlake, TX 76262

    5beds
    7,349sqft
    SingleFamily
    Built in ----
    1.19 Acres Lot
    $3,932,100 Zestimate®
    $535/sqft
    $7,000 Estimated rent

    Home value

    $3,932,100

    $3.22M - $4.88M

    $7,000/mo

    Zestimate® history
    Loading
    Loading...

    Owner options

    List your home for rent

    $7,000/mo

    Rent Zestimate®

    Find your next renter with Zillow Rental Manager. Plus, with online applications, you can quickly screen prospective tenants – for free.

    Learn more

    $7,000/mo

    Rent Zestimate®

    Refinance and save

    $26,757/mo

    Est. payment

    Refinancing to a lower rate could help reduce your monthly payments and save thousands over the life of the loan.

    See today's rates

    $26,757/mo

    Est. payment

    Explore your selling options

    Work with a Zillow partner agent

    Leverage their expertise and Zillow's premium Showcase listings to get your home seen by more buyers.

    Get started

    List with your own agent

    Get your home in front of millions of buyers by listing it on Zillow.

    Learn how to do it

    Sell it yourself

    Take full control of how buyers see your home on Zillow by listing For Sale by Owner (FSBO).

    List your home

    What's special

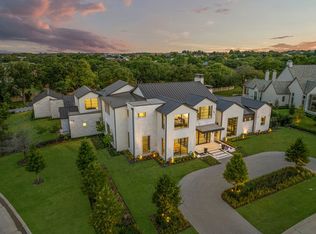
    Located in Quail Hollow, a luxurious estate living in City of Westlake. Quail Hollow is a stunning community designed to impress. Here, the breathtaking terrain is underlined by rolling hills and dotted with hundreds of generational oak and cypress trees. Scenic lakes and babbling brooks offer an oasis of natural solitude. Residents enjoy upscale living on acreage estate lots with exceptional privacy and seclusion of a gated environment located in the center of the DFW metro-plex. Mere steps away, you'll find ample opportunities to play and indulge. The elite Vaquero Golf Club offers Quail Hollow residents' access to memberships. Join for the ultimate golf experience with friends and neighbors. The Clubhouse offers every imaginable amenity including a fitness center, tennis, dining, kid's activities and social events. This true modern house which features clean line, big windows, floating stairs, big size kitchen with separate prep kitchen, balconies, a pure clay tile roof, clean line finishes throughout the house. This house is designed by Flynn Watson Architects and build by MG Luxury Homes. This is an entertainer's paradise with expansive living spaces on the first floor to include a first-floor media room, bar, and flowing access to the large outdoor living area. The impressive entry features a custom floating stair with glass railing, room for a grand piano if desired, and large windows to let in an abundance of natural light. The kitchen will be equipped with wolf and subzero appliances with a large waterfall island, ample counter space with separate prep kitchen. Your first-floor master suite has great views of the pool and gorgeous backyard with a large spa like bathroom, and his and hers closets. To entertain your guests this house, have game room and media downstairs and have access from back patio with outdoor summer kitchen. The high celling great room have sliding pocket door open to outdoor patio so you can enjoy pool and spa view. Guest suite and study are at downstairs. This house has four car garages with plenty of extra space and cabinetry for the storage. The second floor have 3 bedroom and big size loft area for kids play. Second floor also have big size covered deck with a view of gorgeous back yard and pool. The house is foam insulated with energy efficient HVAC system. Throughout the house you will see high-end quality lighting and plumbing fixtures. This house equipped with new and advance technology for home automation and security.

    This property is off market, which means it's not currently listed for sale or rent on Zillow. This may be different from what's available on other websites or public sources.

    Facts & features

    Interior

    Bedrooms & bathrooms
    • Bedrooms: 5
    • Bathrooms: 7
    • Full bathrooms: 6
    • 1/2 bathrooms: 1
    Heating
    • Heat pump
    Cooling
    • Central
    Appliances
    • Included: Dishwasher, Dryer, Freezer, Garbage disposal, Microwave, Range / Oven, Refrigerator, Trash compactor, Washer
    Features
    • Has fireplace: Yes
    Interior area
    • Total interior livable area: 7,349 sqft

    Property

    Parking
    • Parking features: Garage - Attached, Garage - Detached
    Lot
    • Size: 1.19 Acres

    Construction

    Type & style
    • Home type: SingleFamily

    Community & HOA

    Location
    • Region: Westlake

    Financial & listing details

    • Price per square foot: $535/sqft

    Price history

    DateEventPrice
    7/2/2020Listing removed$4,400,000$599/sqft
    Source: MG Luxury Homes Report a problem
    6/29/2020Listed for sale$4,400,000$599/sqft
    Source: MG Luxury Homes Report a problem

    Public tax history

    Tax history is unavailable.

    Neighborhood: 76262

    Nearby schools

    GreatSchools rating
    Get a cash offer in 3 minutes
    Find out how much your home could sell for in as little as 3 minutes with a no-obligation cash offer.
    Estimated market value
    $3,932,100
    Get a cash offer in 3 minutes
    Find out how much your home could sell for in as little as 3 minutes with a no-obligation cash offer.
    Estimated market value
    $3,932,100