Experience an extraordinary opportunity to build a custom Texas Transitional estate on a premier 1.1-acre homesite in prestigious Southlake. This proposed luxury residence offers approximately 9,300 square feet featuring 5 bedrooms, 5 full baths, 3 half baths, a private elevator, and separate 2-car and 3-car garages, with the 3-car garage designed for optional vehicle lifts.
A defining architectural feature is the exceptionally rare basement. A dramatic pool-integrated skylight creates a striking connection between the swimming pool and the lower level, filling the space with natural light and shimmering water views. The basement also includes a spacious game room with bar overlooking the pool and a private guest suite with courtyard views.
The primary suite offers a fireplace, spa-inspired bath with soaking tub, sauna, outdoor shower, and separate his-and-hers walk-in closets. The main level features two living areas, a dedicated office overlooking the courtyard, a chef's kitchen, prep kitchen with pantry, and utility room.
Upstairs, three spacious bedrooms are complemented by a flexible bonus room ideal as a media room, game room, lounge, fitness studio, or optional sixth bedroom.
Designed for exceptional indoor-outdoor living, the backyard features a resort-style pool with integrated spa, expansive covered patio, and generous entertaining areas. Combining sophisticated architecture, flexible living spaces, and resort-style amenities, this proposed custom residence presents a rare opportunity in one of Southlake's most desirable locations.
Architectural renderings are conceptual. Final plans, specifications, dimensions, features, and finishes are subject to builder modifications.
For sale
$5,990,000
1052 W Dove Rd, Southlake, TX 76092
5beds
9,300sqft
Single Family Residence
Built in 2027
1.05 Acres Lot
$5,603,600 Zestimate®
$644/sqft
$-- HOA
What's special
Exceptionally rare basementDramatic pool-integrated skylightGenerous entertaining areasSeparate his-and-hers walk-in closetsPrep kitchen with pantryExpansive covered patioUtility room
- 67 days
- 1,517
- 97
Zillow last checked:
Listing updated:
Listed by:
Ananth Mallavarapu 0580984,
R2 Realty LLC 817-800-6021
Source: NTREIS,MLS#: 21341344
Facts & features
Interior
Bedrooms & bathrooms
- Bedrooms: 5
- Bathrooms: 8
- Full bathrooms: 5
- 1/2 bathrooms: 3
Primary bedroom
- Features: Built-in Features, Closet Cabinetry, Ceiling Fan(s), Dual Sinks, Double Vanity, En Suite Bathroom, Fireplace, Linen Closet, Sitting Area in Primary, Separate Shower
- Level: First
- Dimensions: 20 x 20
Living room
- Features: Built-in Features, Ceiling Fan(s), Fireplace
- Level: First
- Dimensions: 20 x 20
Heating
- Natural Gas
Cooling
- Central Air, Ceiling Fan(s)
Appliances
- Included: Built-In Gas Range, Built-in Coffee Maker, Built-In Refrigerator, Double Oven, Dryer, Dishwasher, Disposal, Gas Range, Gas Water Heater, Microwave, Range, Refrigerator, Some Commercial Grade, Water Softener, Tankless Water Heater, Vented Exhaust Fan, Water Purifier, Wine Cooler
- Laundry: Washer Hookup, Dryer Hookup, ElectricDryer Hookup, Laundry in Utility Room
Features
- Chandelier, Cathedral Ceiling(s), Decorative/Designer Lighting Fixtures, Eat-in Kitchen, Elevator, High Speed Internet, Kitchen Island, Multiple Staircases, Open Floorplan, Pantry, Paneling/Wainscoting, Smart Home, Vaulted Ceiling(s), Walk-In Closet(s), Wired for Sound
- Has basement: Yes
- Number of fireplaces: 2
- Fireplace features: Gas, Glass Doors, Gas Log, Gas Starter, Great Room
Interior area
- Total interior livable area: 9,300 sqft
Video & virtual tour
Property
Parking
- Total spaces: 5
- Parking features: Door-Multi, Door-Single, Garage, Garage Door Opener, Oversized, Storage
- Attached garage spaces: 5
Features
- Levels: Three Or More
- Pool features: Pool
- Fencing: Brick,Metal,Wood
Lot
- Size: 1.05 Acres
- Features: Acreage
- Residential vegetation: Partially Wooded
Details
- Parcel number: 00873187
Construction
Type & style
- Home type: SingleFamily
- Architectural style: Detached,Berm
- Property subtype: Single Family Residence
Materials
- Foundation: Slab
Condition
- Year built: 2027
Utilities & green energy
- Sewer: Public Sewer
- Water: Public
- Utilities for property: Sewer Available, Water Available
Community & HOA
Community
- Security: Carbon Monoxide Detector(s), Fire Sprinkler System, Smoke Detector(s)
- Subdivision: Estes R P Sub
HOA
- Has HOA: No
Location
- Region: Southlake
Financial & listing details
- Price per square foot: $644/sqft
- Tax assessed value: $785,000
- Annual tax amount: $13,250
- Date on market: 7/25/2026
- Listing terms: Cash,Conventional
Estimated market value
$5,603,600
$5.32M - $5.88M
Not available
Price history
| Date | Event | Price |
|---|---|---|
| 7/25/2026 | Listed for sale | $5,990,000+399.6%$644/sqft |
Source: NTREIS #21341344 Report a problem | ||
| 3/13/2026 | Sold | -- |
Source: NTREIS #21116053 Report a problem | ||
| 11/20/2025 | Pending sale | $1,199,000$129/sqft |
Source: NTREIS #21116053 Report a problem | ||
| 11/19/2025 | Listed for sale | $1,199,000$129/sqft |
Source: NTREIS #21116053 Report a problem | ||
| 11/17/2025 | Listing removed | $1,199,000$129/sqft |
Source: NTREIS #20932457 Report a problem | ||
| 11/6/2025 | Price change | $1,199,000-4%$129/sqft |
Source: NTREIS #20932457 Report a problem | ||
| 5/11/2025 | Price change | $1,249,000+85%$134/sqft |
Source: NTREIS #20932457 Report a problem | ||
| 1/7/2021 | Pending sale | $675,000$73/sqft |
Source: NTREIS #14459833 Report a problem | ||
| 10/25/2020 | Listed for sale | $675,000$73/sqft |
Source: Randy White Real Estate Svcs #14459833 Report a problem | ||
| 6/25/2020 | Listing removed | $3,800 |
Source: Hollis Properties #14345286 Report a problem | ||
| 5/21/2020 | Listed for rent | $3,800 |
Source: Hollis Properties #14345286 Report a problem | ||
Public tax history
| Year | Property taxes | Tax assessment |
|---|---|---|
| 2025 | $13,250 -16.3% | $785,000 -13.3% |
| 2024 | $15,828 -10.7% | $905,000 -7% |
| 2023 | $17,733 +54.2% | $972,924 +82.5% |
| 2022 | $11,503 -4% | $533,166 -0.2% |
| 2021 | $11,976 +10.9% | $534,132 +12.8% |
| 2020 | $10,795 +153% | $473,460 -10.5% |
| 2019 | $4,267 +1.7% | $529,069 +71.1% |
| 2018 | $4,198 +1.5% | $309,191 -21.8% |
| 2017 | $4,134 +1.2% | $395,580 +3.2% |
| 2016 | $4,084 -25.7% | $383,150 +64.9% |
| 2015 | $5,498 | $232,300 |
| 2014 | $5,498 | $232,300 |
| 2013 | -- | $232,300 +0.4% |
| 2012 | -- | $231,300 |
| 2011 | -- | $231,300 -0.2% |
| 2010 | -- | $231,800 -4.5% |
| 2009 | -- | $242,600 |
| 2008 | -- | $242,600 +16.3% |
| 2007 | -- | $208,600 |
| 2006 | -- | $208,600 |
| 2005 | -- | $208,600 +4.2% |
| 2004 | -- | $200,100 |
| 2003 | -- | $200,100 |
Find assessor info on the county website
Monthly payment
Est. payment
Payment breakdown
Explore the cost of this home by adjusting the details. Changes won't be saved.Climate risks
Neighborhood: 76092
Nearby schools
Schools provided by the listing agent
- Elementary: Walnut Grove
- Middle: Carroll
- High: Carroll
- District: Carroll ISD
Source: NTREIS. This data may not be complete. We recommend contacting the local school district to confirm school assignments for this home.
Similar homes
- $5,250,0005 bd6 ba7.2k sqft1075 W Dove Rd, Southlake, TX 76092For Sale
 MLS ID #21369575, Debbie Soriano. NTREIS
 - $5,695,0005 bd7 ba6.7k sqft361 S White Chapel Blvd, Southlake, TX 76092For Sale
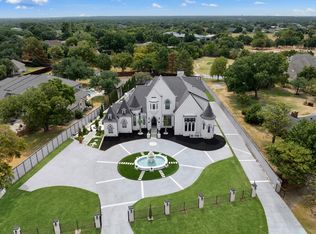 MLS ID #21300634, Krystal Jost. NTREIS
 - $6,300,0005 bd9 ba9.6k sqft331 S White Chapel Blvd, Southlake, TX 76092For Sale
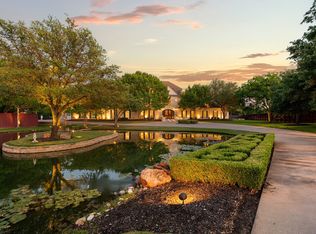 MLS ID #21270447, Kimberly McKinnon. NTREIS
 - $6,895,0007 bd12 ba13k sqft1161 La Mirada, Southlake, TX 76092For Sale
 MLS ID #21313907, Jason Clark. NTREIS
