LOCATION, LOCATION, LOCATION! Welcome home to 351 S White Chapel, a private gated estate, located on Southlake's prestigious White Chapel Boulevard. This architectural masterpiece blends classic grandeur with exquisite craftsmanship featuring 6 bedrooms and 6.4 bathrooms. A grande double staircase with soaring ceilings welcomes you into this stunning estate. The curved staircases are adorned with custom wrought iron railings and travertine stone accented with black marble inlay. The formal living room showcases an expansive cast stone gas fireplace, coffered ceilings, and an abundance of natural light. The gourmet kitchen features a Sub-Zero refrigerator, Viking professional range and gorgeous custom cabinetry. The first floor includes a private study, media room, billiards room with full bar, a gym, indoor basketball court and private guest suite! A palatial primary bedroom boasts a cast stone fireplace, private sitting area, dry bar, spa-like ensuite, and custom walk-in closet with lighted built-in cabinetry! Take the elevator upstairs to find 4 bedrooms with ensuite baths and a large living area or gameroom. Outside, resort-style amenities await: negative-edge pool with cascading waters, fire pit, championship sports court, and covered terrace with stone fireplace and Viking outdoor kitchen. Experience the perfect blend of comfort, elegance and lifestyle conveniences. Welcome to your dream home! CISD.
For sale
$4,199,000
351 S White Chapel Blvd, Southlake, TX 76092
6beds
9,420sqft
Single Family Residence
Built in 2000
1.59 Acres Lot
$3,918,300 Zestimate®
$446/sqft
$-- HOA
What's special
Stone fireplaceCast stone gas fireplaceIndoor basketball courtViking outdoor kitchenDouble staircaseTravertine stonePrivate gated estate
- 311 days
- 898
- 49
Zillow last checked:
Listing updated:
Listed by:
Troy George 0492946 817-308-4170,
Synergy Realty 817-865-1500,
Lucy Noonan Noonan 0560617 817-913-3611,
Synergy Realty
Source: NTREIS,MLS#: 21084270
Facts & features
Interior
Bedrooms & bathrooms
- Bedrooms: 6
- Bathrooms: 10
- Full bathrooms: 6
- 1/2 bathrooms: 4
Primary bedroom
- Features: Closet Cabinetry, Dual Sinks, Double Vanity, En Suite Bathroom, Jetted Tub, Linen Closet, Separate Shower, Walk-In Closet(s)
- Level: First
- Dimensions: 24 x 24
Bedroom
- Features: Closet Cabinetry, En Suite Bathroom, Walk-In Closet(s)
- Level: Second
- Dimensions: 16 x 13
Bedroom
- Features: Closet Cabinetry, En Suite Bathroom, Walk-In Closet(s)
- Level: Second
- Dimensions: 15 x 14
Bedroom
- Features: En Suite Bathroom, Split Bedrooms, Walk-In Closet(s)
- Level: First
- Dimensions: 14 x 12
Bedroom
- Features: Closet Cabinetry, En Suite Bathroom, Walk-In Closet(s)
- Level: Second
- Dimensions: 18 x 15
Bonus room
- Level: First
- Dimensions: 34 x 22
Bonus room
- Level: First
- Dimensions: 30 x 15
Breakfast room nook
- Level: First
- Dimensions: 13 x 13
Dining room
- Level: First
- Dimensions: 21 x 14
Game room
- Level: First
- Dimensions: 30 x 16
Game room
- Features: Built-in Features
- Level: Second
- Dimensions: 22 x 18
Kitchen
- Features: Breakfast Bar, Built-in Features, Butler's Pantry, Dual Sinks, Eat-in Kitchen, Kitchen Island, Pantry, Stone Counters, Sink, Walk-In Pantry
- Level: First
- Dimensions: 17 x 15
Living room
- Features: Built-in Features
- Level: First
- Dimensions: 20 x 20
Living room
- Features: Built-in Features
- Level: Second
- Dimensions: 25 x 16
Media room
- Features: Built-in Features
- Level: First
- Dimensions: 21 x 21
Office
- Features: Built-in Features
- Level: First
- Dimensions: 14 x 12
Utility room
- Features: Built-in Features, Utility Room
- Level: First
- Dimensions: 12 x 12
Heating
- Central, Natural Gas, Zoned
Cooling
- Central Air, Ceiling Fan(s), Electric, Zoned
Appliances
- Included: Built-In Refrigerator, Convection Oven, Double Oven, Dishwasher, Electric Oven, Gas Cooktop, Disposal, Gas Water Heater, Ice Maker, Microwave, Vented Exhaust Fan, Wine Cooler
- Laundry: Laundry in Utility Room
Features
- Central Vacuum, Dry Bar, Decorative/Designer Lighting Fixtures, Elevator, High Speed Internet, Cable TV, Vaulted Ceiling(s), Wired for Sound
- Flooring: Carpet, Ceramic Tile, Other, Wood
- Windows: Bay Window(s), Shutters
- Has basement: No
- Number of fireplaces: 5
- Fireplace features: Decorative, Gas, Gas Log, Gas Starter, Masonry, Primary Bedroom, Metal, Stone, Wood Burning
Interior area
- Total interior livable area: 9,420 sqft
Video & virtual tour
Property
Parking
- Total spaces: 4
- Parking features: Circular Driveway, Garage, Other, Oversized
- Attached garage spaces: 3
- Carport spaces: 1
- Covered spaces: 4
Accessibility
- Accessibility features: Accessible Elevator Installed
Features
- Levels: Two
- Stories: 2
- Patio & porch: Balcony, Covered
- Exterior features: Balcony, Fire Pit, Outdoor Living Area, Rain Gutters, Sport Court, Tennis Court(s)
- Pool features: Gunite, Infinity, In Ground, Pool Cover, Pool, Pool Sweep, Pool/Spa Combo, Water Feature
- Fencing: Gate,Wood,Wrought Iron
Lot
- Size: 1.59 Acres
- Features: Acreage, Landscaped, Sprinkler System, Few Trees
- Residential vegetation: Grassed
Details
- Parcel number: 07230427
Construction
Type & style
- Home type: SingleFamily
- Architectural style: Detached
- Property subtype: Single Family Residence
Materials
- Roof: Other,Slate,Tile
Condition
- Year built: 2000
Utilities & green energy
- Sewer: Aerobic Septic, Septic Tank
- Water: Public
- Utilities for property: Septic Available, Water Available, Cable Available
Community & HOA
Community
- Security: Security System
- Subdivision: Aubrey Estates Add
HOA
- Has HOA: No
Location
- Region: Southlake
Financial & listing details
- Price per square foot: $446/sqft
- Tax assessed value: $3,396,000
- Annual tax amount: $59,395
- Date on market: 10/21/2025
- Cumulative days on market: 202 days
Estimated market value
$3,918,300
$3.72M - $4.11M
$7,973/mo
Price history
| Date | Event | Price |
|---|---|---|
| 1/20/2026 | Price change | $4,199,000-5.6%$446/sqft |
Source: NTREIS #21084270 Report a problem | ||
| 10/21/2025 | Listed for sale | $4,449,000+18.6%$472/sqft |
Source: NTREIS #21084270 Report a problem | ||
| 12/16/2021 | Sold | -- |
Source: NTREIS #14709650 Report a problem | ||
| 11/26/2021 | Pending sale | $3,750,000$398/sqft |
Source: NTREIS #14709650 Report a problem | ||
| 11/19/2021 | Listed for sale | $3,750,000+70.5%$398/sqft |
Source: NTREIS #14709650 Report a problem | ||
| 8/9/2020 | Listing removed | $2,199,999$234/sqft |
Source: Keller Williams Realty #14242108 Report a problem | ||
| 7/19/2020 | Pending sale | $2,199,999$234/sqft |
Source: Keller Williams Realty #14242108 Report a problem | ||
| 2/25/2020 | Listed for sale | $2,199,999$234/sqft |
Source: Keller Williams Realty #14242108 Report a problem | ||
| 2/6/2020 | Pending sale | $2,199,999$234/sqft |
Source: Keller Williams Realty #14242108 Report a problem | ||
| 12/14/2019 | Listed for sale | $2,199,999-3.9%$234/sqft |
Source: Keller Williams Realty #14242108 Report a problem | ||
| 10/30/2019 | Listing removed | $2,290,000$243/sqft |
Source: Keller Williams Realty #14165087 Report a problem | ||
| 8/16/2019 | Price change | $2,290,000-4.2%$243/sqft |
Source: Keller Williams Realty #14165087 Report a problem | ||
| 5/29/2019 | Listed for sale | $2,390,000-4%$254/sqft |
Source: Keller Williams Realty #14098418 Report a problem | ||
| 3/4/2019 | Listing removed | $2,490,000$264/sqft |
Source: Keller Williams Realty #13984234 Report a problem | ||
| 12/7/2018 | Price change | $2,490,000-3.9%$264/sqft |
Source: Keller Williams Realty #13984234 Report a problem | ||
| 7/12/2018 | Price change | $2,590,000-4.1%$275/sqft |
Source: Keller Williams Realty #13984234 Report a problem | ||
| 3/20/2018 | Listed for sale | $2,700,000-5.3%$287/sqft |
Source: Keller Williams Realty #13792815 Report a problem | ||
| 9/27/2011 | Listing removed | $2,850,000$303/sqft |
Source: Coldwell Banker Residential Brokerage - #11503493 Report a problem | ||
| 6/11/2011 | Price change | $2,850,000-4.8%$303/sqft |
Source: Coldwell Banker Residential Brokerage - #11503493 Report a problem | ||
| 11/14/2010 | Listed for sale | $2,995,000+49.8%$318/sqft |
Source: NRT Dallas #11503493 Report a problem | ||
| 5/4/2008 | Listing removed | $1,999,000$212/sqft |
Source: NCI Report a problem | ||
| 4/6/2008 | Listed for sale | $1,999,000$212/sqft |
Source: NCI Report a problem | ||
Public tax history
| Year | Property taxes | Tax assessment |
|---|---|---|
| 2025 | $57,320 -3.5% | $3,396,000 |
| 2024 | $59,395 +10.6% | $3,396,000 +15.3% |
| 2023 | $53,690 -28.5% | $2,945,655 -15.3% |
| 2022 | $75,064 +69.3% | $3,479,370 +75.9% |
| 2021 | $44,344 +31% | $1,977,681 +27.3% |
| 2020 | $33,851 -0.8% | $1,554,000 |
| 2019 | $34,121 -11.9% | $1,554,000 -2.9% |
| 2018 | $38,744 -7.7% | $1,600,000 -6.4% |
| 2017 | $41,970 +17.4% | $1,709,241 +18.5% |
| 2016 | $35,746 -13% | $1,442,169 -4.4% |
| 2015 | $41,066 | $1,508,856 -8.9% |
| 2014 | $41,066 | $1,657,000 |
| 2013 | -- | $1,657,000 -6.3% |
| 2012 | -- | $1,767,600 +13.7% |
| 2011 | -- | $1,555,000 -10.3% |
| 2010 | -- | $1,732,900 -3.1% |
| 2009 | -- | $1,787,700 |
| 2008 | -- | $1,787,700 +6.1% |
| 2007 | -- | $1,685,200 |
| 2006 | -- | $1,685,200 |
| 2005 | -- | $1,685,200 +28.7% |
| 2004 | -- | $1,309,500 |
| 2003 | -- | $1,309,500 |
| 2002 | -- | $1,309,500 +213.8% |
| 2001 | -- | $417,300 |
Find assessor info on the county website
Monthly payment
Est. payment
Payment breakdown
Explore the cost of this home by adjusting the details. Changes won't be saved.Climate risks
Neighborhood: 76092
Nearby schools
Schools provided by the listing agent
- Elementary: Rockenbaug
- Middle: Dawson
- High: Carroll
- District: Carroll ISD
Source: NTREIS. This data may not be complete. We recommend contacting the local school district to confirm school assignments for this home.
- $5,695,0005 bd7 ba6.7k sqft361 S White Chapel Blvd, Southlake, TX 76092For Sale

- $6,300,0005 bd9 ba9.6k sqft331 S White Chapel Blvd, Southlake, TX 76092For Sale
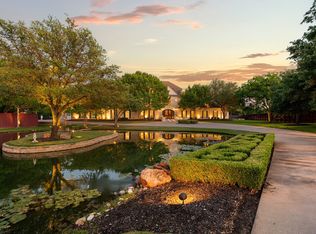
- $652,6003 bd2 ba1.9k sqft381 S White Chapel Blvd, Southlake, TX 76092Off Market
- $1,973,6005 bd5 ba5.8k sqft305 Sir Johns Ct, Southlake, TX 76092Off Market
Similar homes
- $3,995,0005 bd8 ba8.1k sqft1209 Saint Emilion Ct, Southlake, TX 76092For Sale
 MLS ID #21213020, Michael Hershenberg. NTREIS
 - $2,995,0006 bd6 ba6.2k sqft276 Pine Dr, Southlake, TX 76092For Sale
 MLS ID #21327403, Sirisha Vemulapalli. NTREIS
 - $3,795,0006 bd8 ba9.6k sqft509 King Ranch Rd, Southlake, TX 76092For Sale
 MLS ID #21190279, Erin Lind. NTREIS
 - $4,269,0006 bd7 ba7.3k sqft705 Stacy Dr, Southlake, TX 76092For Sale
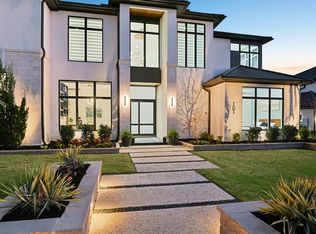 MLS ID #21204233, Randy White. NTREIS
