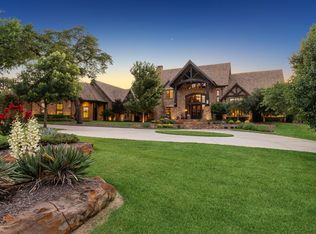
As you pass through the gates, ducks and turtles drift along the tranquil pond, offering an inviting glimpse of one of Southlake’s most exceptional properties. The drive winds beneath a canopy of mature trees, past broad lawns, before the home comes into view, nestled among seasonal foliage. Custom built by Cary Hy, this Spanish Colonial estate reflects timeless architecture with custom touches and designer-selected finishes including hardwood floors, French tile, marble counters, solid wood ceiling beams, and elegant lighting and hardware.
A private courtyard with a fireplace welcomes guests and establishes the calm, gracious tone carried throughout the home. Inside, views of the grounds unfold beyond the arched doors of the family room leading to the Claffey spa and infinity-edge pool. Thoughtfully designed for everyday ease, the first floor includes formal and casual dining areas, as well as a family room, music room, and media room, creating comfortable spaces for gathering and unwinding. Through antique pocket doors, the formal office overlooks both courtyards and includes a gas fireplace, and a second office is tucked away just beyond the kitchen.
The primary wing offers a private retreat with its own courtyard, exercise room overlooking the pool, and a spa-inspired bedroom with fireplace and en-suite bath. The kitchen is well appointed with a marble-topped island, Wolf, Sub-Zero, and Miele appliances, and is supported by a walk-in pantry, butler’s pantry, bar, wine room, oversized laundry, and pet room. A generous guest suite with direct access to the front courtyard completes the main level.
Upstairs, three private ensuite bedrooms are joined by an additional family room with bar and powder bath, along with a media room that can be converted to a sixth ensuite bedroom. Outdoors, a covered living center with gas fireplace, grilling station, and kitchen island extends the living space, complemented by a pool, spa, firepit, sports court, and expansive lawn.
For sale
$7,750,000
545 W Highland St, Southlake, TX 76092
5beds
9,796sqft
:
Get pre-qualified$58,650/mo
Single Family Residence
Built in 2008
4.71 Acres Lot
$-- Zestimate®
$791/sqft
$-- HOA
What's special
Sports courtHardwood floorsExpansive lawnFamily roomSpanish colonial estateFrench tilePet room
- 99 days |
- 1,588 |
- 106 |
Zillow last checked:
Listing updated:
Listed by:
Gabriella Miller 0632205 214-821-3336,
Christie's Lone Star 214-821-3336
Source: NTREIS,MLS#: 21227081
Facts & features
Interior
Bedrooms & bathrooms
- Bedrooms: 5
- Bathrooms: 9
- Full bathrooms: 5
- 1/2 bathrooms: 4
Primary bedroom
- Features: Dual Sinks, Double Vanity, En Suite Bathroom, Fireplace, Jetted Tub, Linen Closet, Sitting Area in Primary, Separate Shower, Walk-In Closet(s)
- Level: First
- Dimensions: 24 x 16
Bedroom
- Features: En Suite Bathroom, Split Bedrooms, Walk-In Closet(s)
- Level: First
- Dimensions: 14 x 19
Bedroom
- Features: En Suite Bathroom, Split Bedrooms, Walk-In Closet(s)
- Level: Second
- Dimensions: 19 x 18
Bedroom
- Features: En Suite Bathroom, Split Bedrooms, Walk-In Closet(s)
- Level: Second
- Dimensions: 15 x 18
Bedroom
- Features: En Suite Bathroom, Split Bedrooms, Walk-In Closet(s)
- Level: Second
- Dimensions: 16 x 16
Primary bathroom
- Features: Built-in Features, Dual Sinks, Double Vanity, En Suite Bathroom, Jetted Tub, Linen Closet, Stone Counters, Sitting Area in Primary, Separate Shower
- Level: First
- Dimensions: 19 x 18
Breakfast room nook
- Level: First
- Dimensions: 19 x 10
Dining room
- Features: Butler's Pantry
- Level: First
- Dimensions: 19 x 20
Exercise room
- Features: Ceiling Fan(s)
- Level: First
- Dimensions: 17 x 21
Family room
- Level: First
- Dimensions: 16 x 25
Other
- Features: Built-in Features, En Suite Bathroom, Stone Counters
- Level: Second
- Dimensions: 8 x 8
Other
- Features: Built-in Features, En Suite Bathroom, Stone Counters
- Level: Second
- Dimensions: 10 x 6
Other
- Features: Built-in Features, En Suite Bathroom, Stone Counters
- Level: Second
- Dimensions: 8 x 8
Other
- Features: Built-in Features, En Suite Bathroom, Stone Counters
- Level: First
- Dimensions: 8 x 9
Game room
- Features: Built-in Features
- Level: Second
- Dimensions: 20 x 30
Kitchen
- Features: Breakfast Bar, Built-in Features, Butler's Pantry, Dual Sinks, Eat-in Kitchen, Kitchen Island, Pot Filler, Stone Counters, Sink, Walk-In Pantry
- Level: First
- Dimensions: 14 x 13
Laundry
- Features: Built-in Features, Utility Room, Utility Sink
- Level: First
- Dimensions: 14 x 13
Living room
- Features: Built-in Features, Fireplace
- Level: First
- Dimensions: 28 x 22
Media room
- Level: First
- Dimensions: 25 x 20
Media room
- Level: Second
- Dimensions: 15 x 18
Office
- Features: Built-in Features
- Level: First
- Dimensions: 14 x 11
Office
- Features: Built-in Features, Fireplace
- Level: First
- Dimensions: 17 x 20
Utility room
- Features: Built-in Features, Utility Room
- Level: First
- Dimensions: 15 x 15
Heating
- Central, Fireplace(s), Natural Gas, Zoned
Cooling
- Central Air, Ceiling Fan(s), Electric, Zoned
Appliances
- Included: Some Gas Appliances, Built-In Gas Range, Built-in Coffee Maker, Built-In Refrigerator, Double Oven, Dishwasher, Disposal, Ice Maker, Microwave, Plumbed For Gas, Some Commercial Grade, Vented Exhaust Fan, Warming Drawer, Wine Cooler
- Laundry: Washer Hookup, Gas Dryer Hookup, Laundry in Utility Room
Features
- Wet Bar, Built-in Features, Chandelier, Central Vacuum, Dry Bar, Decorative/Designer Lighting Fixtures, Double Vanity, Eat-in Kitchen, Granite Counters, High Speed Internet, Kitchen Island, Multiple Staircases, Open Floorplan, Smart Home, Cable TV, Vaulted Ceiling(s), Natural Woodwork, Walk-In Closet(s), Wired for Sound
- Flooring: Carpet, Ceramic Tile, Hardwood, Marble, Tile
- Windows: Window Coverings
- Has basement: No
- Number of fireplaces: 6
- Fireplace features: Family Room, Gas, Gas Log, Library, Masonry, Primary Bedroom, Outside, Wood Burning
Interior area
- Total interior livable area: 9,796 sqft
Video & virtual tour
Property
Parking
- Total spaces: 5
- Parking features: Circular Driveway, Covered, Driveway, Electric Gate, Garage, Garage Door Opener, Gated
- Attached garage spaces: 4
- Carport spaces: 1
- Covered spaces: 5
Features
- Levels: Two
- Stories: 2
- Patio & porch: Other, Patio, Terrace, Covered
- Exterior features: Courtyard, Dog Run, Gas Grill, Lighting, Outdoor Grill, Outdoor Kitchen, Outdoor Living Area, Private Yard, Rain Gutters, Fire Pit
- Pool features: Gunite, Heated, In Ground, Outdoor Pool, Pool, Pool Sweep
- Has spa: Yes
- Spa features: Hot Tub
- Fencing: Chain Link,Full,Gate,Masonry,Wrought Iron
Lot
- Size: 4.71 Acres
- Features: Acreage, Back Yard, Cleared, Lawn, Landscaped, Level, Pond on Lot, Many Trees, Sprinkler System
- Residential vegetation: Grassed, Partially Wooded
Details
- Additional structures: Barn(s), Outdoor Kitchen, Shed(s)
- Parcel number: 07168322
- Other equipment: Home Theater
Construction
Type & style
- Home type: SingleFamily
- Architectural style: Spanish,Traditional,Detached
- Property subtype: Single Family Residence
Materials
- Rock, Stone, Stucco
- Foundation: Slab
- Roof: Tile
Condition
- Year built: 2008
Utilities & green energy
- Sewer: Public Sewer, Septic Tank
- Water: Public, Private, Well
- Utilities for property: Electricity Connected, Natural Gas Available, Sewer Available, Septic Available, Separate Meters, Sewer Not Available, Underground Utilities, Water Available, Cable Available
Community & HOA
Community
- Security: Security System Owned, Security System, Fire Sprinkler System
- Subdivision: Hood T M #706 Add
HOA
- Has HOA: No
Location
- Region: Southlake
Financial & listing details
- Price per square foot: $791/sqft
- Tax assessed value: $5,034,555
- Annual tax amount: $64,285
- Date on market: 4/30/2026
- Cumulative days on market: 100 days
- Listing terms: Cash,Conventional
- Exclusions: All Art, Floor mirror, mirrors not in bathroom/vanities.
Estimated market value
Not available
Estimated sales range
Not available
Not available
Price history
| Date | Event | Price |
|---|---|---|
| 4/30/2026 | Listed for sale | $7,750,000+384.7%$791/sqft |
Source: NTREIS #21227081 Report a problem | ||
| 4/5/2008 | Listing removed | $1,599,000$163/sqft |
Source: Keller Williams Realty #10889503 Report a problem | ||
| 3/9/2008 | Listed for sale | $1,599,000$163/sqft |
Source: Keller Williams Realty #10889503 Report a problem | ||
Public tax history
| Year | Property taxes | Tax assessment |
|---|---|---|
| 2025 | $64,285 +11.4% | $5,034,555 |
| 2024 | $57,712 -47.2% | $5,034,555 -16% |
| 2023 | $109,212 +60.3% | $5,991,878 +89.7% |
| 2022 | $68,149 +11.2% | $3,158,847 +15.6% |
| 2021 | $61,284 +16.5% | $2,733,200 +18.5% |
| 2020 | $52,582 -22.8% | $2,306,234 -22.2% |
| 2019 | $68,149 +15.9% | $2,964,793 +22.1% |
| 2018 | $58,786 -4.4% | $2,427,668 -3.1% |
| 2017 | $61,517 +4% | $2,505,297 +5% |
| 2016 | $59,154 +17.6% | $2,386,551 +19.8% |
| 2015 | $50,310 | $1,991,599 -5.7% |
| 2014 | $50,310 | $2,111,100 |
| 2013 | -- | $2,111,100 +1.8% |
| 2012 | -- | $2,073,200 |
| 2011 | -- | $2,073,200 +9.5% |
| 2010 | -- | $1,892,700 +138.4% |
| 2009 | -- | $794,000 -33.8% |
| 2008 | -- | $1,200,000 +74.4% |
| 2007 | -- | $688,100 |
| 2006 | -- | $688,100 +0.8% |
| 2005 | -- | $682,500 +36.9% |
| 2004 | -- | $498,400 |
| 2003 | -- | $498,400 |
| 2002 | -- | $498,400 +6% |
| 2001 | -- | $470,200 +1.1% |
| 2000 | -- | $465,200 |
Find assessor info on the county website
Monthly payment
Est. payment
Payment breakdown
Explore the cost of this home by adjusting the details. Changes won't be saved.Climate risks
Neighborhood: 76092
Nearby schools
GreatSchools rating
- 10/10Durham Intermediate SchoolGrades: 5-6Distance: 0.2 mi
- 10/10Carroll Middle SchoolGrades: 7-8Distance: 2 mi
- 8/10Carroll High SchoolGrades: 9-10Distance: 0.3 mi
Schools provided by the listing agent
- Elementary: Walnut Grove
- Middle: Carroll,Durham
- High: Carroll
- District: Carroll ISD
Source: NTREIS. This data may not be complete. We recommend contacting the local school district to confirm school assignments for this home.
- $7,350,4007 bd10 ba21k sqft525 W Highland St, Southlake, TX 76092Off Market
- $1,000,7003 bd2 ba2.4k sqft601 W Highland St, Southlake, TX 76092Off Market
- $386,4603 bd2 ba-- sqft601 W Highland St, Southlake, TX 76092Off Market
- $--1.5 acres1049 Shady Oaks Dr, Southlake, TX 76092Sold
- $2,909,0001.42 acres1029 Shady Oaks Dr, Southlake, TX 76092Off Market
- $224,7080.68 acres1100 Shady Oaks Dr, Southlake, TX 76092Off Market
- $2,455,100-- bd-- ba5.7k sqft1100 Shady Oaks Dr, Southlake, TX 76092Off Market
- $---- bd-- ba-- sqft1100 Shady Oaks Dr LOT 32, Southlake, TX 76092Off Market
A local agent can set up tours, give advice and negotiate with sellers.
Similar homes
- $7,745,0005 bd8 ba8.9k sqft690 S Peytonville Ave, Southlake, TX 76092For Sale
 MLS ID #21228111, Kelly Marcontell. NTREIS
 - $7,988,6005 bd8 ba8.8k sqft1900 Shady Oaks Dr, Southlake, TX 76092For Sale
 MLS ID #21253825, Jeannie Anderson. NTREIS
 - $6,300,0005 bd9 ba9.6k sqft331 S White Chapel Blvd, Southlake, TX 76092For Sale
 MLS ID #21270447, Kimberly McKinnon. NTREIS
 - $8,750,0005 bd7 ba7.9k sqft1711 Maranatha Way, Southlake, TX 76092For Sale
 MLS ID #21203338, Michael Hershenberg. NTREIS
 - $6,895,0007 bd12 ba13k sqft1161 La Mirada, Southlake, TX 76092For SaleMLS ID #21313907, Jason Clark. NTREIS
- $7,950,0006 bd9 ba9k sqft2800 N Kimball Ave, Southlake, TX 76092New ConstructionMLS ID #21232694, Troy George. NTREIS
- $7,500,0005 bd7 ba9.5k sqft6401 Westcoat Dr, Colleyville, TX 76034For SaleMLS ID #21050293, Susie Fitzgerald. NTREIS
- $7,999,0006 bd8 ba9.4k sqft1203 Perdenalas Trl, Westlake, TX 76262For SaleMLS ID #21305085, Dona Robinson. NTREIS
- $6,500,0006 bd8 ba9.6k sqft712 Crescent Hts, Southlake, TX 76092For SaleMLS ID #21296739, Derek Baiza. NTREIS
- $4,199,0006 bd10 ba9.4k sqft351 S White Chapel Blvd, Southlake, TX 76092For SaleMLS ID #21084270, Troy George. NTREIS
- $4,895,0005 bd8 ba8.9k sqft1430 Eagle Bnd, Southlake, TX 76092For SaleMLS ID #21289828, Randy White. NTREIS
- $5,000,0006 bd8 ba7.7k sqft1700 Live Oak Ln, Southlake, TX 76092For SaleMLS ID #21293421, Roxann Taylor. NTREIS
- $3,995,0005 bd8 ba8.1k sqft1209 Saint Emilion Ct, Southlake, TX 76092For SaleMLS ID #21213020, Michael Hershenberg. NTREIS
- $3,890,0006 bd8 ba9.6k sqft509 King Ranch Rd, Southlake, TX 76092For SaleMLS ID #21190279, Erin Lind. NTREIS
- $6,500,0005 bd7 ba7.6k sqft2 Paigebrooke, Westlake, TX 76262For SaleMLS ID #21234052, Kelly Marcontell. NTREIS
- $6,490,0005 bd7 ba8.1k sqft1408 Fountain Grass Ct, Westlake, TX 76262For SaleMLS ID #21339873, Kelly Marcontell. NTREIS
- $9,185,0005 bd7 ba8.9k sqft1905 Meadow View Ct, Westlake, TX 76262For SaleMLS ID #21278891, Andra Beatty. NTREIS
- $5,990,0005 bd8 ba9.3k sqft1052 W Dove Rd, Southlake, TX 76092For SaleMLS ID #21341344, Ananth Mallavarapu. NTREIS
- $5,750,0004 bd7 ba9.9k sqft201 Park Ridge Blvd, Southlake, TX 76092For SaleMLS ID #21125607, Robin Massey. NTREIS
- $6,495,0006 bd7 ba10k sqft2105 Bayshore Dr, Flower Mound, TX 75022For SaleMLS ID #21262135, Kim Bedwell. NTREIS
