Skip main navigation
For sale
  • $6,975,000

    5700 Masters Ct, Flower Mound, TX 75022

    6beds
    13,941sqft
    : 
    Loading
    Get pre-qualified
    Single Family Residence
    Built in 2001
    1.86 Acres Lot
    $6,270,500 Zestimate®
    $500/sqft
    $292/mo HOA

    What's special

    Captivating architectureBespoke finishesPrivate retreatResort-style poolGrand foyerWine cellarSeparate guest quarters
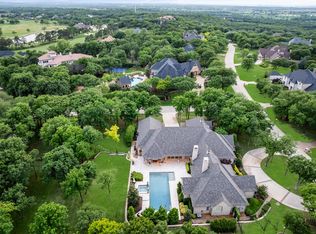
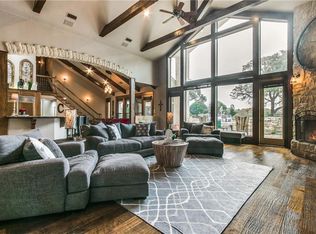
    Nestled within the prestigious guard-gated Tour 18 community, this extraordinary steel-framed estate is a masterpiece of enduring luxury and impeccable design. Spanning three levels, it offers an unparalleled living experience with a fully equipped basement featuring a wine cellar, massage room, and gym. From the moment you enter the grand foyer, marked by dual staircases and soaring ceilings, you are enveloped in elegance. The expansive primary suite is a private retreat, complete with its own lounge, a spa-inspired double shower, and a lavish soaking tub. Every inch of this home showcases captivating architecture, bespoke finishes, and thoughtfully designed spaces, including a formal living and dining area, a private study, a versatile family room, and a chef’s kitchen crafted for both beauty and function. Multiple balconies and patios frame breathtaking views of the golf course and resort-style pool, while a separate guest quarters ensures comfort and privacy. Designed to stand the test of time, this estate is more than a home—it’s an unparalleled sanctuary where sophistication meets effortless luxury.
    115 days
    |
    901
    |
    56
    |

    Zillow last checked:

    Listing updated:

    Listed by:

    Michael Hershenberg 0668097 817-657-2470,

    Real Broker, LLC 855-450-0442

    Source: NTREIS,MLS#: 21203345

    Loading...

      Facts & features

      Interior

      Bedrooms & bathrooms
      • Bedrooms: 6
      • Bathrooms: 8
      • Full bathrooms: 6
      • 1/2 bathrooms: 2
      Primary bedroom
      • Features: Closet Cabinetry, Cedar Closet(s), Dual Sinks, Double Vanity, En Suite Bathroom, Garden Tub/Roman Tub, Linen Closet, Sitting Area in Primary, Walk-In Closet(s)
      • Level: First
      • Dimensions: 29 x 28
      Bedroom
      • Features: Built-in Features, En Suite Bathroom, Walk-In Closet(s)
      • Level: First
      • Dimensions: 15 x 24
      Bedroom
      • Features: Built-in Features, En Suite Bathroom, Walk-In Closet(s)
      • Level: Second
      • Dimensions: 18 x 16
      Bedroom
      • Features: En Suite Bathroom
      • Level: Second
      • Dimensions: 27 x 17
      Bedroom
      • Features: Built-in Features, En Suite Bathroom, Walk-In Closet(s)
      • Level: Second
      • Dimensions: 21 x 15
      Breakfast room nook
      • Features: Breakfast Bar, Built-in Features, Eat-in Kitchen
      • Level: First
      • Dimensions: 15 x 19
      Dining room
      • Features: Butler's Pantry
      • Level: First
      • Dimensions: 20 x 21
      Exercise room
      • Features: Built-in Features
      • Level: Basement
      • Dimensions: 35 x 44
      Game room
      • Features: Built-in Features
      • Level: Second
      • Dimensions: 46 x 48
      Kitchen
      • Features: Breakfast Bar, Built-in Features, Eat-in Kitchen, Kitchen Island, Pantry, Stone Counters, Sink, Walk-In Pantry
      • Level: First
      • Dimensions: 25 x 29
      Library
      • Features: Built-in Features
      • Level: First
      • Dimensions: 21 x 22
      Living room
      • Features: Built-in Features
      • Level: First
      • Dimensions: 27 x 17
      Living room
      • Features: Built-in Features
      • Level: First
      • Dimensions: 21 x 22
      Media room
      • Features: Built-in Features
      • Level: Second
      • Dimensions: 21 x 17
      Mud room
      • Features: Built-in Features
      • Level: First
      • Dimensions: 16 x 6
      Office
      • Features: Built-in Features
      • Level: First
      • Dimensions: 27 x 23
      Utility room
      • Features: Built-in Features, Closet, Linen Closet, Utility Room, Utility Sink
      • Level: First
      • Dimensions: 14 x 19
      Utility room
      • Features: Utility Sink
      • Level: Second
      • Dimensions: 6 x 13
      Other
      • Features: Built-in Features
      • Level: Basement
      • Dimensions: 14 x 14
      Heating
      • Central, Natural Gas
      Cooling
      • Central Air, Ceiling Fan(s), Electric
      Appliances
      • Included: Some Gas Appliances, Built-In Gas Range, Built-In Refrigerator, Convection Oven, Double Oven, Dishwasher, Electric Oven, Gas Cooktop, Disposal, Microwave, Plumbed For Gas, Range, Refrigerator, Some Commercial Grade, Vented Exhaust Fan, Wine Cooler
      • Laundry: Washer Hookup, Dryer Hookup, ElectricDryer Hookup, Laundry in Utility Room
      Features
      • Built-in Features, Chandelier, Central Vacuum, Dry Bar, Decorative/Designer Lighting Fixtures, Double Vanity, Eat-in Kitchen, Granite Counters, High Speed Internet, In-Law Floorplan, Kitchen Island, Multiple Staircases, Open Floorplan, Pantry, Paneling/Wainscoting, Cable TV, Vaulted Ceiling(s), Natural Woodwork, Walk-In Closet(s), Wired for Sound
      • Flooring: Carpet, Ceramic Tile, Luxury Vinyl Plank, Slate, Tile, Travertine
      • Windows: Shutters, Window Coverings
      • Has basement: Yes
      • Number of fireplaces: 5
      • Fireplace features: Decorative, Family Room, Gas, Gas Log, Gas Starter, Living Room, Masonry, Primary Bedroom, Outside, Stone, Wood Burning
      Interior area
      • Total interior livable area: 13,941 sqft
      Video & virtual tour

      Property

      Parking
      • Total spaces: 6
      • Parking features: Circular Driveway, Concrete, Covered, Carport, Door-Multi, Drive Through, Direct Access, Driveway, Epoxy Flooring, Garage, Garage Door Opener, Inside Entrance, Lighted, Private, Secured
      • Attached garage spaces: 4
      • Carport spaces: 2
      • Covered spaces: 6
      • Has uncovered spaces: Yes
      Accessibility
      • Accessibility features: Accessible Doors
      Features
      • Levels: Three Or More
      • Stories: 3
      • Patio & porch: Rear Porch, Front Porch, Patio, Balcony, Covered, Deck
      • Exterior features: Balcony, Deck, Fire Pit, Garden, Lighting, Outdoor Grill, Outdoor Living Area, Private Yard, Rain Gutters
      • Pool features: Gunite, Heated, In Ground, Outdoor Pool, Pool, Pool Sweep, Pool/Spa Combo, Salt Water, Water Feature, Community
      • Fencing: Back Yard,Fenced,Gate,Wrought Iron
      Lot
      • Size: 1.86 Acres
      • Features: Acreage, Back Yard, Cul-De-Sac, Interior Lot, Lawn, Landscaped, On Golf Course, Subdivision, Sprinkler System, Few Trees
      • Residential vegetation: Grassed
      Details
      • Additional structures: Garage(s), Guest House
      • Parcel number: R176160
      • Other equipment: Home Theater

      Construction

      Type & style
      • Home type: SingleFamily
      • Architectural style: Traditional,Detached
      • Property subtype: Single Family Residence
      Materials
      • Metal Siding, Rock, Stone
      • Foundation: Slab
      • Roof: Other,Slate,Tile
      Condition
      • Year built: 2001

      Utilities & green energy

      • Sewer: Aerobic Septic, Septic Tank
      • Water: Public
      • Utilities for property: Electricity Available, Electricity Connected, Natural Gas Available, Phone Available, Septic Available, Separate Meters, Underground Utilities, Water Available, Cable Available

      Community & HOA

      Community
      • Features: Clubhouse, Fenced Yard, Golf, Gated, Pool, Sidewalks, Trails/Paths, Curbs
      • Security: Prewired, Security System, Carbon Monoxide Detector(s), Fire Alarm, Fire Sprinkler System, Smoke Detector(s), Security Lights, Gated with Guard
      • Subdivision: The Estates At Tour 18 Sec 3
      HOA
      • Has HOA: Yes
      • Services included: All Facilities, Association Management, Maintenance Grounds, Security
      • HOA fee: $3,500 annually
      • HOA name: Legacy Southwest Property Company
      • HOA phone: 214-705-1615
      Location
      • Region: Flower Mound

      Financial & listing details

      • Price per square foot: $500/sqft
      • Tax assessed value: $4,495,000
      • Annual tax amount: $54,743
      • Date on market: 3/19/2026
      • Listing terms: Cash,Conventional
      • Electric utility on property: Yes

        Estimated market value

        $6,270,500

        $5.96M - $6.58M

        $7,367/mo

        Price history

        DateEventPrice
        3/19/2026Listed for sale$6,975,000$500/sqft
        Source: NTREIS #21203345 Report a problem
        2/16/2026Listing removed$6,975,000$500/sqft
        Source: NTREIS #20879697 Report a problem
        4/7/2025Listed for sale$6,975,000$500/sqft
        Source: NTREIS #20879697 Report a problem
        3/1/2025Listing removed$6,975,000$500/sqft
        Source: NTREIS #20747787 Report a problem
        10/31/2024Listed for sale$6,975,000$500/sqft
        Source: NTREIS #20747787 Report a problem
        9/15/2021Sold--
        Source: NTREIS #14639844 Report a problem

        Public tax history

        YearProperty taxesTax assessment
        2025$52,174 -3.7%$3,366,000 +10%
        2024$54,153 -7.9%$3,060,000 -11.3%
        2023$58,772 -14.4%$3,450,000 +1.5%
        2022$68,685 +88.8%$3,400,000 +47%
        2021$36,370 -1.3%$2,312,889 +4.5%
        2020$36,861 +2.4%$2,213,676 -1.5%
        2019$35,990 +2.6%$2,246,899 +22.7%
        2018$35,071 -0.2%$1,831,678 +2.1%
        2017$35,135 $1,794,541 +0.7%
        2016$35,135 +2.1%$1,781,922 +1.2%
        2015$34,409 $1,760,000 +10%
        2014$34,409 $1,600,000
        2013$34,409 $1,600,000 +1.6%
        2012-- $1,575,000 -7.6%
        2011-- $1,705,000 +6.6%
        2010-- $1,600,000 -5.9%
        2009-- $1,700,000 +0.4%
        2007$41,236 +13.3%$1,693,190 0%
        2006$36,386 +6.4%$1,693,191 +5.8%
        2005$34,191 $1,599,975 0%
        2004-- $1,599,990 +11.8%
        2003-- $1,430,716 +71.3%
        2002-- $835,192
        Find assessor info on the county website

        Monthly payment

        Est. payment

        Payment breakdown

        Explore the cost of this home by adjusting the details. Changes won't be saved.
        All calculations are estimates and provided by Zillow, Inc. for informational purposes only. Actual amounts may vary.
        HOA fees may include property taxes on listings classified as Co-Ops. Contact the listing agent and/or owner for fee details.
        Mortgage interest rates are dependent on a number of factors, including credit score, down payment, and repayment length. Interest rate data provided by Zillow Group Marketplace, Inc. as of 1/1/1970 from various mortgage lenders with which we have lead or other similar arrangements; the Estimated Payment is an average of those rates.
        See how much you could borrow to make a competitive offer.

        Climate risks

        Neighborhood: 75022

        Getting around

        0 / 100
        Car-Dependent
        17 / 100
        Somewhat Bikeable

        Nearby schools

        GreatSchools rating
        Schools provided by the listing agent
        • Elementary: Argyle South
        • Middle: Argyle
        • High: Argyle
        • District: Argyle ISD

        Source: NTREIS. This data may not be complete. We recommend contacting the local school district to confirm school assignments for this home.

        A local agent can set up tours, give advice and negotiate with sellers.

        A local lender can help you make sure your offer is ready when you are.

        Browse local experts

        Similar homes