Southlake Estate Unlike Anything Else! 4.83 Acres of Private, Resort-Style Living. Extraordinary estate is a rare expression of scale, sophistication, & design, crafted for those who expect nothing less than exceptional. Grand circular drive & stately motor court set the tone for what lies beyond, an estate where every detail is curated to deliver a lifestyle few properties can offer. Inside, timeless architecture meets modern refinement, with an elevator providing access throughout & living spaces designed to impress yet feel effortlessly livable. Built for both entertaining & everyday living, the entertainment wing features a game room with wet bar & tiered theater, while dual executive offices & gym create the perfect balance. The chef’s kitchen is nothing short of extraordinary, equipped with commercial-grade gas appliances, dual dishwashers, built-in refrigeration, double ovens, warming & cooling drawers, plus a butler’s pantry & walk-in pantry designed to accommodate gatherings on any scale. The Owner’s Retreat is a sanctuary, offering a serene escape with a spa-inspired bath, expansive custom wardrobes, & a level of privacy & tranquility rarely found. Two main-level guest suites provide exceptional accommodations, while the upper-level features 5 additional en-suite bedrooms & multiple living spaces designed for flexibility & comfort. Outdoors, the estate transforms into a private resort—an oversized pool & spa, multiple covered lounge areas, full outdoor kitchen, & a striking stone fireplace create an unparalleled setting for year-round entertaining. The indoor sports court, adaptable for 2–3 pickleball courts, adds a rare & coveted amenity, completing a lifestyle experience that is both dynamic & indulgent. With a 6-car garage, impeccable craftsmanship throughout, this estate represents a compelling opportunity at its offering price, delivering extraordinary value for its scale, privacy, & unmatched features. Attributes & additional information in docs.
For sale
Price cut: $410K (7/15)
$9,988,000
940 W Dove Rd, Southlake, TX 76092
8beds
18,905sqft
Single Family Residence
Built in 2012
4.83 Acres Lot
$-- Zestimate®
$528/sqft
$-- HOA
What's special
Striking stone fireplaceFull outdoor kitchenMultiple covered lounge areasElevator providing access throughoutOversized pool and spa
- 184 days
- 3,412
- 213
Zillow last checked:
Listing updated:
Listed by:
Sherri Murphy 0704592 817-329-9005,
Coldwell Banker Realty 817-329-9005
Source: NTREIS,MLS#: 21217655
Facts & features
Interior
Bedrooms & bathrooms
- Bedrooms: 8
- Bathrooms: 13
- Full bathrooms: 10
- 1/2 bathrooms: 3
Primary bedroom
- Features: Closet Cabinetry, Dual Sinks, Double Vanity, En Suite Bathroom, Jetted Tub, Linen Closet, Sitting Area in Primary, Separate Shower, Walk-In Closet(s)
- Level: First
- Dimensions: 25 x 19
Bedroom
- Features: Ceiling Fan(s), En Suite Bathroom, Split Bedrooms, Walk-In Closet(s)
- Level: First
- Dimensions: 16 x 15
Bedroom
- Features: Ceiling Fan(s), En Suite Bathroom, Split Bedrooms, Walk-In Closet(s)
- Level: First
- Dimensions: 17 x 15
Bedroom
- Features: Ceiling Fan(s), En Suite Bathroom, Walk-In Closet(s)
- Level: Second
- Dimensions: 18 x 14
Bedroom
- Features: Ceiling Fan(s), En Suite Bathroom, Walk-In Closet(s)
- Level: Second
- Dimensions: 14 x 13
Bedroom
- Features: Ceiling Fan(s), En Suite Bathroom, Walk-In Closet(s)
- Level: Second
- Dimensions: 18 x 15
Bedroom
- Features: En Suite Bathroom, Walk-In Closet(s)
- Level: Second
- Dimensions: 15 x 13
Primary bathroom
- Features: Built-in Features, Closet Cabinetry, Dual Sinks, Double Vanity, En Suite Bathroom, Granite Counters, Jetted Tub, Linen Closet, Multiple Shower Heads, Stone Counters
- Level: First
- Dimensions: 10 x 10
Bonus room
- Features: Built-in Features, Ceiling Fan(s)
- Level: Second
- Dimensions: 28 x 14
Breakfast room nook
- Level: First
- Dimensions: 13 x 13
Dining room
- Features: Butler's Pantry
- Level: First
- Dimensions: 18 x 14
Family room
- Features: Built-in Features, Ceiling Fan(s)
- Level: Second
- Dimensions: 24 x 19
Gym
- Level: First
- Dimensions: 32 x 28
Kitchen
- Features: Breakfast Bar, Built-in Features, Butler's Pantry, Dual Sinks, Granite Counters, Kitchen Island, Pantry, Pot Filler, Stone Counters, Sink
- Level: First
- Dimensions: 27 x 18
Living room
- Features: Fireplace
- Level: First
- Dimensions: 22 x 20
Living room
- Features: Built-in Features, Fireplace
- Level: First
- Dimensions: 27 x 22
Media room
- Features: Built-in Features
- Level: First
- Dimensions: 23 x 22
Office
- Features: Built-in Features, Ceiling Fan(s), Other
- Level: First
- Dimensions: 16 x 13
Office
- Features: Built-in Features
- Level: First
- Dimensions: 15 x 14
Sunroom
- Features: Ceiling Fan(s)
- Level: Second
- Dimensions: 22 x 17
Utility room
- Features: Built-in Features, Closet, Linen Closet, Utility Room, Utility Sink
- Level: First
- Dimensions: 15 x 10
Utility room
- Features: Built-in Features, Linen Closet, Other, Utility Room, Utility Sink
- Level: Second
- Dimensions: 9 x 5
Heating
- Central, Fireplace(s), Natural Gas, Zoned
Cooling
- Central Air, Ceiling Fan(s), Electric, Multi Units, Zoned
Appliances
- Included: Some Gas Appliances, Built-In Refrigerator, Convection Oven, Double Oven, Dishwasher, Electric Oven, Gas Cooktop, Disposal, Gas Water Heater, Ice Maker, Microwave, Plumbed For Gas, Some Commercial Grade, Vented Exhaust Fan, Warming Drawer, Wine Cooler
- Laundry: Washer Hookup, Dryer Hookup, ElectricDryer Hookup, Laundry in Utility Room
Features
- Wet Bar, Built-in Features, Chandelier, Central Vacuum, Dry Bar, Decorative/Designer Lighting Fixtures, Double Vanity, Elevator, Granite Counters, High Speed Internet, In-Law Floorplan, Kitchen Island, Multiple Staircases, Open Floorplan, Other, Pantry, Cable TV, Vaulted Ceiling(s), Natural Woodwork, Walk-In Closet(s), Wired for Sound
- Flooring: Ceramic Tile, Hardwood, Marble, Travertine
- Windows: Bay Window(s), Window Coverings
- Has basement: No
- Number of fireplaces: 3
- Fireplace features: Decorative, Family Room, Gas, Gas Log, Gas Starter, Living Room, Outside, Raised Hearth, Stone
Interior area
- Total interior livable area: 18,905 sqft
Video & virtual tour
Property
Parking
- Total spaces: 6
- Parking features: Additional Parking, Circular Driveway, Concrete, Door-Single, Driveway, Electric Gate, Enclosed, Garage, Garage Door Opener, Inside Entrance, Kitchen Level, Oversized, Porte-Cochere, Private, Garage Faces Side, Secured, Storage
- Attached garage spaces: 6
Accessibility
- Accessibility features: Accessible Elevator Installed
Features
- Levels: Two
- Stories: 2
- Patio & porch: Covered
- Exterior features: Dog Run, Lighting, Outdoor Grill, Outdoor Kitchen, Outdoor Living Area, Playground, Private Yard, Rain Gutters, Storage, Sport Court
- Pool features: Cabana, Gunite, Heated, In Ground, Outdoor Pool, Other, Pool, Pool Sweep, Water Feature
- Has spa: Yes
- Spa features: Hot Tub
- Fencing: Brick,Back Yard,Chain Link,Fenced,Full,Front Yard,Gate,Perimeter,Stone,Vinyl
Lot
- Size: 4.83 Acres
- Features: Acreage, Back Yard, Interior Lot, Lawn, Landscaped, Rolling Slope, Sprinkler System
- Residential vegetation: Grassed
Details
- Additional structures: Cabana, Outdoor Kitchen, Other
- Parcel number: 41345576
- Other equipment: Generator, Home Theater, Other, DC Well Pump
Construction
Type & style
- Home type: SingleFamily
- Architectural style: Mediterranean,Detached
- Property subtype: Single Family Residence
Materials
- Rock, Stone, Stucco
- Foundation: Slab
- Roof: Metal,Tile
Condition
- Resale
- Year built: 2012
Utilities & green energy
- Sewer: Aerobic Septic, Septic Tank
- Water: Public, Well
- Utilities for property: Electricity Connected, Natural Gas Available, Other, Phone Available, Septic Available, Separate Meters, Water Available, Cable Available
Green energy
- Water conservation: Water-Smart Landscaping
Community & HOA
Community
- Security: Prewired, Security System Owned, Security System, Fire Sprinkler System, Security Gate, Other, Smoke Detector(s)
- Subdivision: Estes R P Sub
HOA
- Has HOA: No
Location
- Region: Southlake
Financial & listing details
- Price per square foot: $528/sqft
- Tax assessed value: $5,204,281
- Annual tax amount: $79,756
- Date on market: 3/30/2026
- Cumulative days on market: 185 days
- Listing terms: Cash,Conventional
- Exclusions: All statues in yard, yard art, and yard signs.
- Road surface type: Gravel
Estimated market value
Not available
Estimated sales range
Not available
Not available
Price history
| Date | Event | Price |
|---|---|---|
| 7/15/2026 | Price change | $9,988,000-3.9%$528/sqft |
Source: NTREIS #21217655 Report a problem | ||
| 3/30/2026 | Listed for sale | $10,398,000$550/sqft |
Source: NTREIS #21217655 Report a problem | ||
| 11/1/2025 | Listing removed | $10,398,000$550/sqft |
Source: NTREIS #20753945 Report a problem | ||
| 9/17/2025 | Price change | $10,398,000-1%$550/sqft |
Source: NTREIS #20753945 Report a problem | ||
| 7/2/2025 | Price change | $10,499,000-4.5%$555/sqft |
Source: NTREIS #20753945 Report a problem | ||
| 4/29/2025 | Price change | $10,988,000-1.9%$581/sqft |
Source: NTREIS #20753945 Report a problem | ||
| 4/9/2025 | Price change | $11,198,000-2.2%$592/sqft |
Source: NTREIS #20753945 Report a problem | ||
| 2/10/2025 | Price change | $11,448,000-0.3%$606/sqft |
Source: NTREIS #20753945 Report a problem | ||
| 11/6/2024 | Listed for sale | $11,488,000$608/sqft |
Source: NTREIS #20753945 Report a problem | ||
| 10/26/2024 | Contingent | $11,488,000$608/sqft |
Source: NTREIS #20753945 Report a problem | ||
| 10/15/2024 | Listed for sale | $11,488,000-3.4%$608/sqft |
Source: NTREIS #20753945 Report a problem | ||
| 8/18/2024 | Listing removed | -- |
Source: NTREIS #20514764 Report a problem | ||
| 7/8/2024 | Price change | $11,888,000-0.7%$629/sqft |
Source: NTREIS #20514764 Report a problem | ||
| 4/9/2024 | Price change | $11,975,000-3.4%$633/sqft |
Source: NTREIS #20514764 Report a problem | ||
| 2/10/2024 | Listed for sale | $12,400,000+26.2%$656/sqft |
Source: NTREIS #20514764 Report a problem | ||
| 4/6/2023 | Listing removed | -- |
Source: NTREIS #14286361 Report a problem | ||
| 7/5/2022 | Sold | -- |
Source: NTREIS #20004524 Report a problem | ||
| 6/8/2022 | Pending sale | $9,825,000$520/sqft |
Source: NTREIS #20004524 Report a problem | ||
| 5/20/2022 | Contingent | $9,825,000$520/sqft |
Source: NTREIS #20004524 Report a problem | ||
| 3/25/2022 | Listed for sale | $9,825,000-1.7%$520/sqft |
Source: NTREIS #20004524 Report a problem | ||
| 3/13/2022 | Listing removed | $9,999,900$529/sqft |
Source: NTREIS #14286361 Report a problem | ||
| 7/7/2020 | Price change | $9,999,900-12.3%$529/sqft |
Source: NTREIS #14286361 Report a problem | ||
| 2/22/2020 | Price change | $11,400,000-0.8%$603/sqft |
Source: Hoffman Int'l., Properties #14286361 Report a problem | ||
| 11/11/2019 | Listed for sale | $11,490,000+4.5%$608/sqft |
Source: Briggs Freeman Sotheby's International Realty #14224844 Report a problem | ||
| 6/6/2019 | Listing removed | $11,000,000$582/sqft |
Source: Briggs Freeman Sotheby's International Realty #13883729 Report a problem | ||
Public tax history
| Year | Property taxes | Tax assessment |
|---|---|---|
| 2025 | $79,756 -51.9% | $5,204,281 -49.7% |
| 2024 | $165,776 -5% | $10,338,031 +8% |
| 2023 | $174,499 +44.3% | $9,573,831 +12.2% |
| 2022 | $120,890 +5.9% | $8,532,382 +46.3% |
| 2021 | $114,195 +8.3% | $5,832,272 +21.2% |
| 2020 | $105,455 -9.1% | $4,810,197 -8.4% |
| 2019 | $116,046 +1.9% | $5,250,000 +7.1% |
| 2018 | $113,928 +1.8% | $4,900,000 +3.2% |
| 2017 | $111,900 -0.3% | $4,750,000 -35.3% |
| 2016 | $112,184 +5.3% | $7,340,387 +72.5% |
| 2015 | $106,500 | $4,254,200 |
| 2014 | $106,500 | $4,254,200 +94.2% |
| 2013 | -- | $2,191,000 +188.3% |
| 2012 | -- | $760,000 |
| 2011 | -- | $760,000 |
| 2010 | -- | $760,000 |
| 2009 | -- | $760,000 |
| 2008 | -- | $760,000 |
Find assessor info on the county website
Monthly payment
Est. payment
Payment breakdown
Explore the cost of this home by adjusting the details. Changes won't be saved.Climate risks
Neighborhood: 76092
Nearby schools
Schools provided by the listing agent
- Elementary: Walnut Grove
- Middle: Carroll
- High: Carroll
- District: Carroll ISD
Source: NTREIS. This data may not be complete. We recommend contacting the local school district to confirm school assignments for this home.
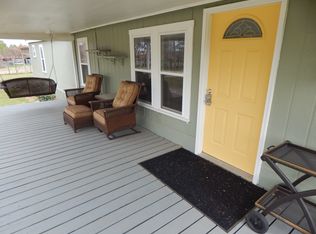
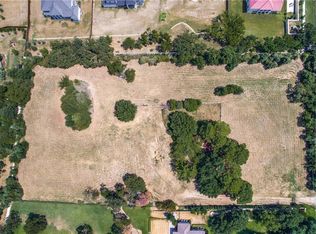
Similar homes
- $6,895,0007 bd12 ba13k sqft1161 La Mirada, Southlake, TX 76092For Sale
 MLS ID #21313907, Jason Clark. NTREIS
 - $10,000,0006 bd9 ba14k sqft5905 Giverny, Flower Mound, TX 75022For Sale
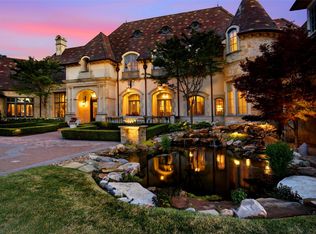 MLS ID #21308803, Tracey Chamberlain. NTREIS
 - $9,250,0006 bd8 ba9.6k sqft1702 Cypress Way, Westlake, TX 76262For Sale
 MLS ID #21369821, Susan Mathews. NTREIS
 - $6,300,0005 bd9 ba9.6k sqft331 S White Chapel Blvd, Southlake, TX 76092For Sale
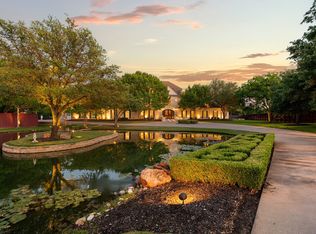 MLS ID #21270447, Kimberly McKinnon. NTREIS
