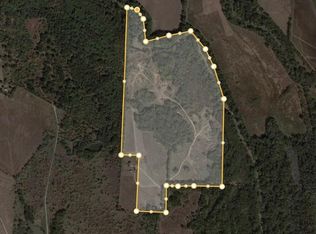
Welcome to your 161+- acre horse ranch, where Italian-inspired elegance meets Texas charm. The estate boasts 14,641 sq ft of living space, including 10 bedrooms, 10 full baths, and 2 half baths across the main house and two attached apartments. Anchored by a 52-foot limestone tower straight out of a fairytale, this property is surrounded by breathtaking rolling pastures and lush landscapes. Inside, over 120+ imported handmade Murano crystal chandeliers and sconces from Italy add a regal touch, while marble floors and ensuite bathrooms elevate each bedroom. The great room is perfect for entertaining, with a chef-inspired kitchen complete with Viking appliances including convection ovens while wall to ceiling windows adorn the space allowing for loads of natural light. Adding to the Italian charm, you’ll find a private wine room embedded behind the wet bar at the bottom of the tower tucked away behind one of the many custom wrought iron doors.
Retreat to the rooftop terrace where a fireplace, outdoor kitchen, and living space await to greet you with the rolling panoramic views looking only at your land and property.
Equestrian facilities include two show barns with 25 stalls, an 18,000 sq ft indoor riding arena, and two round pens. The main residence offers two attached apartments, one of which is located above the garage and provides five ensuite bedrooms and a living room. The second apartment is two bedrooms plus a living & kitchen area accessed through the foyer.
In addition to the main residence, two manufactured homes provide on-site living quarters for staff. With 11-inch concrete walls, this estate offers unmatched protection from Texas weather while maintaining absolute privacy and luxury.
Serious inquiries only. Proof of funds required - agent to meet. Buyers and agents to verify all data including but not limited to schools, taxes, floodplain, etc.
For sale
$9,500,000
4568 Elm Bottom Cir, Aubrey, TX 76227
10beds
14,641sqft
Single Family Residence
Built in 2016
161.13 Acres Lot
$-- Zestimate®
$649/sqft
$-- HOA
What's special
Rooftop terraceWall to ceiling windowsPanoramic viewsPrivate wine roomMarble floorsLush landscapesChef-inspired kitchen
- 361 days
- 53
- 0
Zillow last checked:
Listing updated:
Listed by:
Amanda Rupley 0732443 214-548-9186,
Compass RE Texas, LLC 469-210-8288
Source: NTREIS,MLS#: 21072317
Facts & features
Interior
Bedrooms & bathrooms
- Bedrooms: 10
- Bathrooms: 12
- Full bathrooms: 10
- 1/2 bathrooms: 2
Primary bedroom
- Features: Closet Cabinetry, Double Vanity, En Suite Bathroom, Garden Tub/Roman Tub, Sitting Area in Primary, Separate Shower, Walk-In Closet(s)
- Level: Second
- Dimensions: 0 x 0
Bedroom
- Features: Closet Cabinetry, En Suite Bathroom, Walk-In Closet(s)
- Level: Second
- Dimensions: 0 x 0
Bedroom
- Features: Closet Cabinetry, En Suite Bathroom, Walk-In Closet(s)
- Level: Second
- Dimensions: 0 x 0
Bedroom
- Features: En Suite Bathroom
- Level: Second
- Dimensions: 0 x 0
Bedroom
- Features: En Suite Bathroom
- Level: Second
- Dimensions: 0 x 0
Bedroom
- Features: En Suite Bathroom
- Level: Second
- Dimensions: 0 x 0
Bedroom
- Features: En Suite Bathroom
- Level: Second
- Dimensions: 0 x 0
Bedroom
- Features: Walk-In Closet(s)
- Level: Second
- Dimensions: 0 x 0
Den
- Level: First
- Dimensions: 0 x 0
Exercise room
- Level: First
- Dimensions: 0 x 0
Game room
- Features: Built-in Features, Fireplace
- Level: Third
- Dimensions: 0 x 0
Game room
- Features: Fireplace
- Level: First
- Dimensions: 0 x 0
Other
- Features: Eat-in Kitchen, Fireplace, Granite Counters, Pantry, Stone Counters, Walk-In Closet(s)
- Level: First
- Dimensions: 0 x 0
Living room
- Features: Fireplace
- Level: First
- Dimensions: 0 x 0
Living room
- Level: Second
- Dimensions: 0 x 0
Other
- Level: First
- Dimensions: 0 x 0
Heating
- Central, Electric, Fireplace(s), Propane
Cooling
- Central Air, Electric, Multi Units
Appliances
- Included: Built-In Gas Range, Convection Oven, Double Oven, Dishwasher, Electric Oven, Gas Cooktop, Disposal, Gas Range, Ice Maker, Microwave, Range, Some Commercial Grade, Vented Exhaust Fan, Warming Drawer, Wine Cooler
- Laundry: Laundry in Utility Room
Features
- Wet Bar, Built-in Features, Chandelier, Cathedral Ceiling(s), Decorative/Designer Lighting Fixtures, Double Vanity, Eat-in Kitchen, Granite Counters, High Speed Internet, In-Law Floorplan, Kitchen Island, Multiple Staircases, Open Floorplan, Other, Pantry, Vaulted Ceiling(s), Natural Woodwork, Walk-In Closet(s), Wired for Sound
- Flooring: Bamboo, Carpet, Granite, Hardwood, Tile
- Has basement: No
- Number of fireplaces: 3
- Fireplace features: Decorative, Dining Room, Family Room, Gas, Gas Starter, Great Room, Library, Living Room, Masonry, Outside, Propane, Stone, Wood Burning
Interior area
- Total interior livable area: 14,641 sqft
Video & virtual tour
Property
Parking
- Total spaces: 6
- Parking features: Asphalt, Circular Driveway, Driveway, Electric Gate, Garage, Garage Door Opener, Lighted, Oversized, Boat, RV Access/Parking
- Attached garage spaces: 6
Features
- Levels: Three Or More
- Patio & porch: Covered
- Exterior features: Lighting, Outdoor Grill, Outdoor Kitchen, Private Entrance, Private Yard, Storage
- Pool features: None
- Fencing: Back Yard,Fenced,Gate,Other,Perimeter,Security
Lot
- Size: 161.13 Acres
- Features: Acreage, Agricultural, Back Yard, Backs to Greenbelt/Park, Lawn, Pasture, Pond on Lot, Many Trees
- Residential vegetation: Partially Wooded
Details
- Additional structures: Covered Arena, Garage(s), Guest House, Mobile Home, Barn(s), Stable(s)
- Parcel number: R36565
- Other equipment: Livestock Equipment
- Horse amenities: Arena, Barn, Indoor Arena, Round Pen, Stock Pen(s), Stable(s)
Construction
Type & style
- Home type: SingleFamily
- Architectural style: Mediterranean,Other,Detached,Farmhouse
- Property subtype: Single Family Residence
- Attached to another structure: Yes
Materials
- Other, Concrete
- Foundation: Slab
- Roof: Concrete
Condition
- Resale
- Year built: 2016
Utilities & green energy
- Sewer: Aerobic Septic, Septic Tank
- Water: Public
- Utilities for property: Electricity Available, Electricity Connected, Propane, Septic Available, Water Available
Community & HOA
Community
- Security: Fire Sprinkler System, Security Gate, Smoke Detector(s)
- Subdivision: J West
HOA
- Has HOA: No
Location
- Region: Aubrey
Financial & listing details
- Price per square foot: $649/sqft
- Tax assessed value: $4,994,288
- Annual tax amount: $23,631
- Date on market: 9/29/2025
- Cumulative days on market: 547 days
- Exclusions: Garage restroom chandelier, Garage TV & TV Mount, Cast iron fireplace in the apartment. Armoires in apartment bedrooms to stay.
- Road surface type: Dirt, Asphalt
Estimated market value
Not available
Estimated sales range
Not available
Not available
Price history
| Date | Event | Price |
|---|---|---|
| 9/24/2026 | Listed for sale | $9,500,000$649/sqft |
Source: NTREIS #21072317 Report a problem | ||
| 5/4/2026 | Pending sale | $9,500,000$649/sqft |
Source: NTREIS #21072317 Report a problem | ||
| 4/22/2026 | Contingent | $9,500,000$649/sqft |
Source: NTREIS #21072317 Report a problem | ||
| 9/29/2025 | Listed for sale | $9,500,000$649/sqft |
Source: NTREIS #21072317 Report a problem | ||
| 9/29/2025 | Listing removed | $9,500,000$649/sqft |
Source: NTREIS #20754054 Report a problem | ||
| 5/15/2025 | Price change | $9,500,000-5%$649/sqft |
Source: NTREIS #20754054 Report a problem | ||
| 10/21/2024 | Listed for sale | $9,999,000$683/sqft |
Source: NTREIS #20754054 Report a problem | ||
| 9/11/2024 | Listing removed | $9,999,000$683/sqft |
Source: NTREIS #20573941 Report a problem | ||
| 7/31/2024 | Price change | $9,999,000-13%$683/sqft |
Source: NTREIS #20573941 Report a problem | ||
| 3/29/2024 | Listed for sale | $11,490,000-2.6%$785/sqft |
Source: NTREIS #20573941 Report a problem | ||
| 3/2/2024 | Listing removed | -- |
Source: NTREIS #20277464 Report a problem | ||
| 10/9/2023 | Price change | $11,795,000+3.1%$806/sqft |
Source: NTREIS #20277464 Report a problem | ||
| 3/17/2023 | Listed for sale | $11,440,000$781/sqft |
Source: NTREIS #20277464 Report a problem | ||
Public tax history
| Year | Property taxes | Tax assessment |
|---|---|---|
| 2025 | $19,962 +4.4% | $1,941,819 -46.7% |
| 2024 | $19,117 +6.8% | $3,644,500 +20.6% |
| 2023 | $17,895 -19.9% | $3,021,445 +18.6% |
| 2022 | $22,352 +6.4% | $2,546,891 +23.2% |
| 2021 | $21,008 -8.7% | $2,067,747 +47.6% |
| 2020 | $23,005 -3.8% | $1,400,535 -35.1% |
| 2019 | $23,921 +21.7% | $2,158,052 +91.2% |
| 2018 | $19,655 +108.1% | $1,128,513 +62.5% |
| 2017 | $9,443 | $694,310 +29.1% |
| 2016 | $9,443 +13.6% | $537,930 +16.3% |
| 2015 | $8,312 | $462,428 |
Find assessor info on the county website
Monthly payment
Est. payment
Payment breakdown
Explore the cost of this home by adjusting the details. Changes won't be saved.Climate risks
Neighborhood: 76227
Nearby schools
Schools provided by the listing agent
- Elementary: Hodge
- Middle: Strickland
- High: Ryan H S
- District: Denton ISD
Source: NTREIS. This data may not be complete. We recommend contacting the local school district to confirm school assignments for this home.