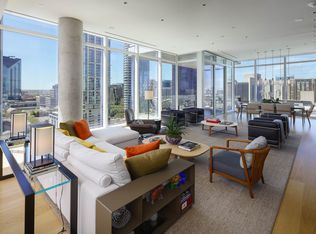
Elevated above the cultural heartbeat of the city, this one of a kind three-bedroom residence at HALL Arts Residences offers an effortless blend of architectural sophistication, gallery-caliber interiors, art-ready lighting, custom built-ins, and cinematic views over the Dallas Arts District. Encompassing 2,923 square feet this home is framed by floor-to-ceiling glass windows that capture morning light, glowing sunsets, and the sparkling skyline by night — a true sanctuary in the sky.
The open living and dining flows seamlessly to a private, covered terrace. The sleek chef’s kitchen features bulthaup cabinets, Gaggeneau appliances and sightlines to the downtown skyline.
The spa-inspired primary suite bath is wrapped in marble, dual vanities, medicine cabinets and custom walk-in closet. Two additional ensuite bedrooms. Electric blackout draperies are offered in all bedrooms.
Residents of HALL Arts enjoy true five-star hospitality: on-site concierge services, 24-7 valet, house car service, private wine storage, fitness studio, dog spa and serene treatment room. The resort-style infinity edge lap pool, putting green, gas grill and fire pits create an outdoor oasis. HALL Arts Residences is Gold LEED rated and prioritizes health as a WELL Certified residence. Three parking spaces and one climate-controlled storage room.
Sold
Price Unknown
1747 Leonard St #903, Dallas, TX 75201
3beds
2,923sqft
Condominium, Multi Family
Built in 2020
-- sqft lot
$2,873,100 Zestimate®
$--/sqft
$7,210 Estimated rent
Home value
$2,873,100
$2.61M - $3.13M
$7,210/mo
Zestimate® history
Owner options
List your home for rent
$7,210/mo
Rent Zestimate®
Find your next renter with Zillow Rental Manager. Plus, with online applications, you can quickly screen prospective tenants – for free.
$7,210/mo
Rent Zestimate®
Refinance and save
$4,255/mo
Est. payment
Refinancing to a lower rate could help reduce your monthly payments and save thousands over the life of the loan.
$4,255/mo
Est. payment
Explore your selling options
Work with a Zillow partner agent
Leverage their expertise and Zillow's premium Showcase listings to get your home seen by more buyers.
Get startedList with your own agent
Get your home in front of millions of buyers by listing it on Zillow.
Learn how to do itSell it yourself
Take full control of how buyers see your home on Zillow by listing For Sale by Owner (FSBO).
List your homeWhat's special
Private covered terraceGas grillFloor-to-ceiling glass windowsElectric blackout draperiesGaggeneau appliancesCustom walk-in closetDual vanities
Zillow last checked:
Listing updated:
Listed by:
Cindi Caudle 0581125 214-991-2990,
Briggs Freeman Sotheby's Int'l 214-350-0400,
Kyle Richards 0596827 214-263-4065,
Briggs Freeman Sotheby's Int'l
Bought with:
Michael Hopwood
Compass RE Texas, LLC.
Source: NTREIS,MLS#: 21100460
Facts & features
Interior
Bedrooms & bathrooms
- Bedrooms: 3
- Bathrooms: 4
- Full bathrooms: 3
- 1/2 bathrooms: 1
Primary bedroom
- Features: Closet Cabinetry, Dual Sinks, En Suite Bathroom, Linen Closet, Separate Shower, Walk-In Closet(s)
- Level: First
- Dimensions: 16 x 17
Bedroom
- Features: Built-in Features, En Suite Bathroom
- Level: First
- Dimensions: 12 x 14
Bedroom
- Features: Built-in Features, En Suite Bathroom
- Level: First
- Dimensions: 12 x 14
Dining room
- Level: First
- Dimensions: 12 x 18
Other
- Features: Built-in Features, Dual Sinks, En Suite Bathroom, Linen Closet, Stone Counters, Separate Shower
- Level: First
- Dimensions: 9 x 25
Kitchen
- Features: Built-in Features, Eat-in Kitchen, Kitchen Island, Solid Surface Counters
- Level: First
- Dimensions: 14 x 13
Living room
- Level: First
- Dimensions: 14 x 26
Utility room
- Features: Built-in Features, Closet, Utility Room, Utility Sink
- Level: First
- Dimensions: 0 x 0
Heating
- Central, Electric
Cooling
- Central Air, Electric, Multi Units, Zoned
Appliances
- Included: Some Gas Appliances, Built-In Refrigerator, Convection Oven, Double Oven, Dryer, Dishwasher, Electric Oven, Gas Cooktop, Ice Maker, Microwave, Plumbed For Gas, Refrigerator, Vented Exhaust Fan, Warming Drawer, Washer, Wine Cooler
Features
- Built-in Features, Dry Bar, Decorative/Designer Lighting Fixtures, Eat-in Kitchen, Elevator, High Speed Internet, Kitchen Island, Cable TV, Wired for Data, Walk-In Closet(s), Wired for Sound, Air Filtration
- Flooring: Carpet, Ceramic Tile, Hardwood, Marble, Stone
- Has basement: No
- Has fireplace: No
Interior area
- Total interior livable area: 2,923 sqft
Property
Parking
- Total spaces: 3
- Parking features: Assigned, Covered, Deeded, Electric Gate, Enclosed, Electric Vehicle Charging Station(s), Garage, Garage Door Opener, Guest, Lighted, Secured, Valet
- Attached garage spaces: 3
Accessibility
- Accessibility features: ADA Compliant, Accessible Elevator Installed, Accessible Entrance
Features
- Levels: One
- Stories: 1
- Patio & porch: Balcony, Covered, Deck
- Exterior features: Balcony, Deck, Dog Run, Fire Pit, Garden, Gas Grill, Lighting, Outdoor Grill, Storage
- Pool features: Heated, Infinity, Lap, Outdoor Pool, Pool
- Has spa: Yes
- Spa features: Hot Tub
- Fencing: Metal
Lot
- Features: Landscaped, Sprinkler System, Few Trees
Details
- Parcel number: 00C06770000000903
- Other equipment: Generator, Air Purifier
Construction
Type & style
- Home type: Condo
- Architectural style: Contemporary/Modern,High Rise
- Property subtype: Condominium, Multi Family
Materials
- Concrete
- Foundation: Other
- Roof: Built-Up
Condition
- Year built: 2020
Utilities & green energy
- Sewer: Public Sewer
- Water: Public
- Utilities for property: Sewer Available, Water Available, Cable Available
Green energy
- Energy efficient items: HVAC, Insulation, Thermostat, Windows
- Indoor air quality: Filtration, Ventilation
Community & HOA
Community
- Features: Community Mailbox, Curbs, Sidewalks
- Security: Prewired, Carbon Monoxide Detector(s), Firewall(s), Fire Sprinkler System, Key Card Entry, Smoke Detector(s), Security Guard, Security Lights, Security Service
- Subdivision: HALL Arts Residences
HOA
- Has HOA: Yes
- Services included: All Facilities, Association Management, Insurance, Maintenance Grounds, Maintenance Structure, Security
- HOA fee: $4,255 monthly
- HOA name: Worth Ross Management Co
- HOA phone: 000-000-0000
Location
- Region: Dallas
Financial & listing details
- Tax assessed value: $3,445,200
- Annual tax amount: $56,389
- Date on market: 10/31/2025
- Cumulative days on market: 76 days
- Listing terms: Cash,Conventional,Other
- Exclusions: Powder Bathroom Mirror
Price history
| Date | Event | Price |
|---|---|---|
| 2/2/2026 | Sold | -- |
Source: NTREIS #21100460 Report a problem | ||
| 1/26/2026 | Pending sale | $3,295,000$1,127/sqft |
Source: NTREIS #21100460 Report a problem | ||
| 1/15/2026 | Contingent | $3,295,000$1,127/sqft |
Source: NTREIS #21100460 Report a problem | ||
| 10/31/2025 | Listed for sale | $3,295,000-5.7%$1,127/sqft |
Source: NTREIS #21100460 Report a problem | ||
| 9/27/2025 | Listing removed | $3,495,000$1,196/sqft |
Source: NTREIS #20945210 Report a problem | ||
| 7/19/2025 | Price change | $3,495,000-5.4%$1,196/sqft |
Source: NTREIS #20945210 Report a problem | ||
| 5/27/2025 | Listed for sale | $3,695,000$1,264/sqft |
Source: NTREIS #20945210 Report a problem | ||
| 4/25/2025 | Listing removed | $3,695,000$1,264/sqft |
Source: NTREIS #20716916 Report a problem | ||
| 3/24/2025 | Price change | $3,695,000-1.5%$1,264/sqft |
Source: NTREIS #20716916 Report a problem | ||
| 9/30/2024 | Listed for sale | $3,750,000$1,283/sqft |
Source: NTREIS #20716916 Report a problem | ||
| 9/23/2024 | Listing removed | $3,750,000$1,283/sqft |
Source: NTREIS #20716916 Report a problem | ||
| 9/3/2024 | Listed for sale | $3,750,000$1,283/sqft |
Source: NTREIS #20716916 Report a problem | ||
| 7/2/2024 | Listing removed | -- |
Source: NTREIS #20556093 Report a problem | ||
| 3/8/2024 | Listed for sale | $3,750,000$1,283/sqft |
Source: NTREIS #20556093 Report a problem | ||
Public tax history
| Year | Property taxes | Tax assessment |
|---|---|---|
| 2025 | $56,389 +4.4% | $3,445,200 +7.2% |
| 2024 | $54,029 +4% | $3,214,930 +22.2% |
| 2023 | $51,973 -9.9% | $2,630,700 |
| 2022 | $57,655 -21.5% | $2,630,700 |
| 2021 | $73,449 | $2,630,700 |
Find assessor info on the county website
Neighborhood: Arts District
Nearby homes
- $--2 bd3 ba2.5k sqft1747 Leonard St #802, Dallas, TX 75201Sold

- $4,450,0003 bd4 ba3.6k sqft1747 Leonard St #1102, Dallas, TX 75201For Sale
- $4,900,0003 bd4 ba3.8k sqft1747 Leonard St #2201, Dallas, TX 75201For Sale

- $--3 bd4 ba3.8k sqft1747 Leonard St #1401, Dallas, TX 75201Sold

- $17,500,0004 bd6 ba7.6k sqft1747 Leonard St SUITE 2601, Dallas, TX 75201For Sale
- $3,950,0003 bd4 ba3.6k sqft1747 Leonard St #1402, Dallas, TX 75201For Sale
- $4,850,0003 bd4 ba3.6k sqft1747 Leonard St SUITE 2002, Dallas, TX 75201For Sale
- $27,924,130-- bd-- ba145k sqft1717 Leonard St, Dallas, TX 75201Off Market
Nearby schools
GreatSchools rating
- 4/10Ben Milam Elementary SchoolGrades: PK-5Distance: 1.9 mi
- 6/10Alex W Spence Talented/Gifted AcademyGrades: 6-8Distance: 1.3 mi
- 3/10North Dallas High SchoolGrades: 9-12Distance: 1.4 mi
Schools provided by the listing agent
- Elementary: Milam
- Middle: Spence
- High: North Dallas
- District: Dallas ISD
Source: NTREIS. This data may not be complete. We recommend contacting the local school district to confirm school assignments for this home.
Get a cash offer in 3 minutes
Find out how much your home could sell for in as little as 3 minutes with a no-obligation cash offer.
Estimated market value
$2,873,100
Get a cash offer in 3 minutes
Find out how much your home could sell for in as little as 3 minutes with a no-obligation cash offer.
Estimated market value
$2,873,100
- Texas
- Dallas County
- Dallas
- 75201
- Arts District
- 1747 Leonard St Unit 903
Nearby cities
Nearby neighborhoods
Nearby zip codes
Other Dallas Topics
