This Highland Park home is a rare gem on the highly sought-after estate block of Gillon Avenue - the very first property adjacent to Lakeside Drive and Exall Lake on Turtle Creek. Sitting on 0.437 acres, it boasts 96 feet of frontage framed by mature trees and meticulous landscaping. Remodeled by JK Boone, this residence showcases exquisite flooring, custom millwork, and incredible art walls. A unique feature is the dual primary suite layout, one that offers a private terrace overlooking the serene rear grounds. High ceilings and generous room proportions create an inviting ambiance. Outside, a beautifully landscaped yard includes an outdoor living area with a fireplace in addition to the pool area with Pennsylvania stone hardscaping, a fountain, and a commercial pizza oven. Above the detached two-car garage is a 464 square-foot guest suite or quarters with elevator access. This property combines impeccable craftsmanship with a sterling location making it an incredible opportunity to utilize the existing home and improvements, or embark on a new chapter using the commanding street presence and exceptional location.
For sale
Price cut: $155K (6/28)
$9,995,000
4009 Gillon Ave, Highland Park, TX 75205
3beds
6,736sqft
:
Get pre-qualified$73,532/mo
Single Family Residence
Built in 1971
0.44 Acres Lot
$9,177,500 Zestimate®
$1,484/sqft
$-- HOA
What's special
Detached two-car garageCommercial pizza ovenHigh ceilingsExquisite flooringBeautifully landscaped yardIncredible art wallsCustom millwork
- 46 days |
- 3,285 |
- 112 |
Likely to sell faster than
Zillow last checked:
Listing updated:
Listed by:
Ryan Streiff 0569511 214-369-6000,
Dave Perry Miller Real Estate 214-369-6000
Source: NTREIS,MLS#: 21297048
Facts & features
Interior
Bedrooms & bathrooms
- Bedrooms: 3
- Bathrooms: 5
- Full bathrooms: 4
- 1/2 bathrooms: 1
Primary bedroom
- Level: First
- Dimensions: 18 x 17
Primary bedroom
- Level: Second
- Dimensions: 19 x 17
Bedroom
- Level: Second
- Dimensions: 18 x 17
Dining room
- Level: First
- Dimensions: 20 x 18
Family room
- Level: First
- Dimensions: 40 x 20
Other
- Features: Built-in Features, Separate Shower
- Level: Second
- Dimensions: 17 x 15
Kitchen
- Level: First
- Dimensions: 27 x 19
Living room
- Level: First
- Dimensions: 22 x 20
Office
- Level: First
- Dimensions: 12 x 11
Heating
- Central, Natural Gas, Zoned
Cooling
- Central Air, Electric, Zoned
Appliances
- Included: Some Gas Appliances, Built-In Refrigerator, Convection Oven, Double Oven, Dishwasher, Electric Oven, Gas Cooktop, Disposal, Gas Water Heater, Indoor Grill, Ice Maker, Microwave, Plumbed For Gas, Some Commercial Grade, Vented Exhaust Fan, Wine Cooler
Features
- Wet Bar, Decorative/Designer Lighting Fixtures, Elevator, High Speed Internet, Smart Home, Vaulted Ceiling(s), Wired for Sound
- Flooring: Carpet, Marble, Wood
- Has basement: No
- Number of fireplaces: 3
- Fireplace features: Family Room, Kitchen, Outside
Interior area
- Total interior livable area: 6,736 sqft
Video & virtual tour
Property
Parking
- Total spaces: 2
- Parking features: Door-Multi, Garage, Garage Door Opener, Garage Faces Rear
- Attached garage spaces: 2
Accessibility
- Accessibility features: Accessible Elevator Installed, Accessible Doors
Features
- Levels: Two
- Stories: 2
- Patio & porch: Balcony, Covered
- Exterior features: Balcony, Fire Pit, Garden, Lighting, Rain Gutters
- Pool features: Gunite, Heated, In Ground, Pool, Water Feature
- Fencing: Brick,Wood
Lot
- Size: 0.44 Acres
- Dimensions: 96 x 241 x 72 x 234
- Features: Interior Lot, Irregular Lot, Landscaped, Many Trees, Sprinkler System
Details
- Additional structures: Guest House
- Parcel number: 60084500260090000
Construction
Type & style
- Home type: SingleFamily
- Architectural style: Contemporary/Modern,Traditional,Detached
- Property subtype: Single Family Residence
Materials
- Brick, Rock, Stone, Stucco
- Foundation: Pillar/Post/Pier
- Roof: Slate,Tile
Condition
- Year built: 1971
Utilities & green energy
- Sewer: Public Sewer
- Water: Public
- Utilities for property: Natural Gas Available, Sewer Available, Separate Meters, Water Available
Community & HOA
Community
- Features: Curbs, Sidewalks
- Security: Security System Owned, Security System, Smoke Detector(s)
- Subdivision: Highland Park
HOA
- Has HOA: No
Location
- Region: Highland Park
Financial & listing details
- Price per square foot: $1,484/sqft
- Tax assessed value: $10,578,530
- Annual tax amount: $40,690
- Date on market: 6/11/2026
- Cumulative days on market: 46 days
- Listing terms: Cash,Conventional
- Road surface type: Asphalt
Estimated market value
$9,177,500
$8.72M - $9.64M
$40,954/mo
Price history
| Date | Event | Price |
|---|---|---|
| 6/28/2026 | Price change | $9,995,000-1.5%$1,484/sqft |
Source: NTREIS #21297048 Report a problem | ||
| 6/11/2026 | Listed for sale | $10,150,000+19.4%$1,507/sqft |
Source: NTREIS #21297048 Report a problem | ||
| 9/29/2023 | Listing removed | -- |
Source: NTREIS #20434606 Report a problem | ||
| 9/20/2023 | Listed for sale | $8,500,000+6.9%$1,262/sqft |
Source: NTREIS #20434606 Report a problem | ||
| 4/6/2023 | Listing removed | -- |
Source: NTREIS #14713783 Report a problem | ||
| 3/13/2022 | Listing removed | $7,950,000$1,180/sqft |
Source: NTREIS #14713783 Report a problem | ||
| 11/19/2021 | Listed for sale | $7,950,000+14.4%$1,180/sqft |
Source: NTREIS #14713783 Report a problem | ||
| 2/15/2013 | Listing removed | $6,950,000$1,032/sqft |
Source: Allie Beth Allman & Assoc. #11808817 Report a problem | ||
| 9/30/2012 | Price change | $6,950,000-6.1%$1,032/sqft |
Source: Allie Beth Allman & Assoc. #11808817 Report a problem | ||
| 7/22/2012 | Listed for sale | $7,400,000$1,099/sqft |
Source: Allie Beth Allman & Assoc. #11808817 Report a problem | ||
Public tax history
| Year | Property taxes | Tax assessment |
|---|---|---|
| 2025 | $40,690 -0.5% | $10,578,530 |
| 2024 | $40,881 +0.4% | $10,578,530 +102.1% |
| 2023 | $40,713 -28.8% | $5,233,580 |
| 2022 | $57,188 -1.8% | $5,233,580 +0.1% |
| 2021 | $58,265 -0.8% | $5,227,480 |
| 2020 | $58,742 -0.2% | $5,227,480 |
| 2019 | $58,881 0% | $5,227,480 |
| 2018 | $58,883 0% | $5,227,480 |
| 2017 | $58,893 +1.7% | $5,227,480 +3.5% |
| 2016 | $57,931 +1% | $5,049,040 +5.3% |
| 2015 | $57,369 | $4,794,970 -1.1% |
| 2014 | $57,369 | $4,846,660 |
| 2013 | -- | -- |
| 2012 | -- | -- |
| 2011 | -- | -- |
| 2010 | -- | -- |
| 2009 | -- | -- |
| 2008 | -- | -- |
| 2007 | -- | -- |
| 2005 | -- | -- |
| 2004 | -- | -- |
| 2003 | -- | -- |
| 2002 | -- | -- |
| 2001 | -- | -- |
Find assessor info on the county website
Monthly payment
Est. payment
Payment breakdown
Explore the cost of this home by adjusting the details. Changes won't be saved.Climate risks
Neighborhood: 75205
Nearby schools
GreatSchools rating
- 10/10Armstrong Elementary SchoolGrades: PK-4Distance: 0.6 mi
- 10/10Highland Park Middle SchoolGrades: 7-8Distance: 1 mi
- 9/10Highland Park High SchoolGrades: 9-12Distance: 1.4 mi
Schools provided by the listing agent
- Elementary: Armstrong
- Middle: Highland Park,Mcculloch
- High: Highland Park
- District: Highland Park ISD
Source: NTREIS. This data may not be complete. We recommend contacting the local school district to confirm school assignments for this home.
- $3,714,500-- bd-- ba-- sqft4009 Gillon Ave, Dallas, TX 75205Off Market
- $9,478,2003 bd4 ba7.2k sqft4005 Gillon Ave, Highland Park, TX 75205Off Market
- $12,161,5005 bd6 ba7.7k sqft4001 Gillon Ave, Highland Park, TX 75205Off Market
- $26,688,7006 bd6 ba11k sqft4750 Lakeside Dr, Highland Park, TX 75205Off Market
- $13,300,0006 bd7 ba10k sqft4704 Lakeside Dr, Highland Park, TX 75205Off Market
- $8,612,3004 bd2 ba3.5k sqft4008 Gillon Ave, Highland Park, TX 75205Off Market
- $--6 bd13 ba18k sqft4000 Euclid Ave, Highland Park, TX 75205Sold
- $--0.724 Acres4700 Lakeside Dr, Highland Park, TX 75205Sold
A local agent can set up tours, give advice and negotiate with sellers.
Similar homes
- $9,900,0004 bd5 ba6.4k sqft3848 Potomac Ave, Dallas, TX 75205For Sale
 MLS ID #21339424, Allie Beth Allman. NTREIS
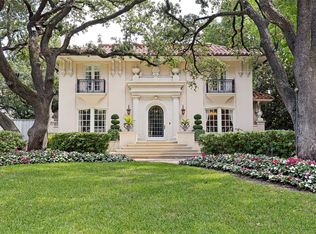
 - $7,750,0004 bd5 ba5k sqft3605 Beverly Dr, Highland Park, TX 75205For Sale
 MLS ID #21276462, Allie Beth Allman. NTREIS
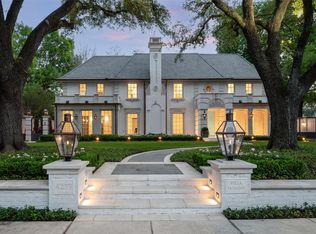
 - $13,490,0004 bd7 ba7.3k sqft4259 Bordeaux Ave, Highland Park, TX 75205For Sale
 MLS ID #21251112, Allie Beth Allman. NTREIS
 - $5,495,0004 bd6 ba5.4k sqft3606 Saint Johns Dr, Highland Park, TX 75205For Sale
 MLS ID #21164877, Mellie Cline. NTREIS
 - $6,900,0005 bd7 ba7.3k sqft3513 Princeton Ave, Highland Park, TX 75205For SaleMLS ID #21295668, Adriana Higgins. NTREIS
- $11,995,0005 bd8 ba8k sqft4436 Belclaire Ave, Highland Park, TX 75205For SaleMLS ID #21268429, Eve Sullivan. NTREIS
- $7,795,0005 bd8 ba5.2k sqft4433 Bordeaux Ave, Highland Park, TX 75202For SaleMLS ID #21319396, Danielle Brasher. NTREIS
- $8,900,0003 bd6 ba6.7k sqft3901 Turtle Creek Blvd #7, Dallas, TX 75219For SaleMLS ID #21232424, Diane DuVall-Rogers. NTREIS
- $5,150,0004 bd4 ba3.8k sqft4309 Beverly Dr, Highland Park, TX 75205For SaleMLS ID #21202714, Michael Humphries. NTREIS
- $11,400,0006 bd10 ba9.5k sqft6715 Golf Dr, Dallas, TX 75206For SaleMLS ID #21242175, Lucinda Buford. NTREIS
- $5,750,0006 bd7 ba7.7k sqft6347 Woodland Dr, Dallas, TX 75225For SaleMLS ID #21338116, Jean Bateman. NTREIS
- $9,950,0006 bd9 ba9.4k sqft5216 Palomar Ln, Dallas, TX 75229For SaleMLS ID #21329572, Eric Narosov. NTREIS
- $9,150,0005 bd8 ba8.9k sqft4130 Cochran Chapel Rd, Dallas, TX 75209For SaleMLS ID #21200023, Clarke Landry. NTREIS
- $9,625,0005 bd8 ba9.1k sqft5807 Glen Falls Ln, Dallas, TX 75209For SaleMLS ID #21286351, Diana Boswell. NTREIS
- $5,460,0004 bd6 ba5.1k sqft4636 Belclaire Ave, Highland Park, TX 75209For SaleMLS ID #21244659, Becky Frey. NTREIS
- $5,500,0006 bd6 ba7.1k sqft5356 Drane Dr, Dallas, TX 75209For SaleMLS ID #21251926, Gretchen Brasch. NTREIS
- $6,195,0005 bd7 ba5.4k sqft4505 S Versailles Ave, Highland Park, TX 75205For SaleMLS ID #21279095, Amy Detwiler. NTREIS
- $6,838,8006 bd7 ba5.6k sqft4555 Lorraine Ave, Highland Park, TX 75205New ConstructionMLS ID #21311530, Chelsea Chiu. NTREIS
- $5,575,0005 bd7 ba6k sqft3548 McFarlin Blvd, University Park, TX 75205For SaleMLS ID #21205999, Nancy Lukken. NTREIS
- $5,195,0005 bd7 ba6k sqft3944 Wentwood Dr, Dallas, TX 75225For SaleMLS ID #21339540, Brandi Bragg. NTREIS
