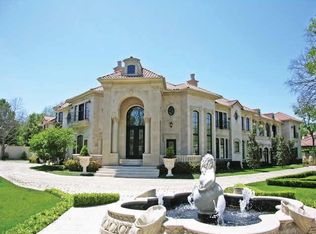
5934 Walnut Hill Ln, Dallas, TX 75230
Home value
$3,748,400
$3.41M - $4.16M
$7,683/mo
Owner options
$7,683/mo
Rent Zestimate®
Find your next renter with Zillow Rental Manager. Plus, with online applications, you can quickly screen prospective tenants – for free.
$7,683/mo
Rent Zestimate®
Refinancing to a lower rate could help reduce your monthly payments and save thousands over the life of the loan.
Explore your selling options
Work with a Zillow partner agent
Leverage their expertise and Zillow's premium Showcase listings to get your home seen by more buyers.
Get startedList with your own agent
Get your home in front of millions of buyers by listing it on Zillow.
Learn how to do itSell it yourself
Take full control of how buyers see your home on Zillow by listing For Sale by Owner (FSBO).
List your homeWhat's special
Zillow last checked:
Listing updated:
Eric Narosov 0721495 214-521-7355,
Allie Beth Allman & Assoc. 214-521-7355
Carnell Webb
JPAR Plano
Facts & features
Interior
Bedrooms & bathrooms
- Bedrooms: 6
- Bathrooms: 10
- Full bathrooms: 8
- 1/2 bathrooms: 2
Primary bedroom
- Features: Closet Cabinetry, Dual Sinks, Garden Tub/Roman Tub, Linen Closet, Sitting Area in Primary, Separate Shower, Walk-In Closet(s)
- Level: First
- Dimensions: 29 x 15
Bedroom
- Features: Walk-In Closet(s)
- Level: Second
- Dimensions: 15 x 15
Bedroom
- Features: Walk-In Closet(s)
- Level: Fourth
- Dimensions: 16 x 11
Bedroom
- Features: Walk-In Closet(s)
- Level: First
- Dimensions: 17 x 13
Bedroom
- Features: Walk-In Closet(s)
- Level: Second
- Dimensions: 17 x 15
Bedroom
- Features: Walk-In Closet(s)
- Level: Second
- Dimensions: 18 x 12
Breakfast room nook
- Level: First
- Dimensions: 12 x 15
Dining room
- Level: First
- Dimensions: 18 x 14
Game room
- Features: Built-in Features
- Level: Second
- Dimensions: 23 x 19
Kitchen
- Features: Breakfast Bar, Built-in Features, Dual Sinks, Eat-in Kitchen, Kitchen Island, Pantry, Pot Filler, Stone Counters, Walk-In Pantry
- Level: First
- Dimensions: 19 x 14
Library
- Features: Built-in Features
- Level: First
- Dimensions: 15 x 13
Living room
- Features: Built-in Features
- Level: First
- Dimensions: 20 x 18
Living room
- Features: Built-in Features
- Level: First
- Dimensions: 18 x 19
Media room
- Features: Built-in Features
- Level: Second
- Dimensions: 20 x 20
Heating
- Central, Natural Gas, Zoned
Cooling
- Central Air, Ceiling Fan(s), Electric, Zoned
Appliances
- Included: Some Gas Appliances, Built-In Refrigerator, Double Oven, Dishwasher, Electric Water Heater, Gas Cooktop, Disposal, Ice Maker, Microwave, Plumbed For Gas, Range, Refrigerator, Some Commercial Grade, Vented Exhaust Fan, Warming Drawer, Washer, Wine Cooler
Features
- Wet Bar, Dry Bar, Decorative/Designer Lighting Fixtures, High Speed Internet, Multiple Staircases, Cable TV, Vaulted Ceiling(s), Wired for Sound
- Flooring: Carpet, Stone, Wood
- Has basement: No
- Number of fireplaces: 3
- Fireplace features: Gas Log, Gas Starter, Primary Bedroom
Interior area
- Total interior livable area: 7,144 sqft
Property
Parking
- Total spaces: 4
- Parking features: Circular Driveway, Garage, Garage Door Opener, Other, Oversized, Garage Faces Side
- Attached garage spaces: 4
- Has uncovered spaces: Yes
Features
- Levels: Two
- Stories: 2
- Patio & porch: Balcony, Covered
- Exterior features: Balcony, Fire Pit, Lighting, Outdoor Grill, Outdoor Living Area, Private Yard, Rain Gutters, Sport Court
- Pool features: Pool
- Fencing: Gate,Wood,Wrought Iron
Lot
- Size: 0.80 Acres
- Features: Back Yard, Lawn, Landscaped, Sprinkler System, Few Trees
Details
- Additional structures: Guest House
- Parcel number: 00000421978000000
Construction
Type & style
- Home type: SingleFamily
- Architectural style: Mediterranean,Traditional,Detached
- Property subtype: Single Family Residence
Materials
- Rock, Stone
- Foundation: Combination
- Roof: Slate,Tile
Condition
- Year built: 2004
Utilities & green energy
- Sewer: Public Sewer
- Water: Public
- Utilities for property: Sewer Available, Water Available, Cable Available
Green energy
- Energy efficient items: Appliances, Thermostat
Community & neighborhood
Location
- Region: Dallas
- Subdivision: John Howell Abs 580
Other
Other facts
- Listing terms: Cash,Conventional
Price history
| Date | Event | Price |
|---|---|---|
| 10/10/2023 | Sold | -- |
Source: NTREIS #20405306 Report a problem | ||
| 8/22/2023 | Pending sale | $2,995,000$419/sqft |
Source: NTREIS #20405306 Report a problem | ||
| 8/15/2023 | Contingent | $2,995,000$419/sqft |
Source: NTREIS #20405306 Report a problem | ||
| 8/12/2023 | Listed for sale | $2,995,000+7.2%$419/sqft |
Source: NTREIS #20405306 Report a problem | ||
| 11/19/2020 | Listing removed | $2,795,000$391/sqft |
Source: Allie Beth Allman & Assoc. #14334174 Report a problem | ||
| 10/13/2020 | Price change | $2,795,000-6.7%$391/sqft |
Source: Allie Beth Allman & Assoc. #14334174 Report a problem | ||
| 9/1/2020 | Listing removed | $19,000$3/sqft |
Source: Allie Beth Allman & Assoc. #14411547 Report a problem | ||
| 8/12/2020 | Listed for rent | $19,000$3/sqft |
Source: Allie Beth Allman & Assoc. #14411547 Report a problem | ||
| 6/9/2020 | Price change | $2,995,000-7.8%$419/sqft |
Source: Allie Beth Allman & Assoc. #14334174 Report a problem | ||
| 5/13/2020 | Listed for sale | $3,250,000$455/sqft |
Source: Allie Beth Allman & Assoc. #14334174 Report a problem | ||
| 10/7/2019 | Listing removed | $3,250,000$455/sqft |
Source: Ebby Halliday Realtors #14032774 Report a problem | ||
| 8/23/2019 | Price change | $3,250,000+30%$455/sqft |
Source: Ebby Halliday Realtors #14032774 Report a problem | ||
| 4/4/2019 | Price change | $2,500,000-13%$350/sqft |
Source: Ebby Halliday Realtors #14032774 Report a problem | ||
| 3/7/2019 | Listed for sale | $2,875,000-12.7%$402/sqft |
Source: Ebby Halliday, REALTORS-Frisco #14032774 Report a problem | ||
| 9/10/2018 | Listing removed | $3,295,000$461/sqft |
Source: Briggs Freeman Sotheby's International Realty #13809696 Report a problem | ||
| 7/11/2018 | Price change | $3,295,000-5.7%$461/sqft |
Source: Briggs Freeman Sotheby's International Realty #13809696 Report a problem | ||
| 5/4/2018 | Price change | $3,495,000-6.8%$489/sqft |
Source: Briggs Freeman Sotheby's International Realty #13809696 Report a problem | ||
| 4/4/2018 | Listed for sale | $3,750,000+1.5%$525/sqft |
Source: Briggs Freeman Sotheby's International Realty #13809696 Report a problem | ||
| 5/6/2015 | Sold | -- |
Source: Public Record Report a problem | ||
| 9/2/2011 | Listing removed | $3,695,000$517/sqft |
Source: Allie Beth Allman & Assoc. #11538396 Report a problem | ||
| 6/19/2011 | Price change | $3,695,000-2.6%$517/sqft |
Source: Allie Beth Allman & Assoc. #11538396 Report a problem | ||
| 5/21/2011 | Price change | $3,795,000-4.5%$531/sqft |
Source: Allie Beth Allman & Assoc. #11538396 Report a problem | ||
| 2/22/2011 | Price change | $3,975,000-5.2%$556/sqft |
Source: Allie Beth Allman & Assoc. #11538396 Report a problem | ||
| 2/5/2011 | Listed for sale | $4,195,000+7.7%$587/sqft |
Source: Allie Beth Allman & Assoc. #11538396 Report a problem | ||
| 7/31/2010 | Listing removed | $3,895,000$545/sqft |
Source: Allie Beth Allman & Assoc. #11378159 Report a problem | ||
| 5/26/2010 | Price change | $3,895,000-1.4%$545/sqft |
Source: Allie Beth Allman & Assoc. #11378159 Report a problem | ||
| 4/10/2010 | Listed for sale | $3,950,000$553/sqft |
Source: Allie Beth Allman & Assoc. #11378159 Report a problem | ||
Public tax history
| Year | Property taxes | Tax assessment |
|---|---|---|
| 2025 | $55,130 -1.1% | $3,005,260 |
| 2024 | $55,734 -36.9% | $3,005,260 -21.9% |
| 2023 | $88,324 +15.7% | $3,848,900 +26.5% |
| 2022 | $76,361 +4.9% | $3,041,810 +10.3% |
| 2021 | $72,772 -2.8% | $2,758,620 |
| 2020 | $74,838 +3.1% | $2,758,620 +3.9% |
| 2019 | $72,553 -0.4% | $2,654,140 +3.7% |
| 2018 | $72,831 +13.5% | $2,559,750 +8.5% |
| 2017 | $64,143 0% | $2,358,890 |
| 2016 | $64,145 +29.2% | $2,358,890 +14.5% |
| 2015 | $49,630 +0% | $2,061,020 -3.9% |
| 2014 | $49,630 | $2,145,120 |
| 2013 | -- | -- |
| 2012 | -- | -- |
| 2011 | -- | -- |
| 2010 | -- | -- |
| 2009 | -- | -- |
| 2008 | -- | -- |
| 2007 | -- | -- |
| 2005 | -- | -- |
| 2004 | -- | -- |
| 2003 | -- | -- |
| 2002 | -- | -- |
| 2001 | -- | -- |
Find assessor info on the county website
Neighborhood: 75230
Nearby schools
GreatSchools rating
- 7/10John J Pershing Elementary SchoolGrades: PK-5Distance: 0.6 mi
- 5/10Benjamin Franklin Middle SchoolGrades: 6-8Distance: 1.2 mi
- 4/10Hillcrest High SchoolGrades: 9-12Distance: 1.2 mi
Schools provided by the listing agent
- Elementary: Prestonhol
- Middle: Benjamin Franklin
- High: Hillcrest
- District: Dallas ISD
Source: NTREIS. This data may not be complete. We recommend contacting the local school district to confirm school assignments for this home.
Get a cash offer in 3 minutes
- Texas
- Dallas County
- Dallas
- 75230
- 5934 Walnut Hill Ln