One of a kind, custom home designed for privacy within the heart of Preston Hollow. Enter the property via long driveway, with off street parking and arrive at the three car garage and the outer entry door. The gated private entry courtyard welcomes you with a 200 year old French fountain and lush foliage. Walls of glass allow views to the courtyard and out to the expansive rear yard with pool, large lawn, fire-pit area and covered, screened terrace.
Antique wood floors, antique beams, iron frame windows, lime-washed walls and quartzite floors combine to create a warm and inviting ambiance. The skylighted chefs kitchen opens to the family and breakfast room with fireplace and floor to ceiling windows opening to the garden. Covered terrace features include a Lynx BBQ and motorized bug screens. Featuring five en-suite bedrooms, with one bedroom suite on the first floor that opens to a private covered terrace and rear yard views. There is also a Powder on the first floor. The Primary suite has vaulted ceilings, a private, covered, second floor terrace. The large Primary bath has windows into the garden, soaking tub, walk in shower, double sinks and vanity. adjoining the extensive closets.
The .41 acre lot is the perfect spot for this private, custom home with an ideal Preston Hollow location.
For sale
$4,895,000
6107 Northwood Rd, Dallas, TX 75225
5beds
5,804sqft
Single Family Residence
Built in 2018
0.41 Acres Lot
$4,580,400 Zestimate®
$843/sqft
$-- HOA
What's special
Gated private entry courtyardIron frame windowsAntique wood floorsFive en-suite bedroomsThree car garageQuartzite floorsSoaking tub
- 9 days
- 1,027
- 77
Likely to sell faster than
Zillow last checked:
Listing updated:
Listed by:
Alex Kaliniak 0653578 616-204-2173,
Compass RE Texas, LLC. 214-814-8100
Source: NTREIS,MLS#: 21385329
Facts & features
Interior
Bedrooms & bathrooms
- Bedrooms: 5
- Bathrooms: 6
- Full bathrooms: 5
- 1/2 bathrooms: 1
Primary bedroom
- Level: First
- Dimensions: 16 x 15
Primary bedroom
- Level: Second
- Dimensions: 18 x 16
Bedroom
- Level: Second
- Dimensions: 16 x 14
Bedroom
- Level: Second
- Dimensions: 16 x 15
Bedroom
- Level: Second
- Dimensions: 14 x 15
Primary bathroom
- Level: Second
- Dimensions: 12 x 10
Dining room
- Level: First
- Dimensions: 16 x 16
Family room
- Level: First
- Dimensions: 24 x 20
Other
- Level: First
- Dimensions: 12 x 10
Other
- Level: Second
- Dimensions: 7 x 10
Other
- Level: Second
- Dimensions: 7 x 10
Other
- Level: Second
- Dimensions: 7 x 10
Half bath
- Level: First
- Dimensions: 8 x 9
Kitchen
- Level: First
- Dimensions: 14 x 18
Laundry
- Level: First
- Dimensions: 14 x 14
Living room
- Level: First
- Dimensions: 18 x 14
Appliances
- Included: Some Gas Appliances, Built-In Gas Range, Built-In Refrigerator, Double Oven, Dryer, Dishwasher, Disposal, Gas Range, Ice Maker, Microwave, Plumbed For Gas, Refrigerator, Tankless Water Heater, Vented Exhaust Fan, Water Purifier, Washer, Wine Cooler
Features
- Built-in Features, Chandelier, Dry Bar, Decorative/Designer Lighting Fixtures, Double Vanity, Granite Counters, High Speed Internet, Kitchen Island, Multiple Master Suites, Open Floorplan, Pantry, Vaulted Ceiling(s), Wired for Data, Natural Woodwork, Walk-In Closet(s), Wired for Sound
- Has basement: No
- Number of fireplaces: 2
- Fireplace features: Gas, Gas Log
Interior area
- Total interior livable area: 5,804 sqft
Video & virtual tour
Property
Parking
- Total spaces: 3
- Parking features: Concrete, Door-Multi, Driveway, Epoxy Flooring, Garage Faces Front, Garage, Garage Door Opener, Kitchen Level, Lighted, Oversized, Garage Faces Side
- Attached garage spaces: 3
Features
- Levels: Two
- Stories: 2
- Pool features: Pool
Lot
- Size: 0.41 Acres
Details
- Parcel number: 00000406456000000
Construction
Type & style
- Home type: SingleFamily
- Architectural style: Detached
- Property subtype: Single Family Residence
- Attached to another structure: Yes
Condition
- Year built: 2018
Utilities & green energy
- Sewer: Public Sewer
- Water: Public
- Utilities for property: Electricity Connected, Natural Gas Available, Sewer Available, Separate Meters, Water Available
Community & HOA
Community
- Subdivision: Preston Highlands 2
HOA
- Has HOA: No
Location
- Region: Dallas
Financial & listing details
- Price per square foot: $843/sqft
- Tax assessed value: $3,142,930
- Annual tax amount: $69,984
- Date on market: 9/21/2026
- Cumulative days on market: 10 days
Estimated market value
$4,580,400
$4.35M - $4.81M
Not available
Price history
| Date | Event | Price |
|---|---|---|
| 9/21/2026 | Listed for sale | $4,895,000+476.6%$843/sqft |
Source: NTREIS #21385329 Report a problem | ||
| 10/5/2016 | Listing removed | $849,000$146/sqft |
Source: Dave Perry Miller & Associates - An Ebby Halliday Company #13452989 Report a problem | ||
| 9/20/2016 | Pending sale | $849,000$146/sqft |
Source: Dave Perry Miller & Associates - An Ebby Halliday Company #13452989 Report a problem | ||
| 9/1/2016 | Listed for sale | $849,000$146/sqft |
Source: Dave Perry Miller & Associates - An Ebby Halliday Company #13452989 Report a problem | ||
Public tax history
| Year | Property taxes | Tax assessment |
|---|---|---|
| 2025 | $69,984 +102.6% | $3,142,930 |
| 2024 | $34,535 +2.2% | $3,142,930 +14% |
| 2023 | $33,785 -13.2% | $2,756,450 +22.4% |
| 2022 | $38,913 +2.3% | $2,252,170 +15% |
| 2021 | $38,047 +2.2% | $1,957,840 +6.2% |
| 2020 | $37,235 -21.5% | $1,842,710 +6.2% |
| 2019 | $47,428 +18.4% | $1,735,000 +23.2% |
| 2018 | $40,055 +94.1% | $1,407,800 +85.5% |
| 2017 | $20,638 -1.9% | $758,950 -1.9% |
| 2016 | $21,043 +272.1% | $773,850 +10.8% |
| 2015 | $5,655 | $698,670 +30.1% |
| 2014 | $5,655 | $537,040 |
| 2013 | -- | -- |
| 2012 | -- | -- |
| 2011 | -- | -- |
| 2010 | -- | -- |
| 2009 | -- | -- |
| 2008 | -- | -- |
| 2007 | -- | -- |
| 2005 | -- | -- |
| 2004 | -- | -- |
| 2003 | -- | -- |
| 2002 | -- | -- |
| 2001 | -- | -- |
Find assessor info on the county website
Monthly payment
Est. payment
Payment breakdown
Explore the cost of this home by adjusting the details. Changes won't be saved.Climate risks
Neighborhood: 75225
Nearby schools
Schools provided by the listing agent
- Elementary: Prestonhol
- Middle: Benjamin Franklin
- High: Hillcrest
- District: Dallas ISD
Source: NTREIS. This data may not be complete. We recommend contacting the local school district to confirm school assignments for this home.
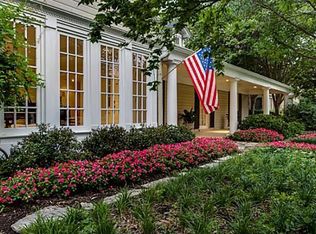
Similar homes
- $4,295,0005 bd7 ba6.4k sqft6034 Park Ln, Dallas, TX 75225Active
 MLS ID #12762007, Jonathan Rosen, Compass RE Texas, LLC. MRED as distributed by MLS GRID
 - $4,100,0005 bd9 ba6.3k sqft6438 Deloache Ave, Dallas, TX 75225For Sale
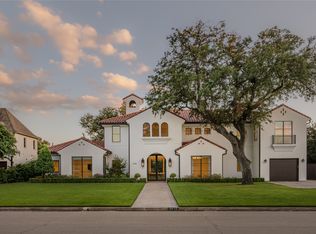 MLS ID #21387516, Susan Baldwin. NTREIS
 - $5,250,0005 bd7 ba6.4k sqft6416 Park Ln, Dallas, TX 75225For Sale
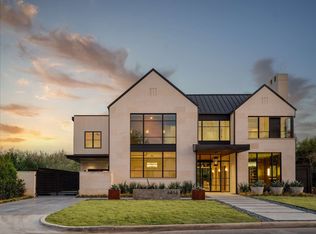 MLS ID #21391159, Jared English. NTREIS
 - $4,350,0005 bd7 ba6.8k sqft6215 Norway Rd, Dallas, TX 75230For Sale
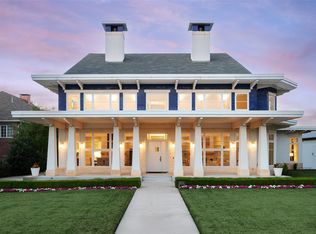 MLS ID #21396031, Ryan Streiff. NTREIS
